Skip main navigation
Sold for $220,000
  • $220,000

    2900 Trailwood Pines Ln Unit 101, Raleigh, NC 27603

    2beds
    935sqft
    Condominium, Residential
    Built in 2002
    -- sqft lot
    $206,000 Zestimate®
    $235/sqft
    $1,515 Estimated rent

    Home value

    $206,000

    $196,000 - $216,000

    $1,515/mo

    Zestimate® history
    Loading
    Loading...

    Owner options

    List your home for rent

    $1,515/mo

    Rent Zestimate®

    Find your next renter with Zillow Rental Manager. Plus, with online applications, you can quickly screen prospective tenants – for free.

    Learn more

    $1,515/mo

    Rent Zestimate®

    Refinance and save

    $1,661/mo

    Est. payment

    Refinancing to a lower rate could help reduce your monthly payments and save thousands over the life of the loan.

    See today's rates

    $1,661/mo

    Est. payment

    Explore your selling options

    Work with a Zillow partner agent

    Leverage their expertise and Zillow's premium Showcase listings to get your home seen by more buyers.

    Get started

    List with your own agent

    Get your home in front of millions of buyers by listing it on Zillow.

    Learn how to do it

    Sell it yourself

    Take full control of how buyers see your home on Zillow by listing For Sale by Owner (FSBO).

    List your home

    What's special

    Downtown raleighPrivate patioAmple parkingPrivate bathWooded viewSmooth ceilingsHvac replaced
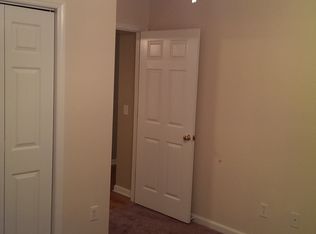
    Move in ready 2 bedroom 2 bath condo conveniently located by NCSU with easy access to 440, 540, downtown Raleigh, Cary, RDU, RTP and more. This lovely home has been meticulously maintained and awaits the lucky new owner. Special features include: 1st floor end unit condo with no stairs; stainless steel appliances; refrigerator, washer and dryer convey; HVAC replaced in 2021; water heater replaced in 2019; smooth ceilings; primary bedroom offers 2 closets and private bath; 2nd bedroom with hall bath access and is perfect for a roommate; interior and exterior storage closets provide ample storage; wooded view out back off private patio; ample parking; community pool; community doggy stations and more. Investors, 1st time Buyers, Parents of College students, etc. don’t miss your opportunity to own this charming home!

    Zillow last checked:

    Listing updated:

    Listed by:

    David Henry Johnson 919-623-6855,

    Long & Foster Real Estate INC/Brier Creek

    Bought with:

    Marcia Richardson, 331917

    United Real Estate Triangle

    Source: Doorify MLS,MLS#: 2521426MLS Logo

    Facts & features

    Interior

    Bedrooms & bathrooms
    • Bedrooms: 2
    • Bathrooms: 2
    • Full bathrooms: 2
    Heating
    • Electric, Heat Pump
    Cooling
    • Central Air
    Appliances
    • Included: Dishwasher, Dryer, Electric Range, Electric Water Heater, Microwave, Plumbed For Ice Maker, Refrigerator, Self Cleaning Oven, Washer
    • Laundry: Main Level
    Features
    • Ceiling Fan(s), Eat-in Kitchen, Entrance Foyer, High Speed Internet, Living/Dining Room Combination, Pantry, Master Downstairs, Radon Mitigation, Separate Shower, Smooth Ceilings
    • Flooring: Carpet, Vinyl
    • Windows: Blinds
    • Has fireplace: No
    • Common walls with other units/homes: End Unit
    Interior area
    • Total structure area: 935
    • Total interior livable area: 935 sqft
    • Finished area above ground: 935
    • Finished area below ground: 0

    Property

    Parking
    • Parking features: Parking Lot
    Accessibility
    • Accessibility features: Accessible Washer/Dryer, Level Flooring
    Features
    • Levels: One
    • Stories: 1
    • Patio & porch: Patio
    • Exterior features: Rain Gutters
    • Pool features: Community
    • Has view: Yes
    Lot
    • Features: Hardwood Trees, Landscaped
    Details
    • Additional structures: Shed(s), Storage
    • Parcel number: 0792382974001

    Construction

    Type & style
    • Home type: Condo
    • Architectural style: Traditional, Transitional
    • Property subtype: Condominium, Residential
    • Attached to another structure: Yes
    Materials
    • Brick, Vinyl Siding
    • Foundation: Slab
    Condition
    • New construction: No
    • Year built: 2002

    Utilities & green energy

    • Sewer: Public Sewer
    • Water: Public
    • Utilities for property: Cable Available
    Green energy
    • Indoor air quality: Contaminant Control

    Community & neighborhood

    Community
    • Community features: Pool
    Location
    • Region: Raleigh
    • Subdivision: Trailwood Heights

    HOA & financial

    HOA
    • Has HOA: Yes
    • HOA fee: $256 monthly
    • Amenities included: Clubhouse, Pool
    • Services included: Cable TV, Maintenance Grounds, Maintenance Structure, Road Maintenance, Storm Water Maintenance

    Price history

    DateEventPrice
    10/4/2023Sold$220,000-2.2%$235/sqft
    Source: Doorify MLS #2521426 Report a problem
    7/27/2023Contingent$225,000$241/sqft
    Source: Doorify MLS #2521426 Report a problem
    7/13/2023Listed for sale$225,000+95.7%$241/sqft
    Source: Doorify MLS #2521426 Report a problem
    6/1/2018Sold$115,000+4.5%$123/sqft
    Source: Doorify MLS #2189619 Report a problem
    5/7/2018Pending sale$110,000$118/sqft
    Source: Pro Home Realty, Inc. #2189619 Report a problem
    5/4/2018Listed for sale$110,000+24.3%$118/sqft
    Source: Pro Home Realty, Inc. #2189619 Report a problem
    7/29/2003Sold$88,500$95/sqft
    Source: Public Record Report a problem

    Public tax history

    YearProperty taxesTax assessment
    2025$1,931 +0.4%$219,126
    2024$1,923 +44%$219,126 +81.5%
    2023$1,336 +7.5%$120,721
    2022$1,242 +4%$120,721
    2021$1,195 $120,721
    2020-- $120,721 +45.4%
    2019-- $83,007
    2018-- $83,007
    2017$884 +2.1%$83,007
    2016$866 -14.1%$83,007 -13%
    2015$1,008 +5.4%$95,447
    2014$957 $95,447
    2013-- $95,447
    2012-- $95,447
    2011-- $95,447
    2010-- $95,447
    2009-- $95,447
    2008-- --
    2007-- --
    2006-- --

    Find assessor info on the county website

    Neighborhood: Southwest Raleigh

    Nearby schools

    GreatSchools rating
    Schools provided by the listing agent
    • Elementary: Wake - Dillard
    • Middle: Wake - Dillard
    • High: Wake - Athens Dr

    Source: Doorify MLS. This data may not be complete. We recommend contacting the local school district to confirm school assignments for this home.

    Get a cash offer in 3 minutes
    Find out how much your home could sell for in as little as 3 minutes with a no-obligation cash offer.
    Estimated market value
    $206,000
    Get a cash offer in 3 minutes
    Find out how much your home could sell for in as little as 3 minutes with a no-obligation cash offer.
    Estimated market value
    $206,000