Move-in ready 2-bedroom, 2-bath third-floor end-unit condo! Fresh interior paint, including the ceilings, and brand-new flooring throughout. Open floor plan with a comfortable great room and soaring cathedral ceiling. Kitchen features oak cabinetry, a breakfast bar, and all appliances convey, including the washer and dryer. Private balcony overlooking a wooded area plus a separate exterior storage room. Community pool for residents to enjoy. Prime location just minutes from NC State University, the Wolfline bus route, Downtown Raleigh, the State Farmers Market, I-40, shopping, dining, and everything the Triangle has to offer.
For sale
Price cut: $10K (8/31)
$199,995
2900 Trailwood Pines Ln Unit 301, Raleigh, NC 27603
2beds
915sqft
Condominium
Built in 2002
-- sqft lot
$192,800 Zestimate®
$219/sqft
$308/mo HOA
What's special
Breakfast barKitchen features oak cabinetryOpen floor planSeparate exterior storage roomBrand-new flooring throughoutComfortable great roomSoaring cathedral ceiling
- 56 days
- 168
- 12
Zillow last checked:
Listing updated:
Listed by:
BECKY Gardner 919-819-2141,
Premier Real Estate
Source: Doorify MLS,MLS#: 10179206
Facts & features
Interior
Bedrooms & bathrooms
- Bedrooms: 2
- Bathrooms: 2
- Full bathrooms: 2
- Main level bedrooms: 2
Primary bedroom
- Level: Third
Bedroom 2
- Level: Third
Heating
- Central, Electric, None
Cooling
- Central Air, Ceiling Fan(s), Electric
Appliances
- Included: Dryer, Disposal, Dishwasher, Electric Oven, Free-Standing Refrigerator, Ice Maker, Microwave, Refrigerator, Washer
- Laundry: Electric Dryer Hookup, Laundry Room, Washer Hookup
Features
- Ceiling Fan(s), Entrance Foyer, High Ceilings, High Speed Internet, Open Floorplan, Pantry, Vaulted Ceiling(s), Living/Dining Room Combination, Bathtub/Shower Combination, Smooth Ceilings
- Flooring: Carpet, Linoleum
- Doors: Sliding Doors
- Windows: Double Pane Windows
- Common walls with other units/homes: 1 Common Wall,End Unit,No One Above
Interior area
- Total structure area: 915
- Total interior livable area: 915 sqft
- Finished area above ground: 915
- Finished area below ground: 0
Property
Parking
- Total spaces: 2
- Parking features: Open
- Uncovered spaces: 2
Features
- Levels: Three Or More
- Stories: 3
- Patio & porch: Covered, Front Porch, Porch, Rear Porch
- Exterior features: Balcony, Storage
- Fencing: None
- Has view: Yes
- View description: Trees/Woods
Lot
- Features: Near Public Transit, Wooded
- Residential vegetation: Grassed, Wooded
Details
- Parcel number: 079206382974009 0296295
- Zoning: R-10
- Special conditions: Standard
Construction
Type & style
- Home type: Condo
- Architectural style: Traditional
- Property subtype: Condominium
Materials
- Vinyl Siding
- Foundation: Crawlspace
- Roof: Shingle
Condition
- Updated/Remodeled
- New construction: No
- Year built: 2002
Utilities & green energy
- Sewer: Public Sewer
- Water: Public
- Utilities for property: Cable Connected, Electricity Connected, Phone Available, Sewer Connected, Water Connected, Septic Not Available
Community & HOA
Community
- Features: Pool
- Security: Fire Sprinkler System
- Subdivision: Trailwood Heights
HOA
- Has HOA: Yes
- Amenities included: Pool
- Services included: Maintenance Grounds, Maintenance Structure, Sewer, Trash, Water
- HOA fee: $308 monthly
- HOA name: Trailwood Heights Homeowners Association
- HOA phone: 866-473-2573
Location
- Region: Raleigh
Financial & listing details
- Price per square foot: $219/sqft
- Tax assessed value: $219,126
- Annual tax amount: $2,012
- Date on market: 7/10/2026
- Listing agreement: Exclusive Right To Sell
- Listing terms: Cash,Conventional
- Road surface type: Asphalt
Estimated market value
$192,800
$183,000 - $202,000
$1,520/mo
Price history
| Date | Event | Price |
|---|---|---|
| 8/31/2026 | Price change | $199,995-4.8%$219/sqft |
Source:  Doorify MLS #10179206 Report a problem Doorify MLS #10179206 Report a problem | ||
| 7/23/2026 | Price change | $209,995-2.3%$230/sqft |
Source: Doorify MLS #10179206 Report a problem | ||
| 7/10/2026 | Listed for sale | $215,000-73.5%$235/sqft |
Source: Doorify MLS #10179206 Report a problem | ||
| 3/10/2016 | Sold | $810,000+806%$885/sqft |
Source: Public Record Report a problem | ||
| 5/14/2003 | Sold | $89,400-0.1%$98/sqft |
Source: Doorify MLS #665816 Report a problem | ||
| 3/10/2003 | Sold | $89,500$98/sqft |
Source: Public Record Report a problem | ||
Public tax history
| Year | Property taxes | Tax assessment |
|---|---|---|
| 2025 | $1,931 +0.4% | $219,126 |
| 2024 | $1,923 +44% | $219,126 +81.5% |
| 2023 | $1,336 +7.5% | $120,721 |
| 2022 | $1,242 +4% | $120,721 |
| 2021 | $1,195 +1.8% | $120,721 |
| 2020 | $1,173 +19.5% | $120,721 +45.4% |
| 2019 | $982 | $83,007 |
| 2018 | $982 +85.2% | $83,007 |
| 2017 | $530 -38.8% | $83,007 |
| 2016 | $866 -14.1% | $83,007 -13% |
| 2015 | $1,008 +5.4% | $95,447 |
| 2014 | $957 | $95,447 |
| 2013 | -- | $95,447 |
| 2012 | -- | $95,447 |
| 2011 | -- | $95,447 |
| 2010 | -- | $95,447 |
| 2009 | -- | $95,447 |
| 2008 | -- | -- |
| 2007 | -- | -- |
| 2006 | -- | -- |
Find assessor info on the county website
Monthly payment
Est. payment
Payment breakdown
Explore the cost of this home by adjusting the details. Changes won't be saved.Climate risks
Neighborhood: Southwest Raleigh
Nearby schools
Schools provided by the listing agent
- Elementary: Wake - Dillard Drive Elementary
- Middle: Wake - Dillard Drive Middle
- High: Wake - Athens Drive High
Source: Doorify MLS. This data may not be complete. We recommend contacting the local school district to confirm school assignments for this home.
- $220,0002 bd2 ba935 sqft2900 Trailwood Pines Ln UNIT 101, Raleigh, NC 27603Sold

- $220,9003 bd2 ba1.1k sqft2900 Trailwood Pines Ln UNIT 102, Raleigh, NC 27603Off Market
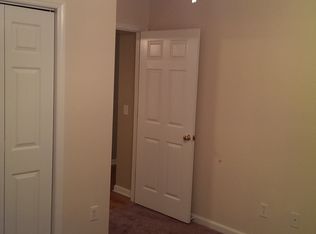
- $224,500-- bd2 ba1.1k sqft2900 Trailwood Pines Ln UNIT 103, Raleigh, NC 27603Off Market
- $202,000-- bd2 ba935 sqft2900 Trailwood Pines Ln UNIT 104, Raleigh, NC 27603Off Market
Similar homes
- $234,9003 bd2 ba1.2k sqft2201 Mountain Mist Ct Unit 302, Raleigh, NC 27603For Sale

 MLS ID #10190407, Carlos Campos. Doorify MLS
 - $215,0002 bd2 ba959 sqft2950 Trailwood Pines Ln Unit 104, Raleigh, NC 27603For Sale
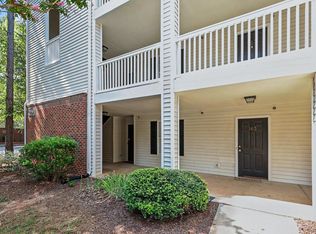 MLS ID #10185766, CJ Jones. Doorify MLS
 - $203,0003 bd2 ba1.1k sqft3000 Trailwood Pines Ln Unit 103, Raleigh, NC 27603For Sale
 MLS ID #10168680, Jacquelyn Spears. Doorify MLS
 - $229,9002 bd2 ba1k sqft1801 Trailwood Heights Ln, Raleigh, NC 27603For Sale
 MLS ID #10180668, Renee Silber. Doorify MLS
 - $225,0002 bd2 ba1k sqft2201 Mountain Mist Ct Unit 301, Raleigh, NC 27603For SaleMLS ID #10163629, Linda Craft. Doorify MLS
- $240,0003 bd2 ba1.1k sqft2200 Mountain Mist Ct Unit 302, Raleigh, NC 27603For SaleMLS ID #10173429, Brian James Schmitt. Doorify MLS
- $250,0002 bd2 ba1.1k sqft3000 Trailwood Pines Ln, Raleigh, NC 27603For SaleMLS ID #10144119, Emily J DeVita. Doorify MLS
- $240,0003 bd3 ba1.1k sqft2010 Wolfmill Dr APT 104, Raleigh, NC 27603For SaleMLS ID #10183662, Nate Sparrow. Doorify MLS
- $215,0002 bd2 ba960 sqft3517 Ivy Commons Dr APT 302, Raleigh, NC 27606For SaleMLS ID #10185468, Jason Pittman. Doorify MLS
- $192,500-- bd2 ba1.2k sqft1295 Schaub Dr APT C, Raleigh, NC 27606For SaleMLS ID #10190041, Shudney Williams. Doorify MLS
- $219,0002 bd2 ba1.1k sqft2510 Avent Ferry Rd APT 102, Raleigh, NC 27606For SaleMLS ID #10185215, Deanna Sparks. Doorify MLS
- $179,9002 bd2 ba937 sqft1208 Schaub Dr APT C, Raleigh, NC 27606For SaleMLS ID #10179180, Alexis Stephens. Doorify MLS
- $225,0002 bd2 ba1.1k sqft2510 Avent Ferry Rd APT 103, Raleigh, NC 27606For SaleMLS ID #10177139, Tracy Nadine Dupler. Doorify MLS
- $275,0004 bd4 ba1.3k sqft2000 University Woods Rd APT 303, Raleigh, NC 27603For SaleMLS ID #10187165, Sydnee Marie Williamson. Doorify MLS
- $245,0002 bd1 ba1k sqft3133 Tryon Rd, Raleigh, NC 27603For SaleMLS ID #10177916, Alfredo Rodriguez. Doorify MLS
- $217,0002 bd2 ba960 sqft3531 Ivy Commons Dr APT 102, Raleigh, NC 27606For SaleMLS ID #10171125, Jason Pittman. Doorify MLS
- $210,0003 bd2 ba1.1k sqft1200 Schaub Dr APT H, Raleigh, NC 27606For SaleMLS ID #10184663, Summer Hunt-Goldstein. Doorify MLS
- $183,0003 bd2 ba1.1k sqft1008 Sandlin Pl APT A, Raleigh, NC 27606For SaleMLS ID #10186711, Nicholas Tempke. Doorify MLS
- $237,5003 bd3 ba1.2k sqft2031 Wolfmill Dr #301, Raleigh, NC 27609For SaleMLS ID #10174233, Moses Koppula. Doorify MLS
- $265,0004 bd4 ba1.3k sqft2021 Wolftech Ln APT 303, Raleigh, NC 27603For SaleMLS ID #10175114, Sophia Yang. Doorify MLS
