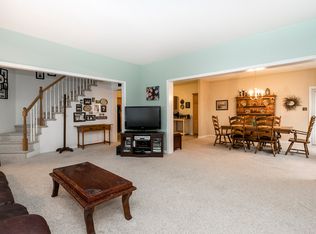
Looking for a single family home in the Octorara Area School District with endless potential and instant equity? If so, your search is over! Welcome to 2900 Upper Valley Rd in Parkesburg! This expanded ranch property is being offered for sale for the first time ever since it was built! Prepare to be wowed by the size! It boasts over 1,800 square feet of above grade living space. The main level features a traditional living room that flows seamlessly into the spacious eat-in kitchen and dining area. Past the kitchen is the massive addition that features a huge family room, powder room and slider access to the rear deck. Three generously sized bedrooms and a full bath complete the main level. Need more space? The unfinished basement features plenty of storage or future finished living area, laundry, garage access and a walkout door to the rear yard. Sitting on 0.69 acres, the lot is larger than many in the immediate area, offering privacy and ample space to enjoy year-round! Additional features include an extra-long driveway and an oversized garage. The extremely low price per foot, low taxes and no HOA make this an unbelievable value! Parkesburg Borough is just a short drive away and Routes 10, 30 and 41 provide quick access to get anywhere fast. Act quickly to take advantage of this opportunity! Home is being sold strictly as-is.
For sale
$280,000
2900 Upper Valley Rd, Parkesburg, PA 19365
3beds
1,846sqft
Single Family Residence
Built in 1961
0.69 Acres Lot
$-- Zestimate®
$152/sqft
$-- HOA
What's special
Garage accessExtra-long drivewayOversized garageThree generously sized bedrooms
- 2 days
- 763
- 88
Zillow last checked:
Listing updated:
Listed by:
Mr. Gary A Mercer SR. 484-699-9327,
LPT Realty, LLC 4842220545,
Co-Listing Agent: Gary A Mercer Jr. 610-812-6204,
LPT Realty, LLC
Source: Bright MLS,MLS#: PACT2139156
Facts & features
Interior
Bedrooms & bathrooms
- Bedrooms: 3
- Bathrooms: 2
- Full bathrooms: 1
- 1/2 bathrooms: 1
- Main level bathrooms: 2
- Main level bedrooms: 3
Basement
- Area: 0
Heating
- Baseboard, Oil
Cooling
- Ductless, Window Unit(s), Electric
Appliances
- Included: Dishwasher, Oven/Range - Electric, Refrigerator, Washer, Dryer, Water Heater
- Laundry: In Basement
Features
- Combination Kitchen/Living, Dining Area, Entry Level Bedroom, Family Room Off Kitchen, Floor Plan - Traditional, Eat-in Kitchen, Kitchen - Table Space, Dry Wall
- Flooring: Carpet, Hardwood, Tile/Brick, Wood
- Basement: Partial,Unfinished,Walk-Out Access,Rear Entrance
- Number of fireplaces: 2
- Fireplace features: Wood Burning
Interior area
- Total structure area: 1,846
- Total interior livable area: 1,846 sqft
- Finished area above ground: 1,846
- Finished area below ground: 0
Property
Parking
- Total spaces: 8
- Parking features: Basement, Garage Faces Rear, Inside Entrance, Driveway, Attached
- Attached garage spaces: 2
- Uncovered spaces: 6
Accessibility
- Accessibility features: None
Features
- Levels: One
- Stories: 1
- Patio & porch: Deck
- Pool features: None
- Has view: Yes
- View description: Trees/Woods, Garden
Lot
- Size: 0.69 Acres
- Features: Front Yard, Rear Yard, SideYard(s), Wooded
Details
- Additional structures: Above Grade, Below Grade
- Parcel number: 3605 0135.0100
- Zoning: RES
- Special conditions: Standard
Construction
Type & style
- Home type: SingleFamily
- Architectural style: Ranch/Rambler
- Property subtype: Single Family Residence
Materials
- Brick
- Foundation: Block
- Roof: Shingle,Pitched
Condition
- Fixer
- New construction: No
- Year built: 1961
Utilities & green energy
- Sewer: On Site Septic
- Water: Well
Community & HOA
Community
- Subdivision: None Available
HOA
- Has HOA: No
Location
- Region: Parkesburg
- Municipality: WEST SADSBURY TWP
Financial & listing details
- Price per square foot: $152/sqft
- Tax assessed value: $95,390
- Annual tax amount: $5,423
- Date on market: 11/13/2026
- Listing agreement: Exclusive Right To Sell
- Inclusions: Property Is Being Sold Strictly "as-is". Sellers Are Not Required To Remove All Contents Prior To Closing.
- Ownership: Fee Simple
Estimated market value
Not available
Estimated sales range
Not available
Not available
Price history
| Date | Event | Price |
|---|---|---|
| 11/13/2026 | Listed for sale | $280,000$152/sqft |
Source:  Bright MLS #PACT2139156 Report a problem | ||
Public tax history
| Year | Property taxes | Tax assessment |
|---|---|---|
| 2026 | $5,306 +2.2% | $95,390 |
| 2025 | $5,193 +1.1% | $95,390 |
| 2024 | $5,135 +3.9% | $95,390 |
| 2023 | $4,944 +2.6% | $95,390 |
| 2022 | $4,821 +4.7% | $95,390 |
| 2021 | $4,605 +415.2% | $95,390 |
| 2020 | $894 -80% | $95,390 |
| 2019 | $4,475 +1% | $95,390 |
| 2018 | $4,432 +9899.4% | $95,390 |
| 2017 | $44 -88.3% | $95,390 |
| 2016 | $378 | $95,390 |
| 2015 | $378 | $95,390 |
| 2014 | $378 | $95,390 |
| 2013 | -- | $95,390 |
| 2012 | -- | $95,390 |
| 2011 | -- | $95,390 |
| 2010 | -- | $95,390 |
| 2009 | -- | $95,390 |
| 2008 | -- | $95,390 |
| 2007 | -- | $95,390 |
| 2006 | -- | $95,390 |
| 2005 | -- | $95,390 |
| 2004 | -- | $95,390 |
| 2003 | -- | $95,390 |
| 2000 | -- | $95,390 |
Find assessor info on the county website
Monthly payment
Est. payment
Payment breakdown
Explore the cost of this home by adjusting the details. Changes won't be saved.Climate risks
Neighborhood: 19365
Nearby schools
Schools provided by the listing agent
- District: Octorara Area
Source: Bright MLS. This data may not be complete. We recommend contacting the local school district to confirm school assignments for this home.
- $293,3003 bd1 ba1.3k sqft2870 Upper Valley Rd, Parkesburg, PA 19365Off Market
- $425,3003 bd2 ba2.1k sqft2903 Upper Valley Rd, Parkesburg, PA 19365Off Market
- $227,4002 bd1 ba600 sqft2875 Upper Valley Rd, Parkesburg, PA 19365Off Market
- $255,6002 bd1 ba1.1k sqft2849 Upper Valley Rd, Parkesburg, PA 19365Off Market
Similar homes
- $225,0003 bd2 ba1.3k sqft423 W 4th Ave, Parkesburg, PA 19365For Sale
 MLS ID #PACT2138738, Jennifer Dacanay, Weichert, Realtors - Cornerstone. Bright MLS
- $320,0003 bd2 ba1.2k sqft227 Valley Green Dr, Coatesville, PA 19320For Sale
 MLS ID #PACT2139346, Bob Frame, Coldwell Banker Realty. Bright MLS
- $320,0004 bd2 ba2k sqft35 Bradley Ave, Coatesville, PA 19320For Sale
 MLS ID #PACT2139524, Eileen King, Long & Foster Real Estate, Inc.. Bright MLS
- $250,0003 bd2 ba1.5k sqft2806 Strasburg Rd, Coatesville, PA 19320Auction
 MLS ID #PACT2138804, Steve Barr, Barr Realty Inc.. Bright MLS
- $409,9004 bd2 ba2.5k sqft4 Crown Ln, Coatesville, PA 19320For SaleMLS ID #PACT2139004, Johnny durnell, RE/MAX Town & Country. Bright MLS
- $275,0003 bd2 ba1.9k sqft6247 Main St, Honey Brook, PA 19344AuctionMLS ID #PALA2097850, Chet Lapp, William Penn Real Estate Assoc. Bright MLS
- $300,0003 bd3 ba1.5k sqft30 Carlin Dr, Coatesville, PA 19320AuctionMLS ID #PACT2138816, Steve Barr, Barr Realty Inc.. Bright MLS
- $325,0003 bd2 ba1.1k sqft79 Mary St, Coatesville, PA 19320For SaleMLS ID #PACT2139384, Samantha Miller, VRA Realty. Bright MLS
- $325,0003 bd3 ba1.9k sqft112 Norton Dr, Gap, PA 17527AuctionMLS ID #PACT2137726, Chet Lapp, William Penn Real Estate Assoc. Bright MLS
- $285,0004 bd2 ba1.3k sqft101 E Slokom Ave, Christiana, PA 17509For SaleMLS ID #PALA2098134, Andrew Bartlett, Keller Williams Elite. Bright MLS
- $310,0003 bd1 ba1.6k sqft992 Old Wilmington Rd, Coatesville, PA 19320For SaleMLS ID #PACT2138550, Deedree Erlichman, BHHS Fox & Roach-Kennett Sq. Bright MLS
- $249,7773 bd2 ba1.4k sqft124 Highland Dr, Coatesville, PA 19320For SaleMLS ID #PACT2137260, Michael Fingerman, HomeSmart Realty Advisors. Bright MLS
- $175,0003 bd2 ba1.7k sqft198 Country Club Rd, Coatesville, PA 19320AuctionMLS ID #PACT2139454, Chet Lapp, William Penn Real Estate Assoc. Bright MLS
- $225,0003 bd2 ba1.3k sqft133 S 8th Ave, Coatesville, PA 19320For SaleMLS ID #PACT2138646, John Guerrera, RE/MAX Action Associates. Bright MLS
- $170,0003 bd1 ba1.1k sqft86 S Park Ave, Coatesville, PA 19320For SaleMLS ID #PACT2139440, Matt Gorham, Keller Williams Real Estate -Exton. Bright MLS
