Indulge in Panoramic Waterfront Views that Stretch the Entire Length of Famous Bayshore Blvd! Two Premium Units on the 8th Floor were artfully combined during construction to craft a truly One-Of-A-Kind living space. Spanning an impressive 5910 Sqft and featuring 5bds/5.5ba, 2 Living Rooms, Parlor, Dining Room, Den, 2 Laundry Rooms, 4 Balconies & 2 Private Elevator Vestibules, this residence offers a Maintenance-Free alternative to Single Family Home Living. By combining Modern Luxury Design with Space & Functionality this home is a Rare-Find in the waterfront condo market. From your Private Elevator Vestibule, the striking waterfront views from the floor-to-ceiling windows lead you into the main living areas. The open design features a parlor, living room, dining areas, balconies, 1/2 bath & the expanded kitchen. As beautiful as it is functional, the gourmet kitchen includes Snaidero high-gloss metallic lacquer cabinetry, natural quartzite countertops with decorative waterfall edge, Thermador refrigerator/freezer, bonus full-size Liebherr refrigerator, Miele coffee/espresso maker, double Thermador ovens, 5-Burner Gas cooktop, extended Steeltime Momento stainless sink with drainboard & slide board accessories & huge storage pantry with laundry area. Perfect for a large households or Multi-Generational Living, this condo offers 2 Private Owner's Suites & 3 Secondary Ensuites. The spacious Family Room is perfectly situated to allow for a more casual living space. It includes a Wet Bar with copper sink, wine refrigerator, and an additional area that is perfect for an exercise room or office. Tucked back by the bedrooms is also a 2nd Laundry Room. Sophisticated design details are discovered in every room! Italian Ep-Porte Glass Doors, porcelain plank tile floors with soundproof mud bed, wallpapered accent walls, luxurious bathroom finishes, upgraded hardware, lighted bathroom mirrors, Borter Glass shower glass, & so much more. No need to sacrifice Storage & Closet Space! Added interior storage closets, custom TCS closet systems throughout, two walk-in closets in Primary Bedroom, & 2 Building-Assigned Storage Units! True luxury living is more than just what you can see on the surface! Details in this condo that provide functionality & comfort include: Motorized Hunter Douglas Shades, expanded overhead lighting & HVAC duct system, water softener, 2 tankless water heaters, & Magnolia-Designed Audio/Visual/Internet System. Unit includes 4 Assigned, Under Building Parking Spaces! Aquatica is situated in the heart of South Tampa with easy access to Hyde Park, Downtown Tampa, popular restaurants & shops. Bayshore Blvd is the longest contiguous sidewalk in the US and is the perfect path for enjoying the Florida lifestyle! Easy Access to main highways that will bring you to the Airport, Beaches, & all that the Tampa Area has to offer. Zoned for top-rated schools Community Amenities include a Pool, Hot Tub, Business Center, Library, Full-Sized Gym, Guest Suites for Visitors, & Security
Sold for $3,550,000
$3,550,000
2900 W BAY TO BAY BOULEVARD #801, TAMPA, FL 33629
5beds
5,910sqft
Condominium
Built in 2020
-- sqft lot
$3,465,200 Zestimate®
$601/sqft
$9,195 Estimated rent
Home value
$3,465,200
$3.15M - $3.81M
$9,195/mo
Zestimate® history
Owner options
List your home for rent
$9,195/mo
Rent Zestimate®
Find your next renter with Zillow Rental Manager. Plus, with online applications, you can quickly screen prospective tenants – for free.
$9,195/mo
Rent Zestimate®
Refinance and save
$29,093/mo
Est. payment
Refinancing to a lower rate could help reduce your monthly payments and save thousands over the life of the loan.
$29,093/mo
Est. payment
Explore your selling options
Work with a Zillow partner agent
Leverage their expertise and Zillow's premium Showcase listings to get your home seen by more buyers.
Get startedList with your own agent
Get your home in front of millions of buyers by listing it on Zillow.
Learn how to do itSell it yourself
Take full control of how buyers see your home on Zillow by listing For Sale by Owner (FSBO).
List your homeWhat's special
Zillow last checked:
Listing updated:
Listed by:
Melanie Atkinson 813-368-6084,
COMPASS FLORIDA, LLC 305-851-2820,
Chantelle Boothe 813-417-6699,
COMPASS FLORIDA, LLC
Bought with:
Martha Thorn, 477603
COLDWELL BANKER REALTY
Source: Stellar MLS,MLS#: T3501186 Originating MLS: Pinellas Suncoast
Originating MLS: Pinellas Suncoast
Facts & features
Interior
Bedrooms & bathrooms
- Bedrooms: 5
- Bathrooms: 6
- Full bathrooms: 5
- 1/2 bathrooms: 1
Rooms
- Room types: Bonus Room, Den/Library/Office, Family Room, Living Room, Utility Room, Storage Rooms
Primary bedroom
- Features: Walk-In Closet(s)
- Level: First
- Dimensions: 27x18
Bedroom 3
- Features: Walk-In Closet(s)
- Level: First
- Dimensions: 14x12
Bedroom 4
- Features: Walk-In Closet(s)
- Level: First
- Dimensions: 15x12
Bedroom 5
- Features: Walk-In Closet(s)
- Level: First
- Dimensions: 16x11
Dining room
- Level: First
- Dimensions: 18x17
Family room
- Level: First
- Dimensions: 22x17
Kitchen
- Level: First
- Dimensions: 14x13
Living room
- Level: First
- Dimensions: 18x19
Heating
- Central, Electric
Cooling
- Central Air
Appliances
- Included: Oven, Convection Oven, Cooktop, Dishwasher, Dryer, Gas Water Heater, Microwave, Range Hood, Refrigerator, Tankless Water Heater, Washer, Water Filtration System, Water Softener, Wine Refrigerator
- Laundry: Inside, Laundry Room
Features
- Accessibility Features, Ceiling Fan(s), Eating Space In Kitchen, Elevator, High Ceilings, Open Floorplan, Primary Bedroom Main Floor, Smart Home, Stone Counters, Walk-In Closet(s), Wet Bar, In-Law Floorplan
- Flooring: Porcelain Tile
- Doors: Sliding Doors
- Windows: Shades, Window Treatments
- Has fireplace: No
- Common walls with other units/homes: Corner Unit
Interior area
- Total structure area: 6,198
- Total interior livable area: 5,910 sqft
Property
Parking
- Total spaces: 4
- Parking features: Assigned, Covered, Reserved, Under Building
- Attached garage spaces: 4
Accessibility
- Accessibility features: Accessible Bedroom, Accessible Closets
Features
- Levels: One
- Stories: 1
- Exterior features: Balcony, Sidewalk
- Has view: Yes
- View description: City, Water, Bay/Harbor - Full
- Has water view: Yes
- Water view: Water,Bay/Harbor - Full
- Waterfront features: Waterfront
- Body of water: HILLSBOROUGH BAY
Lot
- Size: 100 Square Feet
- Features: City Lot
Details
- Parcel number: A342918C0G00000000801.0
- Zoning: PD
- Special conditions: None
Construction
Type & style
- Home type: Condo
- Property subtype: Condominium
Materials
- Concrete, Metal Frame
- Foundation: Other
- Roof: Other
Condition
- New construction: No
- Year built: 2020
Utilities & green energy
- Sewer: Public Sewer
- Water: Public
- Utilities for property: BB/HS Internet Available, Electricity Connected, Natural Gas Connected, Sewer Connected, Water Connected
Community & HOA
Community
- Features: Waterfront, Fitness Center, Gated Community - Guard, Pool, Sidewalks
- Security: Fire Sprinkler System, Key Card Entry
- Pet fee: $0 monthly
- Subdivision: AQUATICA CONDO
HOA
- Has HOA: Yes
- Amenities included: Elevator(s), Fitness Center, Pool, Recreation Facilities, Spa/Hot Tub, Storage
- Services included: Community Pool, Reserve Fund, Insurance, Maintenance Structure, Maintenance Grounds, Manager, Pool Maintenance, Recreational Facilities, Security, Sewer, Trash, Water
- HOA fee: $4,808 monthly
- HOA name: Aquatica Condominium Association
Location
- Region: Tampa
Financial & listing details
- Price per square foot: $601/sqft
- Tax assessed value: $2,255,510
- Annual tax amount: $46,579
- Date on market: 2/1/2024
- Cumulative days on market: 212 days
- Listing terms: Cash,Conventional
- Ownership: Condominium
- Total actual rent: 0
- Electric utility on property: Yes
- Road surface type: Asphalt, Paved
Price history
| Date | Event | Price |
|---|---|---|
| 9/16/2024 | Sold | $3,550,000-10.8%$601/sqft |
Source:  Stellar MLS #T3501186 Report a problem Stellar MLS #T3501186 Report a problem | ||
| 9/3/2024 | Pending sale | $3,980,000$673/sqft |
Source: Stellar MLS #T3501186 Report a problem | ||
| 6/10/2024 | Price change | $3,980,000-6.4%$673/sqft |
Source: Stellar MLS #T3501186 Report a problem | ||
| 4/12/2024 | Price change | $4,250,000-5.6%$719/sqft |
Source: Stellar MLS #T3501186 Report a problem | ||
| 2/1/2024 | Listed for sale | $4,500,000$761/sqft |
Source: Stellar MLS #T3501186 Report a problem | ||
Public tax history
| Year | Property taxes | Tax assessment |
|---|---|---|
| 2025 | $44,787 -10.9% | $2,255,510 -13.9% |
| 2024 | $50,248 +88% | $2,619,263 +99.1% |
| 2023 | $26,733 +6.7% | $1,315,402 +10% |
| 2022 | $25,052 +16.7% | $1,195,820 +10% |
| 2021 | $21,460 +2793.5% | $1,087,109 +2809.4% |
| 2020 | $742 | $37,366 |
Find assessor info on the county website
Neighborhood: Tampa-Bayshore Gardens
Nearby homes
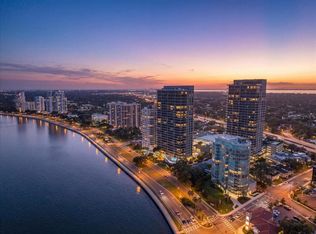
- $2,795,0003 bd4 ba3.2k sqft2900 W Bay To Bay Blvd #1401, Tampa, FL 33629For Sale

- $1,995,0003 bd4 ba3k sqft2900 W Bay To Bay Blvd #501, Tampa, FL 33629For Sale
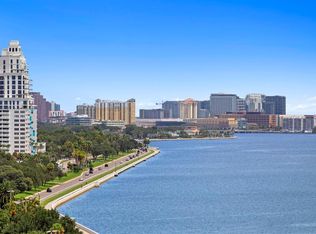
- $2,010,0003 bd4 ba3k sqft2900 W Bay To Bay Blvd #1103, Tampa, FL 33629Sold
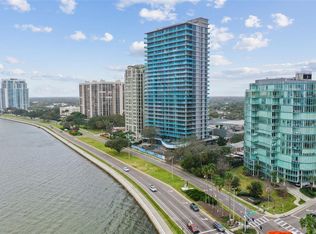
- $1,485,0002 bd3 ba2.6k sqft2900 W Bay To Bay Blvd #1202, Tampa, FL 33629Sold
- $13,5003 bd3 ba3k sqft2900 W Bay To Bay Blvd #1203, Tampa, FL 33629For Rent
- $1,905,0003 bd3 ba2.8k sqft2900 W Bay To Bay Blvd #902, Tampa, FL 33629Sold
- $1,500,0002 bd3 ba2.5k sqft2900 W Bay To Bay Blvd #1402, Tampa, FL 33629Sold
- $1,376,900-- bd2 ba2.5k sqft2900 W Bay To Bay Blvd #602, Tampa, FL 33629Off Market
Nearby schools
GreatSchools rating
- 10/10Roosevelt Elementary SchoolGrades: PK-5Distance: 0.4 mi
- 10/10Coleman Middle SchoolGrades: 6-8Distance: 1.7 mi
- 8/10Plant High SchoolGrades: 9-12Distance: 0.8 mi
Schools provided by the listing agent
- Elementary: Roosevelt-HB
- Middle: Coleman-HB
- High: Plant-HB
Source: Stellar MLS. This data may not be complete. We recommend contacting the local school district to confirm school assignments for this home.
Get a cash offer in 3 minutes
Find out how much your home could sell for in as little as 3 minutes with a no-obligation cash offer.
Estimated market value
$3,465,200
Get a cash offer in 3 minutes
Find out how much your home could sell for in as little as 3 minutes with a no-obligation cash offer.
Estimated market value
$3,465,200
- Florida
- Hillsborough County
- Tampa
- 33629
- Tampa-Bayshore Gardens
- 2900 W BAY TO BAY BOULEVARD Unit 801
Nearby cities
Nearby neighborhoods
Nearby zip codes
Other Tampa Topics
