This exquisite 3-bedroom, 2.5-bathroom condo offers modern luxury living with expansive views of Bayshore Boulevard and the open bay from every room. Floor-to-ceiling windows throughout provide an abundance of natural light and capture the beauty of the water, with custom automatic blinds in the living and dining areas. The interior features custom closets and cabinets throughout, ensuring ample storage, while the guest rooms each include custom-built Murphy beds for versatile use of space. High-end finishes are abundant, including Bosch and Thermador kitchen appliances, luxurious Calcutta 32x32 flooring, 10-foot ceilings, and 8-foot solid core Italian interior doors. Nestled in the A-rated school district of Roosevelt Elementary, Coleman Middle, and Plant High, this condo is the ideal location for families. The convenience of being just minutes from Downtown Tampa, Tampa International Airport, and an array of top-rated restaurants adds to the appeal. Additionally, you'll have direct access to the 4.5-mile stretch of Bayshore Boulevard—the longest continuous sidewalk in the country—right outside your door. This unit boasts 2 full sized parking spaces and additional temperature-controlled storage. Building amenities include 24-hour security and concierge service, a fully equipped gym, two guest suites, an outdoor kitchen, and an amazing pool and spa for relaxation. This is a rare opportunity to live in a truly exceptional home in one of Tampa’s most desirable locations!
Sold for $1,905,000
$1,905,000
2900 W BAY TO BAY BOULEVARD #902, TAMPA, FL 33629
3beds
2,890sqft
Condominium
Built in 2020
-- sqft lot
$1,856,600 Zestimate®
$659/sqft
$7,443 Estimated rent
Home value
$1,856,600
Estimated sales range
Not available
$7,443/mo
Zestimate® history
Owner options
List your home for rent
$7,443/mo
Rent Zestimate®
Find your next renter with Zillow Rental Manager. Plus, with online applications, you can quickly screen prospective tenants – for free.
$7,443/mo
Rent Zestimate®
Refinance and save
$15,568/mo
Est. payment
Refinancing to a lower rate could help reduce your monthly payments and save thousands over the life of the loan.
$15,568/mo
Est. payment
Explore your selling options
Work with a Zillow partner agent
Leverage their expertise and Zillow's premium Showcase listings to get your home seen by more buyers.
Get startedList with your own agent
Get your home in front of millions of buyers by listing it on Zillow.
Learn how to do itSell it yourself
Take full control of how buyers see your home on Zillow by listing For Sale by Owner (FSBO).
List your homeWhat's special
Abundance of natural lightFloor-to-ceiling windowsHigh-end finishesCustom-built murphy bedsCustom closets and cabinets
Zillow last checked:
Listing updated:
Listed by:
Stephen Gay 813-380-4343,
SMITH & ASSOCIATES REAL ESTATE 813-839-3800,
Katherine Glaser 813-727-1198,
SMITH & ASSOCIATES REAL ESTATE
Bought with:
Jennifer Shin PA, 3300110
COLDWELL BANKER REALTY
Source: Stellar MLS,MLS#: TB8367171 Originating MLS: Suncoast Tampa
Originating MLS: Suncoast Tampa
Facts & features
Interior
Bedrooms & bathrooms
- Bedrooms: 3
- Bathrooms: 3
- Full bathrooms: 2
- 1/2 bathrooms: 1
Rooms
- Room types: Family Room, Living Room
Primary bedroom
- Features: Walk-In Closet(s)
- Level: First
- Area: 463.08 Square Feet
- Dimensions: 22.7x20.4
Bedroom 2
- Features: Built-in Closet
- Level: First
- Area: 147.4 Square Feet
- Dimensions: 13.4x11
Bedroom 3
- Features: Walk-In Closet(s)
- Level: First
- Area: 190.1 Square Feet
- Dimensions: 11.8x16.11
Dining room
- Level: First
- Area: 336.6 Square Feet
- Dimensions: 17x19.8
Kitchen
- Level: First
- Area: 196.9 Square Feet
- Dimensions: 17.9x11
Laundry
- Level: First
- Area: 64.2 Square Feet
- Dimensions: 6x10.7
Living room
- Level: First
- Area: 540.15 Square Feet
- Dimensions: 27.7x19.5
Heating
- Central, Zoned
Cooling
- Central Air
Appliances
- Included: Oven, Cooktop, Dishwasher, Disposal, Microwave, Range, Range Hood, Refrigerator
- Laundry: Gas Dryer Hookup, Inside, Laundry Room, Washer Hookup
Features
- Built-in Features, High Ceilings, Open Floorplan, Thermostat, Walk-In Closet(s)
- Flooring: Tile
- Doors: Outdoor Grill, Outdoor Kitchen, Sliding Doors
- Has fireplace: No
Interior area
- Total structure area: 3,035
- Total interior livable area: 2,890 sqft
Property
Parking
- Total spaces: 2
- Parking features: Assigned, Covered, Under Building
- Attached garage spaces: 2
Features
- Levels: One
- Stories: 1
- Patio & porch: Covered, Patio
- Exterior features: Balcony, Lighting, Outdoor Grill, Outdoor Kitchen, Sidewalk, Storage
- Pool features: Gunite, In Ground, Lighting
- Has spa: Yes
- Spa features: In Ground
- Has view: Yes
- View description: Water, Bay/Harbor - Full
- Has water view: Yes
- Water view: Water,Bay/Harbor - Full
Lot
- Size: 100 Square Feet
- Features: City Lot, In County, Sidewalk
- Residential vegetation: Trees/Landscaped
Details
- Parcel number: A342918C0G00000000902.0
- Zoning: PD
- Special conditions: None
Construction
Type & style
- Home type: Condo
- Architectural style: Contemporary
- Property subtype: Condominium
Materials
- Concrete, Metal Frame
- Foundation: Slab
- Roof: Other
Condition
- New construction: No
- Year built: 2020
Utilities & green energy
- Sewer: Public Sewer
- Water: Public
- Utilities for property: BB/HS Internet Available, Electricity Connected, Natural Gas Connected, Public, Water Connected
Community & HOA
Community
- Features: Fitness Center, Gated Community - Guard, Pool, Sidewalks
- Pet fee: $0 monthly
- Subdivision: AQUATICA CONDO
HOA
- Has HOA: Yes
- Amenities included: Elevator(s), Fitness Center, Pool, Recreation Facilities, Security, Spa/Hot Tub, Storage
- Services included: 24-Hour Guard, Community Pool, Maintenance Structure, Maintenance Grounds, Manager, Pest Control, Pool Maintenance, Recreational Facilities, Sewer, Trash, Water
- HOA fee: $2,500 monthly
- HOA name: Nichole Allard
- HOA phone: 813-831-0876
Location
- Region: Tampa
Financial & listing details
- Price per square foot: $659/sqft
- Tax assessed value: $1,111,649
- Annual tax amount: $24,899
- Date on market: 3/27/2025
- Cumulative days on market: 6 days
- Listing terms: Cash,Conventional
- Ownership: Condominium
- Total actual rent: 0
- Electric utility on property: Yes
- Road surface type: Paved
Price history
| Date | Event | Price |
|---|---|---|
| 6/4/2025 | Sold | $1,905,000-2.3%$659/sqft |
Source:  Stellar MLS #TB8367171 Report a problem Stellar MLS #TB8367171 Report a problem | ||
| 4/3/2025 | Pending sale | $1,950,000$675/sqft |
Source: Stellar MLS #TB8367171 Report a problem | ||
| 3/28/2025 | Listed for sale | $1,950,000+14.7%$675/sqft |
Source: Stellar MLS #TB8367171 Report a problem | ||
| 3/8/2022 | Sold | $1,700,000-1.4%$588/sqft |
Source: Public Record Report a problem | ||
| 2/11/2022 | Pending sale | $1,725,000$597/sqft |
Source: Stellar MLS #T3350923 Report a problem | ||
| 11/9/2021 | Listing removed | -- |
Source: Stellar MLS #T3316195 Report a problem | ||
| 9/14/2021 | Price change | $1,725,000-1.4%$597/sqft |
Source: Stellar MLS #T3316195 Report a problem | ||
| 7/2/2021 | Listed for sale | $1,750,000$606/sqft |
Source: Stellar MLS #T3316195 Report a problem | ||
Public tax history
| Year | Property taxes | Tax assessment |
|---|---|---|
| 2025 | $21,246 -14.7% | $1,111,649 -17.6% |
| 2024 | $24,899 +2% | $1,348,766 +2.8% |
| 2023 | $24,402 +18.7% | $1,312,447 +34.2% |
| 2022 | $20,564 +17.2% | $977,617 +10% |
| 2021 | $17,550 +2266.3% | $888,743 +2278.5% |
| 2020 | $742 | $37,366 |
Find assessor info on the county website
Neighborhood: Tampa-Bayshore Gardens
Nearby homes
- $1,500,0002 bd3 ba2.5k sqft2900 W Bay To Bay Blvd #1402, Tampa, FL 33629Sold

- $2,900,0003 bd4 ba3.2k sqft2900 W Bay To Bay Blvd #1401, Tampa, FL 33629For Sale
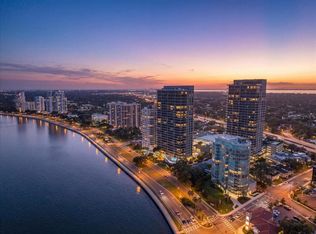
- $1,995,0003 bd4 ba3k sqft2900 W Bay To Bay Blvd #501, Tampa, FL 33629For Sale

- $3,550,0005 bd6 ba5.9k sqft2900 W Bay To Bay Blvd #801, Tampa, FL 33629Sold

- $2,010,0003 bd4 ba3k sqft2900 W Bay To Bay Blvd #1103, Tampa, FL 33629Sold
- $1,485,0002 bd3 ba2.6k sqft2900 W Bay To Bay Blvd #1202, Tampa, FL 33629Sold
- $1,396,400-- bd2 ba2.5k sqft2900 W Bay To Bay Blvd #602, Tampa, FL 33629Off Market
- $1,390,0002 bd3 ba2.6k sqft2900 W Bay To Bay Blvd #502, Tampa, FL 33629Off Market
Nearby schools
GreatSchools rating
- 10/10Roosevelt Elementary SchoolGrades: PK-5Distance: 0.4 mi
- 10/10Coleman Middle SchoolGrades: 6-8Distance: 1.7 mi
- 8/10Plant High SchoolGrades: 9-12Distance: 0.8 mi
Schools provided by the listing agent
- Elementary: Roosevelt-HB
- Middle: Coleman-HB
- High: Plant-HB
Source: Stellar MLS. This data may not be complete. We recommend contacting the local school district to confirm school assignments for this home.
Get a cash offer in 3 minutes
Find out how much your home could sell for in as little as 3 minutes with a no-obligation cash offer.
Estimated market value
$1,856,600
Get a cash offer in 3 minutes
Find out how much your home could sell for in as little as 3 minutes with a no-obligation cash offer.
Estimated market value
$1,856,600
- Florida
- Hillsborough County
- Tampa
- 33629
- Tampa-Bayshore Gardens
- 2900 W BAY TO BAY BOULEVARD Unit 902
Nearby cities
Nearby neighborhoods
Nearby zip codes
Other Tampa Topics
