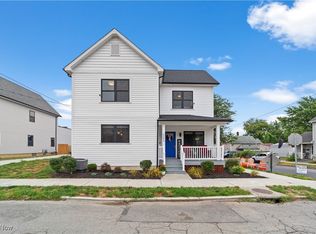
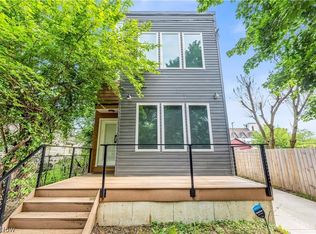
Welcome to this stunning new construction home offering 4 spacious bedrooms and 3 full bathrooms with modern finishes throughout. The open concept floor plan features a cozy fireplace, perfect for relaxing or entertaining. The primary suite is a true retreat with a private porch, a generous walk-in closet, and a beautifully appointed en-suite bathroom. Enjoy additional living space in the finished basement, ideal for a recreation room, home office, or guest area. Outside, you’ll find a patio, fresh landscaping, and a 2-car attached garage with some off street parking. Conveniently located just minutes from downtown, shopping, dining, and major highways, and comes with a 15 year tax abatement. This move-in-ready home combines comfort, style, and an unbeatable location. Schedule your showing today.
Active
Price cut: $39K (9/2)
$610,000
2900 York Ave, Cleveland, OH 44113
4beds
3,050sqft
Single Family Residence
Built in 2025
2,060 Square Feet Lot
$-- Zestimate®
$200/sqft
$-- HOA
What's special
Private porchOpen concept floor planFinished basementOff street parkingFresh landscapingModern finishes throughoutCozy fireplace
- 32 days
- 726
- 16
Zillow last checked:
Listing updated:
Listed by:
Antoinette Jackson 216-835-9865 aejackson2016@gmail.com,
Key Realty
Source: MLS Now,MLS#: 5232555 Originating MLS: Akron Cleveland Association of REALTORS
Originating MLS: Akron Cleveland Association of REALTORSFacts & features
Interior
Bedrooms & bathrooms
- Bedrooms: 4
- Bathrooms: 3
- Full bathrooms: 3
- Main level bathrooms: 1
- Main level bedrooms: 1
Heating
- Forced Air
Cooling
- Central Air
Appliances
- Included: Dishwasher, Microwave, Range, Refrigerator
Features
- Ceiling Fan(s)
- Basement: Finished
- Has fireplace: No
Interior area
- Total structure area: 3,050
- Total interior livable area: 3,050 sqft
- Finished area above ground: 2,600
- Finished area below ground: 450
Video & virtual tour
Property
Parking
- Total spaces: 2
- Parking features: Detached, Garage
- Garage spaces: 2
Features
- Levels: Two
- Stories: 2
Lot
- Size: 2,060 Square Feet
Details
- Parcel number: 00712034
Construction
Type & style
- Home type: SingleFamily
- Architectural style: Colonial
- Property subtype: Single Family Residence
Materials
- Vinyl Siding
- Roof: Asphalt,Fiberglass
Condition
- New Construction
- New construction: Yes
- Year built: 2025
Utilities & green energy
- Sewer: Public Sewer
- Water: Public
Green energy
- Energy efficient items: Appliances, Construction, Doors, HVAC, Insulation, Lighting, Roof, Thermostat, Water Heater, Windows
Community & HOA
Community
- Subdivision: Sargents & Seldons Sub
HOA
- Has HOA: No
Location
- Region: Cleveland
Financial & listing details
- Price per square foot: $200/sqft
- Tax assessed value: $118,800
- Annual tax amount: $2,781
- Date on market: 7/31/2026
- Cumulative days on market: 33 days
- Listing terms: Cash,Conventional,FHA,VA Loan
Estimated market value
Not available
Estimated sales range
Not available
Not available
Price history
| Date | Event | Price |
|---|---|---|
| 9/2/2026 | Price change | $610,000-6%$200/sqft |
Source:  MLS Now #5232555 Report a problem MLS Now #5232555 Report a problem | ||
| 8/18/2026 | Price change | $649,000-6.6%$213/sqft |
Source: MLS Now #5232555 Report a problem | ||
| 7/31/2026 | Listed for sale | $695,000$228/sqft |
Source: MLS Now #5232555 Report a problem | ||
Public tax history
| Year | Property taxes | Tax assessment |
|---|---|---|
| 2025 | $2,781 +0% | $41,580 |
| 2024 | $2,780 +30.2% | $41,580 +50.9% |
| 2023 | $2,136 +0.6% | $27,550 |
| 2022 | $2,124 +0.9% | $27,550 |
| 2021 | $2,104 +9.9% | $27,550 +27.1% |
| 2020 | $1,914 +8% | $21,670 +0% |
| 2019 | $1,773 +0.3% | $21,660 0% |
| 2018 | $1,767 +24.1% | $21,670 +109% |
| 2017 | $1,424 +4.5% | $10,370 |
| 2016 | $1,363 +3.6% | $10,370 |
| 2015 | $1,315 +74.5% | $10,370 +21.9% |
| 2014 | $754 +7% | $8,510 |
| 2013 | $705 -84.1% | $8,510 |
| 2012 | $4,438 -4.4% | $8,510 -10.3% |
| 2011 | $4,643 +27.3% | $9,490 |
| 2010 | $3,646 +30.5% | $9,490 |
| 2009 | $2,794 +34.3% | $9,490 -11.1% |
| 2008 | $2,080 +255.2% | $10,680 |
| 2007 | $586 +0.1% | $10,680 |
| 2006 | $585 +63.8% | $10,680 +72.3% |
| 2005 | $357 -3.7% | $6,200 |
| 2004 | $371 +6.1% | $6,200 |
| 2003 | $349 +17.6% | $6,200 +16.5% |
| 2002 | $297 -42.8% | $5,320 |
| 2001 | $520 +4.5% | $5,320 |
| 2000 | $497 | $5,320 |
Find assessor info on the county website
Monthly payment
Est. payment
Payment breakdown
Explore the cost of this home by adjusting the details. Changes won't be saved.Climate risks
Neighborhood: Ohio City
Nearby schools
Schools provided by the listing agent
- District: Cleveland Municipal - 1809
Source: MLS Now. This data may not be complete. We recommend contacting the local school district to confirm school assignments for this home.
Similar homes
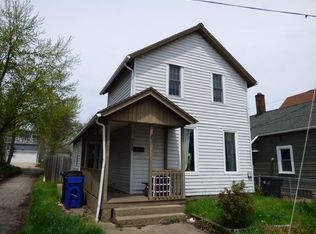

- $599,0005 bd4 ba3.3k sqft1423 Kenilworth Ave, Cleveland, OH 44113For Sale
 MLS ID #5132632, Danielle McCandless, Keller Williams Living. MLS Now
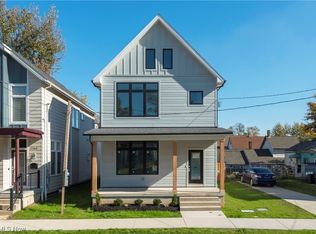
 - $459,0003 bd2 ba1.5k sqft3004 Monroe Ave, Cleveland, OH 44113For Sale
 MLS ID #5239778, Jeffrey C Longo, Keller Williams Greater Metropolitan. MLS Now
 - $625,0003 bd4 ba2.4k sqft1872 W 57th St, Cleveland, OH 44102New Construction
 MLS ID #5240807, Nicholas J Huscroft, Chosen Real Estate Group. MLS Now
 - $559,0003 bd4 ba2.6k sqft4210 Peach Ct, Cleveland, OH 44113For Sale
 MLS ID #5226655, Christine Barkan, Keller Williams Citywide. MLS Now
