Skip main navigation
Closed
  • $510,000

    2283 W 30th St, Cleveland, OH 44113

    3beds
    1,967sqft
    Single Family Residence
    Built in 2021
    2,225.92 Square Feet Lot
    $543,600 Zestimate®
    $259/sqft
    $3,935 Estimated rent

    Home value

    $543,600

    $516,000 - $576,000

    $3,935/mo

    Zestimate® history
    Loading
    Loading...

    Owner options

    List your home for rent

    $3,935/mo

    Rent Zestimate®

    Find your next renter with Zillow Rental Manager. Plus, with online applications, you can quickly screen prospective tenants – for free.

    Learn more

    $3,935/mo

    Rent Zestimate®

    Refinance and save

    $3,567/mo

    Est. payment

    Refinancing to a lower rate could help reduce your monthly payments and save thousands over the life of the loan.

    See today's rates

    $3,567/mo

    Est. payment

    Explore your selling options

    Work with a Zillow partner agent

    Leverage their expertise and Zillow's premium Showcase listings to get your home seen by more buyers.

    Get started

    List with your own agent

    Get your home in front of millions of buyers by listing it on Zillow.

    Learn how to do it

    Sell it yourself

    Take full control of how buyers see your home on Zillow by listing For Sale by Owner (FSBO).

    List your home

    What's special

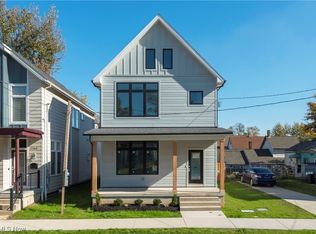
    Nestled in a quiet neighborhood in Ohio City, this stunning single-family residence offers the perfect blend of modern convenience & timeless elegance. Built in 2021, this super low-maintenance home is designed with your lifestyle in mind, featuring 3 bedrooms, an attached oversized two-car garage, partially finished basement with half bath, & ample storage throughout. Step inside to discover the open concept main living level, where the living room, dining area, & massive kitchen seamlessly flow together. The kitchen boasts beautiful white cabinetry, granite countertops, stainless steel appliances, a ceramic backsplash, & a pantry for all your culinary needs. Accommodate guests at the large island or utilize the dining space for larger gatherings. Large west and south-facing windows fill your days with natural light, while custom-made blinds provide privacy when needed. Luxury vinyl floors sweep the first floor, transitioning to newly installed carpeting (2024) as you make your way to the second floor. The primary suite is a true retreat, featuring a large walk-in closet, dual vanity, a floor-to-ceiling tiled shower, & a private balcony – the perfect spot for your morning coffee. Completing this level are a second full bath, two additional bedrooms, and a convenient laundry closet. The finished basement, complete with a half bath, provides additional space for recreation or a home office. The attached oversized two-car garage includes custom Closet by Design storage for all your recreational needs. This home was built with high-quality craftsmanship by Elm Hurst Custom Builders, featuring luxury materials like 5-panel solid core doors, adding a touch of sophistication to every room. Additional features include a tankless water heater to maximize basement storage and a back-up Generac home generator. Located in a serene neighborhood yet super close to everything. It is energy-efficient & is tax abated through 2036. Don’t miss the opportunity to make it yours!

    Zillow last checked:

    Listing updated:

    Listed by:

    Lindsay Kronk lindsaykronk@howardhanna.com216-536-2446,

    Howard Hanna,

    Taylor Whitlock 440-567-4029,

    Howard Hanna

    Bought with:

    Christopher Trivisonno, 2009003038

    Keller Williams Living

    Source: MLS Now,MLS#: 5061444Originating MLS: Akron Cleveland Association of REALTORS

    Facts & features

    Interior

    Bedrooms & bathrooms
    • Bedrooms: 3
    • Bathrooms: 4
    • Full bathrooms: 2
    • 1/2 bathrooms: 2
    • Main level bathrooms: 1
    Primary bedroom
    • Description: Flooring: Carpet
    • Features: Vaulted Ceiling(s), Walk-In Closet(s)
    • Level: Second
    Bedroom
    • Description: Flooring: Carpet
    • Level: Second
    Bedroom
    • Description: Flooring: Carpet
    • Level: Second
    Primary bathroom
    • Description: Flooring: Ceramic Tile
    • Level: Second
    Bathroom
    • Description: Flooring: Luxury Vinyl Tile
    • Level: First
    Bathroom
    • Description: Flooring: Ceramic Tile
    • Level: Second
    Dining room
    • Description: Flooring: Luxury Vinyl Tile
    • Level: First
    Kitchen
    • Description: Flooring: Luxury Vinyl Tile
    • Level: First
    Living room
    • Description: Flooring: Luxury Vinyl Tile
    • Level: First
    Heating
    • Forced Air
    Cooling
    • Central Air
    Appliances
    • Included: Dryer, Dishwasher, Disposal, Microwave, Range, Refrigerator, Washer
    • Laundry: Laundry Closet, In Hall
    Features
    • Basement: Partially Finished
    • Has fireplace: No
    Interior area
    • Total structure area: 1,967
    • Total interior livable area: 1,967 sqft
    • Finished area above ground: 1,598
    • Finished area below ground: 369

    Property

    Parking
    • Parking features: Attached, Garage
    • Attached garage spaces: 2
    Features
    • Levels: Two
    • Stories: 2
    • Patio & porch: Front Porch
    Lot
    • Size: 2,225 sqft
    Details
    • Parcel number: 00712048

    Construction

    Type & style
    • Home type: SingleFamily
    • Architectural style: Colonial
    • Property subtype: Single Family Residence
    Materials
    • Vinyl Siding
    • Roof: Asphalt
    Condition
    • Year built: 2021

    Utilities & green energy

    • Sewer: Public Sewer
    • Water: Public

    Community & neighborhood

    Security
    • Security features: Security System, Smoke Detector(s)
    Location
    • Region: Cleveland
    • Subdivision: Selden & Sargents Allotment

    Other

    Other facts
    • Listing agreement: Exclusive Right To Sell

    Price history

    DateEventPrice
    9/26/2024Sold$510,000-5.5%$259/sqft
    Source: MLS Now #5061444 Report a problem
    8/27/2024Contingent$539,900$274/sqft
    Source: MLS Now #5061444 Report a problem
    8/15/2024Listed for sale$539,900+42.9%$274/sqft
    Source: MLS Now #5061444 Report a problem
    5/13/2021Sold$377,850+5%$192/sqft
    Source: MLS Now #4211536 Report a problem
    1/24/2021Pending sale$359,900$183/sqft
    Source: MLS Now #4211536 Report a problem
    1/20/2021Listing removed--
    Source: MLS Now Report a problem
    8/21/2020Pending sale$359,900$183/sqft
    Source: MLS Now #4211536 Report a problem
    8/4/2020Listed for sale$359,900$183/sqft
    Source: Progressive Urban Real Estate #4211536 Report a problem

    Public tax history

    Tax history is unavailable.

    Neighborhood: Ohio City

    Nearby schools

    GreatSchools rating
    Schools provided by the listing agent
    • District: Cleveland Municipal - 1809

    Source: MLS Now. This data may not be complete. We recommend contacting the local school district to confirm school assignments for this home.

    Get a cash offer in 3 minutes
    Find out how much your home could sell for in as little as 3 minutes with a no-obligation cash offer.
    Estimated market value
    $543,600
    Get a cash offer in 3 minutes
    Find out how much your home could sell for in as little as 3 minutes with a no-obligation cash offer.
    Estimated market value
    $543,600