Skip main navigation
Off market
  • $592,900

    29001 Oak Point Dr, Farmington Hills, MI 48331

    5beds
    3,941sqft
    Single Family Residence
    Built in 1969
    0.4 Acres Lot
    $592,900 Zestimate®
    $150/sqft
    $4,156 Estimated rent

    Home value

    $592,900

    $563,000 - $623,000

    $4,156/mo

    Zestimate® history
    Loading
    Loading...

    Owner options

    List your home for rent

    $4,156/mo

    Rent Zestimate®

    Find your next renter with Zillow Rental Manager. Plus, with online applications, you can quickly screen prospective tenants – for free.

    Learn more

    $4,156/mo

    Rent Zestimate®

    Refinance and save

    $4,068/mo

    Est. payment

    Refinancing to a lower rate could help reduce your monthly payments and save thousands over the life of the loan.

    See today's rates

    $4,068/mo

    Est. payment

    Explore your selling options

    Work with a Zillow partner agent

    Leverage their expertise and Zillow's premium Showcase listings to get your home seen by more buyers.

    Get started

    List with your own agent

    Get your home in front of millions of buyers by listing it on Zillow.

    Learn how to do it

    Sell it yourself

    Take full control of how buyers see your home on Zillow by listing For Sale by Owner (FSBO).

    List your home

    What's special

    Two-car garageLush backyardElectrical outletsLarge family roomFront circle drivewayHuge circle drivewayLaundry room

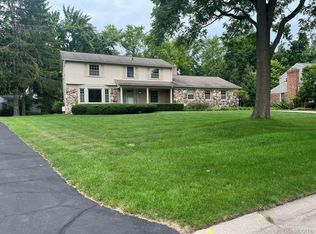
    Welcome to your forever home! A south facing, beautifully maintained home for sale by the original owners. Enter into a spacious foyer with a den/office located at the front of the home for privacy, and is perfect for working at home. A lovely half bath has been recently updated. The foyer & hallway to the garage offer large closets for storage. As you turn the corner, you will enter what is possibly the largest first-floor laundry room. The extra space allows for a bright and happy place to do laundry. A new white LE washer & dryer. The first floor includes a large eat-in kitchen that seats 8 in front of a beautiful bay window overlooking the lush backyard. Next to the kitchen is a formal living & dining room, each with a bay window. The large family room includes a natural wood burning fireplace & plenty of space for seating. The family room includes a two-tiered built in cabinet for storing books, toys, blankets, etc. There is direct access from the family room to a large, covered porch that is perfect for welcoming guests or just relaxing. A few steps down from the covered porch is a brand new concrete patio for extra entertainment space. Curved staircase leads you upstairs to 5 large bedrooms. Original wood floors throughout the upstairs. Two full baths & an unexpected ½ bath as well. Every bedroom has at least one large closet. The primary bedroom offers a WIC & 2 additional closets! The basement is clean & unfinished with plenty of room to make it what you want. Includes a dedicated work room. The two-car garage has an additional 140 foot annex for storage. Home resides on a gorgeous corner lot w/manicured mature trees, 2 perennial gardens & a huge circle driveway. Four new lampposts around the front circle driveway include electrical outlets for holiday decorating. Enjoy the subdivision commons during long walks or other family activities! New AC, furnace, humidifier, water heater, concrete patio, ext. railings, light fixtures. BATVAI. Licensed agent to be physically present at all showings.

    This property is off market, which means it's not currently listed for sale or rent on Zillow. This may be different from what's available on other websites or public sources.

    Zillow last checked:

    Listing updated:

    Listed by:

    Manette Klein 248-318-8040,

    Howard Hanna Franklin,

    Devin Farber 248-860-3630,

    Howard Hanna Franklin

    Bought with:

    Heather Jenkins, 6501380672

    Max Broock, REALTORS®-Bloomfield Hills

    Nicole Stillman, 6501372905

    Arterra Luxe Collection LLC

    Source: Realcomp II,MLS#: 20230036868MLS Logo

    Facts & features

    Interior

    Bedrooms & bathrooms
    • Bedrooms: 5
    • Bathrooms: 4
    • Full bathrooms: 2
    • 1/2 bathrooms: 2
    Heating
    • Forced Air, Natural Gas
    Cooling
    • Central Air
    Appliances
    • Included: Built In Electric Oven, Dishwasher, Disposal, Dryer, Electric Cooktop, Free Standing Refrigerator, Humidifier, Microwave, Washer
    • Laundry: Gas Dryer Hookup, Washer Hookup
    Features
    • Entrance Foyer
    • Basement: Interior Entry,Partial,Partially Finished
    • Has fireplace: Yes
    • Fireplace features: Family Room
    Interior area
    • Total interior livable area: 3,941 sqft
    • Finished area above ground: 3,341
    • Finished area below ground: 600

    Property

    Parking
    • Total spaces: 2
    • Parking features: Two Car Garage, Attached, Circular Driveway, Oversized, Side Entrance
    • Attached garage spaces: 2
    Features
    • Levels: Two
    • Stories: 2
    • Entry location: GroundLevel
    • Patio & porch: Covered, Patio, Porch
    • Pool features: None
    Lot
    • Size: 0.4 Acres
    • Dimensions: 115 x 150
    • Features: Corner Lot
    Details
    • Parcel number: 2309204020
    • Special conditions: Short Sale No,Standard

    Construction

    Type & style
    • Home type: SingleFamily
    • Architectural style: Colonial
    • Property subtype: Single Family Residence
    Materials
    • Aluminum Siding, Brick, Wood Siding
    • Foundation: Basement, Poured, Sump Pump
    • Roof: Asphalt
    Condition
    • New construction: No
    • Year built: 1969

    Utilities & green energy

    • Electric: Circuit Breakers
    • Sewer: Public Sewer
    • Water: Public
    • Utilities for property: Underground Utilities

    Community & HOA

    Community
    • Security: Carbon Monoxide Detectors, Smoke Detectors
    • Subdivision: COLONY PARK NO 3
    HOA
    • Has HOA: Yes
    • HOA fee: $250 annually
    • HOA phone: 248-910-7001
    Location
    • Region: Farmington Hills

    Financial & listing details

    • Price per square foot: $150/sqft
    • Tax assessed value: $137,860
    • Annual tax amount: $5,814
    • Date on market: 6/9/2023
    • Cumulative days on market: 11 days
    • Listing agreement: Exclusive Right To Sell
    • Listing terms: Cash,Conventional

    Price history

    DateEventPrice
    7/13/2023Sold$518,000+4.6%$131/sqft
    Source: Realcomp II #20230036868 Report a problem
    6/27/2023Pending sale$495,000$126/sqft
    Source: Realcomp II #20230036868 Report a problem
    6/9/2023Listed for sale$495,000$126/sqft
    Source: Realcomp II #20230036868 Report a problem

    Public tax history

    YearProperty taxesTax assessment
    2025-- $234,750
    2024-- $234,750 +7.7%
    2023-- $218,030 +7.8%
    2022-- $202,320 +11.4%
    2021-- $181,630 +2.3%
    2020-- $177,510 -0.8%
    2019-- $178,970 +5.8%
    2018-- $169,120 +8.9%
    2015-- $155,330 +14.1%
    2014-- $136,190 +16.2%
    2011-- $117,230 -21.1%
    2010-- $148,520
    2009-- $148,520
    2003-- --
    2002-- $168,720 +19.9%
    2001$5,832 +5.3%$140,710 +3.2%
    2000$5,541 $136,350
    Find assessor info on the county website

    Neighborhood: 48331

    Nearby schools

    GreatSchools rating
    Get a cash offer in 3 minutes
    Find out how much your home could sell for in as little as 3 minutes with a no-obligation cash offer.
    Estimated market value
    $592,900
    Get a cash offer in 3 minutes
    Find out how much your home could sell for in as little as 3 minutes with a no-obligation cash offer.
    Estimated market value
    $592,900