Skip main navigation
Sold for $480,000
  • $480,000

    29045 Oak Point Dr, Farmington Hills, MI 48331

    4beds
    3,372sqft
    Single Family Residence
    Built in 1971
    0.33 Acres Lot
    $492,100 Zestimate®
    $142/sqft
    $3,638 Estimated rent

    Home value

    $492,100

    $463,000 - $527,000

    $3,638/mo

    Zestimate® history
    Loading
    Loading...

    Owner options

    List your home for rent

    $3,638/mo

    Rent Zestimate®

    Find your next renter with Zillow Rental Manager. Plus, with online applications, you can quickly screen prospective tenants – for free.

    Learn more

    $3,638/mo

    Rent Zestimate®

    Refinance and save

    $3,390/mo

    Est. payment

    Refinancing to a lower rate could help reduce your monthly payments and save thousands over the life of the loan.

    See today's rates

    $3,390/mo

    Est. payment

    Explore your selling options

    Work with a Zillow partner agent

    Leverage their expertise and Zillow's premium Showcase listings to get your home seen by more buyers.

    Get started

    List with your own agent

    Get your home in front of millions of buyers by listing it on Zillow.

    Learn how to do it

    Sell it yourself

    Take full control of how buyers see your home on Zillow by listing For Sale by Owner (FSBO).

    List your home

    What's special

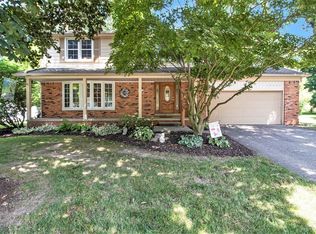
    MULTIPLE OFFERS RECEIVED 6/16. SHOW FOR BACKUP OFFERS ONLY. Your Dream Home Awaits! This updated four-bedroom, two-and-a-half-bath Colonial-style home has 2,522 square feet of living space, with an additional 850 square feet in the partially finished basement. The property boasts a beautifully landscaped yard with mature trees and a private backyard. The entry-level is adorned with hardwood flooring throughout, featuring a spacious foyer leading to bright and inviting living and dining rooms. The remodeled eat-in kitchen is equipped with granite countertops, stainless steel appliances, ample storage, a pantry, and wood flooring. The family room, which includes a wood-burning fireplace, opens onto the patio and treed backyard, making it ideal for entertaining. The primary suite features a remodeled en-suite bathroom with a standalone shower, soaking tub, dual sinks, and a walk-in closet. Additional conveniences include a first-floor laundry, a large office space, and a covered front porch. The home showcases crown moldings throughout the entry and second levels, and the basement offers additional storage space alongside its finished area. This property seamlessly combines contemporary updates with traditional features. The homeowners have made significant improvements over the years, ensuring that the home meets modern living standards. Do not miss the opportunity to own this thoughtfully updated and well-maintained residence! DAYS ON MARKET ARE INCORRECT, SHOWINGS BEGAN ON FRIDAY, JUNE 13TH.

    Zillow last checked:

    Listing updated:

    Listed by:

    Lori H Oberholtzer 248-760-7640,

    Coldwell Banker Professionals

    Bought with:

    Bethany Gormont, 6501429671

    Wentworth Real Estate Group

    Source: Realcomp II,MLS#: 20251007747MLS Logo

    Facts & features

    Interior

    Bedrooms & bathrooms
    • Bedrooms: 4
    • Bathrooms: 3
    • Full bathrooms: 2
    • 1/2 bathrooms: 1
    Primary bedroom
    • Level: Second
    • Area: 247
    • Dimensions: 19 X 13
    Bedroom
    • Level: Second
    • Area: 99
    • Dimensions: 11 X 9
    Bedroom
    • Level: Second
    • Area: 143
    • Dimensions: 13 X 11
    Bedroom
    • Level: Second
    • Area: 156
    • Dimensions: 13 X 12
    Primary bathroom
    • Level: Second
    • Area: 96
    • Dimensions: 12 X 8
    Other
    • Level: Second
    • Area: 63
    • Dimensions: 9 X 7
    Other
    • Level: Entry
    • Area: 28
    • Dimensions: 7 X 4
    Dining room
    • Level: Entry
    • Area: 121
    • Dimensions: 11 X 11
    Family room
    • Level: Entry
    • Area: 260
    • Dimensions: 20 X 13
    Flex room
    • Level: Basement
    • Area: 850
    • Dimensions: 34 X 25
    Kitchen
    • Level: Entry
    • Area: 198
    • Dimensions: 18 X 11
    Laundry
    • Level: Entry
    • Area: 91
    • Dimensions: 13 X 7
    Library
    • Level: Entry
    • Area: 117
    • Dimensions: 13 X 9
    Living room
    • Level: Entry
    • Area: 234
    • Dimensions: 18 X 13
    Heating
    • Forced Air, Natural Gas
    Cooling
    • Ceiling Fans, Central Air
    Appliances
    • Included: Dishwasher, Disposal, Dryer, Free Standing Electric Range, Free Standing Refrigerator, Microwave, Stainless Steel Appliances, Washer
    • Laundry: Laundry Room, Washer Hookup
    Features
    • Entrance Foyer, High Speed Internet, Programmable Thermostat
    • Basement: Full,Partially Finished
    • Has fireplace: Yes
    • Fireplace features: Family Room, Wood Burning
    Interior area
    • Total interior livable area: 3,372 sqft
    • Finished area above ground: 2,522
    • Finished area below ground: 850

    Property

    Parking
    • Total spaces: 2
    • Parking features: Two Car Garage, Attached, Direct Access, Driveway, Electricityin Garage, Garage Faces Front, Garage Door Opener
    • Attached garage spaces: 2
    Features
    • Levels: Two
    • Stories: 2
    • Entry location: GroundLevelwSteps
    • Patio & porch: Patio, Porch
    • Exterior features: Chimney Caps, Gutter Guard System, Lighting
    • Pool features: None
    • Fencing: Fencingnot Allowed
    Lot
    • Size: 0.33 Acres
    • Dimensions: 100 x 142
    Details
    • Parcel number: 2309204017
    • Special conditions: Short Sale No,Standard

    Construction

    Type & style
    • Home type: SingleFamily
    • Architectural style: Colonial
    • Property subtype: Single Family Residence
    Materials
    • Brick, Vinyl Siding
    • Foundation: Basement, Poured, Sump Pump
    • Roof: Rubber
    Condition
    • Platted Sub
    • New construction: No
    • Year built: 1971
    • Major remodel year: 2022

    Utilities & green energy

    • Electric: Volts 220, Utility Smart Meter
    • Sewer: Public Sewer
    • Water: Public
    • Utilities for property: Cable Available, Underground Utilities

    Community & HOA

    Community
    • Security: Smoke Detectors
    • Subdivision: COLONY PARK 3
    HOA
    • Has HOA: Yes
    • Services included: Maintenance Grounds
    • HOA fee: $250 annually
    Location
    • Region: Farmington Hills

    Financial & listing details

    • Price per square foot: $142/sqft
    • Tax assessed value: $132,400
    • Annual tax amount: $5,816
    • Date on market: 6/13/2025
    • Cumulative days on market: 10 days
    • Listing agreement: Exclusive Right To Sell
    • Listing terms: Cash,Conventional,FHA,Va Loan

    Price history

    DateEventPrice
    7/31/2025Sold$480,000+2.1%$142/sqft
    Source: Realcomp II #20251007747 Report a problem
    6/17/2025Pending sale$470,000$139/sqft
    Source: Realcomp II #20251007747 Report a problem
    6/13/2025Listed for sale$470,000+176.5%$139/sqft
    Source: Realcomp II #20251007747 Report a problem
    5/3/2012Sold$170,000-5%$50/sqft
    Source: Public Record Report a problem
    9/7/2011Price change$179,000+5.3%$53/sqft
    Source: Keller Williams Realty Novi Market Center #211094552 Report a problem
    5/7/2011Listed for sale$170,000-43.7%$50/sqft
    Source: Keller Williams Realty Novi Market Center #211048066 Report a problem
    9/20/2004Sold$302,000$90/sqft
    Source: Public Record Report a problem

    Public tax history

    YearProperty taxesTax assessment
    2024-- $205,020 +5.5%
    2023-- $194,420 +7.9%
    2022-- $180,230 +11.3%
    2021-- $161,890 +0.5%
    2020-- $161,070 -0.5%
    2019-- $161,880 +6.5%
    2018-- $152,030 +9%
    2015-- $139,450 +13.9%
    2014-- $122,390 +16.1%
    2011-- $105,380 -21.6%
    2010-- $134,470
    2009-- $134,470
    2003-- --
    2002-- $151,190 +23.7%
    2001$4,892 +5.7%$122,180 +3.2%
    2000$4,627 $118,400
    Find assessor info on the county website

    Neighborhood: 48331

    Nearby schools

    GreatSchools rating
    Get a cash offer in 3 minutes
    Find out how much your home could sell for in as little as 3 minutes with a no-obligation cash offer.
    Estimated market value
    $492,100
    Get a cash offer in 3 minutes
    Find out how much your home could sell for in as little as 3 minutes with a no-obligation cash offer.
    Estimated market value
    $492,100