Skip main navigation
Sold for $425,000
  • $425,000

    29260 New Bradford Dr, Farmington Hills, MI 48331

    4beds
    2,779sqft
    Single Family Residence
    Built in 1972
    0.27 Acres Lot
    $429,100 Zestimate®
    $153/sqft
    $3,366 Estimated rent

    Home value

    $429,100

    $408,000 - $451,000

    $3,366/mo

    Zestimate® history
    Loading
    Loading...

    Owner options

    List your home for rent

    $3,366/mo

    Rent Zestimate®

    Find your next renter with Zillow Rental Manager. Plus, with online applications, you can quickly screen prospective tenants – for free.

    Learn more

    $3,366/mo

    Rent Zestimate®

    Refinance and save

    $3,031/mo

    Est. payment

    Refinancing to a lower rate could help reduce your monthly payments and save thousands over the life of the loan.

    See today's rates

    $3,031/mo

    Est. payment

    Explore your selling options

    Work with a Zillow partner agent

    Leverage their expertise and Zillow's premium Showcase listings to get your home seen by more buyers.

    Get started

    List with your own agent

    Get your home in front of millions of buyers by listing it on Zillow.

    Learn how to do it

    Sell it yourself

    Take full control of how buyers see your home on Zillow by listing For Sale by Owner (FSBO).

    List your home

    What's special

    Movable islandOffice or bonus roomAttached garageRecent landscaping changesRecessed lightsLarge front entry foyerPrivate bathroom
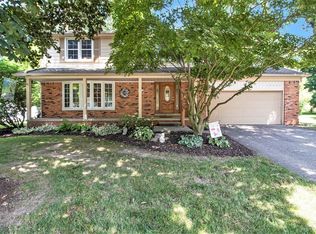
    Great location in the beautiful Colony Park neighborhood, this Gem boasts space galore . . . 2779 SQ FT, Generous Room Sizes, 4 Bedrooms/Primary Suite, Lg Family Rm, Office or bonus room, Kitchen has breakfast nook & movable island, formal Dining Room and large Living Room, first floor Laundry/Mud Room and attached Garage. Some recent improvements include exposing hardwood floors, some new carpeting in Family Room, entry from garage & stairways, new kitchen floor & dishwasher, new first floor vanity in bathroom and some painting. Incredibly large Basement (additional 1,540 Sq Ft) has been refreshed/opened up, and now offers you a blank slate for additional living space or whatever your entertaining needs might be. Basement perimeter has been waterproofed. Primary Suite has large bedroom space, private bathroom, dressing area with built-in storage and lg walk-in closet. Beautiful Hardwood floors through-out most of first and 2nd floors. Kitchen has Pella windows, a breakfast nook, recessed lights, movable island and includes all appliances. Wonderful Large Family Room has pretty brick fireplace new carpet and direct access to the patio. Large front entry foyer. Enjoy some recent landscaping changes. So much to ENJOY HERE! Make it your new home. Most houses in the neighborhood are quite a bit smaller and some don't have full basements. Info is deemed reliable, not guaranteed.

    Zillow last checked:

    Listing updated:

    Listed by:

    Barbara Jones 313-274-1700,

    Century 21 Curran & Oberski

    Bought with:

    Troy Puste, 6502422262

    EXP Realty Main

    Source: Realcomp II,MLS#: 20251052056MLS Logo

    Facts & features

    Interior

    Bedrooms & bathrooms
    • Bedrooms: 4
    • Bathrooms: 3
    • Full bathrooms: 2
    • 1/2 bathrooms: 1
    Primary bedroom
    • Level: Second
    • Area: 324
    • Dimensions: 18 X 18
    Bedroom
    • Level: Second
    • Area: 169
    • Dimensions: 13 X 13
    Bedroom
    • Level: Second
    • Area: 165
    • Dimensions: 15 X 11
    Bedroom
    • Level: Second
    • Area: 156
    • Dimensions: 13 X 12
    Primary bathroom
    • Level: Second
    Other
    • Level: Second
    Other
    • Level: Entry
    Other
    • Level: Entry
    • Area: 96
    • Dimensions: 12 X 8
    Dining room
    • Level: Entry
    • Area: 168
    • Dimensions: 14 X 12
    Family room
    • Level: Entry
    • Area: 280
    • Dimensions: 20 X 14
    Kitchen
    • Level: Entry
    • Area: 120
    • Dimensions: 12 X 10
    Laundry
    • Level: Entry
    • Area: 84
    • Dimensions: 14 X 6
    Library
    • Level: Entry
    • Area: 132
    • Dimensions: 12 X 11
    Living room
    • Level: Entry
    • Area: 238
    • Dimensions: 17 X 14
    Heating
    • Forced Air, Natural Gas
    Cooling
    • Central Air
    Appliances
    • Included: Built In Electric Oven, Built In Refrigerator, Dishwasher, Double Oven, Electric Cooktop, Microwave
    • Laundry: Gas Dryer Hookup, Laundry Room, Washer Hookup
    Features
    • Entrance Foyer
    • Basement: Full,Unfinished
    • Has fireplace: Yes
    • Fireplace features: Family Room
    Interior area
    • Total interior livable area: 2,779 sqft
    • Finished area above ground: 2,779

    Property

    Parking
    • Total spaces: 2
    • Parking features: Two Car Garage, Attached, Garage Door Opener, Side Entrance
    • Attached garage spaces: 2
    Features
    • Levels: Two
    • Stories: 2
    • Entry location: GroundLevelwSteps
    • Patio & porch: Patio, Porch
    • Exterior features: Lighting
    • Pool features: None
    Lot
    • Size: 0.27 Acres
    • Dimensions: 110 x 105
    Details
    • Parcel number: 2309204008
    • Special conditions: Short Sale No,Standard

    Construction

    Type & style
    • Home type: SingleFamily
    • Architectural style: Colonial
    • Property subtype: Single Family Residence
    Materials
    • Brick
    • Foundation: Basement, Brick Mortar
    Condition
    • New construction: No
    • Year built: 1972

    Utilities & green energy

    • Sewer: Public Sewer
    • Water: Public

    Community & HOA

    HOA
    • Has HOA: Yes
    • HOA fee: $250 annually
    Location
    • Region: Farmington Hills

    Financial & listing details

    • Price per square foot: $153/sqft
    • Tax assessed value: $141,210
    • Annual tax amount: $6,164
    • Date on market: 11/8/2025
    • Cumulative days on market: 54 days
    • Listing agreement: Exclusive Right To Sell
    • Listing terms: Cash,Conventional

    Price history

    DateEventPrice
    3/20/2026Sold$425,000$153/sqft
    Source: Realcomp II #20251052056 Report a problem
    2/26/2026Pending sale$425,000$153/sqft
    Source: Realcomp II #20251052056 Report a problem
    2/10/2026Listed for sale$425,000+3.7%$153/sqft
    Source: Realcomp II #20251052056 Report a problem
    1/12/2026Listing removed$410,000$148/sqft
    Source: Realcomp II #20251052056 Report a problem
    1/12/2026Listed for sale$410,000$148/sqft
    Source: Realcomp II #20251052056 Report a problem
    11/18/2025Pending sale$410,000$148/sqft
    Source: Realcomp II #20251052056 Report a problem
    11/8/2025Listed for sale$410,000+2.5%$148/sqft
    Source: Realcomp II #20251052056 Report a problem
    10/29/2025Listing removed$400,000$144/sqft
    Source: Realcomp II #20251037722 Report a problem
    10/11/2025Price change$400,000-3.6%$144/sqft
    Source: Realcomp II #20251037722 Report a problem
    9/19/2025Listed for sale$415,000$149/sqft
    Source: Realcomp II #20251037722 Report a problem

    Public tax history

    YearProperty taxesTax assessment
    2025-- $215,590
    2024-- $215,590 +5.4%
    2023-- $204,540 +7.8%
    2022-- $189,660 +11.4%
    2021-- $170,230 +0.4%
    2020-- $169,570 -1%
    2019-- $171,250 +6.8%
    2018-- $160,400 +9.1%
    2015-- $147,050 +14.1%
    2014-- $128,910 +16.3%
    2011-- $110,830 -21.4%
    2010-- $140,920
    2009-- $140,920
    2003-- --
    2002-- $159,590 +22.5%
    2001$5,211 +5.7%$130,240 +3.2%
    2000$4,930 $126,210
    Find assessor info on the county website

    Neighborhood: 48331

    Nearby schools

    GreatSchools rating
    Get a cash offer in 3 minutes
    Find out how much your home could sell for in as little as 3 minutes with a no-obligation cash offer.
    Estimated market value
    $429,100
    Get a cash offer in 3 minutes
    Find out how much your home could sell for in as little as 3 minutes with a no-obligation cash offer.
    Estimated market value
    $429,100