Exceptional investment opportunity at 2901 8th Street, East Point, GA-a property that has been totally gutted with renovation work started but not completed, offering the perfect blank canvas for your vision. This home provides a solid foundation for a full transformation, with hardwood floors in place, some double-pane windows installed, and blueprints included to guide the remaining work. Inside, framed spaces outline an expanded, modern layout that gives you a strong head start on creating the ideal floor plan. Whether you're an investor, builder, or buyer seeking a customizable project, this property delivers outstanding potential to add equity and complete the home to your preferred style and specifications. The lot offers room for outdoor improvements, and the existing structure supports both cosmetic and structural upgrades. With key steps already underway, you can step in, finish the design, and craft a fully revitalized home. Bring your tools, your contractor, and your vision-this is your chance to create something special. Blueprints convey with sale.
Active
$125,000
2901 8th St, East Pt, GA 30344
4beds
1,913sqft
Single Family Residence
Built in 1920
9,583 Square Feet Lot
$-- Zestimate®
$65/sqft
$-- HOA
What's special
- 260 days |
- 725 |
- 58 |
Zillow last checked:
Listing updated:
Listed by:
Mark Spain 770-886-9000,
Mark Spain Real Estate,
Donovan Paris 404-308-9793,
Mark Spain Real Estate
Source: GAMLS,MLS#: 10653713
Facts & features
Interior
Bedrooms & bathrooms
- Bedrooms: 4
- Bathrooms: 2
- Full bathrooms: 2
- Main level bathrooms: 1
- Main level bedrooms: 2
Rooms
- Room types: Other
Heating
- None
Cooling
- None
Appliances
- Included: Other
- Laundry: None
Features
- Other
- Flooring: Hardwood, Other
- Windows: Double Pane Windows
- Basement: None
- Number of fireplaces: 1
- Fireplace features: Living Room
- Common walls with other units/homes: No Common Walls
Interior area
- Total structure area: 1,913
- Total interior livable area: 1,913 sqft
- Finished area above ground: 1,913
- Finished area below ground: 0
Property
Parking
- Parking features: Off Street
Features
- Levels: Two
- Stories: 2
- Patio & porch: Deck
- Has view: Yes
- View description: City
- Waterfront features: No Dock Or Boathouse
- Body of water: None
Lot
- Size: 9,583 Square Feet
- Features: Other
Details
- Parcel number: 14 016400050347
Construction
Type & style
- Home type: SingleFamily
- Architectural style: Craftsman
- Property subtype: Single Family Residence
Materials
- Other
- Foundation: Block
- Roof: Other
Condition
- Fixer
- New construction: No
- Year built: 1920
Utilities & green energy
- Sewer: Public Sewer
- Water: Public
- Utilities for property: Cable Available, Electricity Available, Natural Gas Available, Phone Available, Sewer Available, Underground Utilities, Water Available
Community & HOA
Community
- Features: Street Lights, Walk To Schools
- Subdivision: none
HOA
- Has HOA: No
- Services included: None
Location
- Region: East Pt
Financial & listing details
- Price per square foot: $65/sqft
- Tax assessed value: $198,400
- Annual tax amount: $3,749
- Date on market: 12/5/2025
- Cumulative days on market: 195 days
- Listing agreement: Exclusive Right To Sell
- Listing terms: Cash
- Electric utility on property: Yes
Estimated market value
Not available
Estimated sales range
Not available
$2,282/mo
Price history
| Date | Event | Price |
|---|---|---|
| 8/17/2026 | Listed for sale | $125,000$65/sqft |
Source:  GAMLS #10653713 Report a problem GAMLS #10653713 Report a problem | ||
| 8/10/2026 | Pending sale | $125,000$65/sqft |
Source: GAMLS #10653713 Report a problem | ||
| 8/10/2026 | Listed for sale | $125,000$65/sqft |
Source: GAMLS #10653713 Report a problem | ||
| 7/28/2026 | Pending sale | $125,000$65/sqft |
Source: GAMLS #10653713 Report a problem | ||
| 4/21/2026 | Price change | $125,000-26.4%$65/sqft |
Source: GAMLS #10653713 Report a problem | ||
| 3/5/2026 | Listed for sale | $169,900$89/sqft |
Source: GAMLS #10653713 Report a problem | ||
| 2/14/2026 | Pending sale | $169,900$89/sqft |
Source: GAMLS #10653713 Report a problem | ||
| 2/10/2026 | Listed for sale | $169,900$89/sqft |
Source: GAMLS #10653713 Report a problem | ||
| 2/6/2026 | Pending sale | $169,900$89/sqft |
Source: GAMLS #10653713 Report a problem | ||
| 1/26/2026 | Price change | $169,900-10.5%$89/sqft |
Source: GAMLS #10653713 Report a problem | ||
| 1/7/2026 | Listed for sale | $189,900$99/sqft |
Source: GAMLS #10653713 Report a problem | ||
| 12/24/2025 | Pending sale | $189,900$99/sqft |
Source: GAMLS #10653713 Report a problem | ||
| 12/5/2025 | Listed for sale | $189,900+15.1%$99/sqft |
Source:  FMLS GA #7686659 Report a problem FMLS GA #7686659 Report a problem | ||
| 6/3/2025 | Sold | $164,990+3700.7%$86/sqft |
Source: Public Record Report a problem | ||
| 1/2/2009 | Sold | $4,341-78.3%$2/sqft |
Source: Public Record Report a problem | ||
| 2/8/2007 | Sold | $20,000-71.8%$10/sqft |
Source: Public Record Report a problem | ||
| 5/8/1998 | Sold | $71,000$37/sqft |
Source: Public Record Report a problem | ||
Public tax history
| Year | Property taxes | Tax assessment |
|---|---|---|
| 2025 | $486 +4% | $79,360 -17.2% |
| 2024 | $467 +1316.1% | $95,840 +6.1% |
| 2023 | $33 -92.3% | $90,360 +6.8% |
| 2022 | $427 +2.8% | $84,600 +31.5% |
| 2021 | $415 -72.6% | $64,320 +19.9% |
| 2020 | $1,514 +182.8% | $53,640 +1.7% |
| 2019 | $535 | $52,720 +244.1% |
| 2018 | $535 | $15,320 +4.1% |
| 2017 | $535 -0.9% | $14,720 |
| 2016 | $540 0% | $14,720 |
| 2015 | $540 +124.6% | $14,720 |
| 2014 | $241 +32.6% | $14,720 +27.3% |
| 2013 | $181 +0.6% | $11,560 +0.7% |
| 2012 | $180 | $11,480 -57.4% |
| 2011 | -- | $26,960 -34.9% |
| 2010 | $884 | $41,440 |
| 2009 | -- | $41,440 -10% |
| 2008 | -- | $46,040 |
| 2007 | $817 | $46,040 |
| 2005 | -- | $46,040 +3.7% |
| 2004 | $1,293 +40% | $44,400 +27.1% |
| 2003 | $924 | $34,920 |
Find assessor info on the county website
Monthly payment
Est. payment
Payment breakdown
Explore the cost of this home by adjusting the details. Changes won't be saved.Climate risks
Neighborhood: 30344
Nearby schools
GreatSchools rating
- 4/10Hamilton E. Holmes Elementary SchoolGrades: PK-5Distance: 1.6 mi
- 5/10Paul D. West Middle SchoolGrades: 6-8Distance: 1.2 mi
- 1/10Tri-Cities High SchoolGrades: 9-12Distance: 1.1 mi
Schools provided by the listing agent
- Elementary: Hamilton Holmes
- Middle: Paul D West
- High: Tri Cities
Source: GAMLS. This data may not be complete. We recommend contacting the local school district to confirm school assignments for this home.
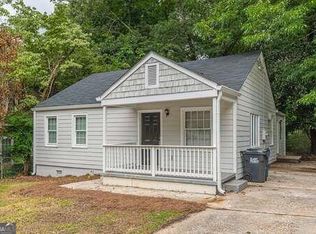
- $220,0003 bd2 ba1.2k sqft2895 8th St, East Pt, GA 30344Sold
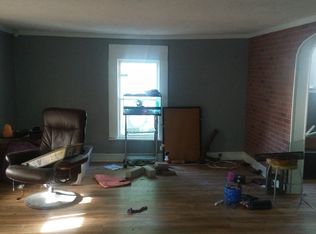
- $179,4003 bd1 ba1.3k sqft2911 8th St, East Pt, GA 30344Off Market
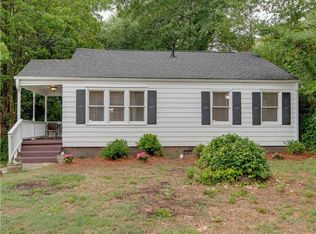
- $214,1002 bd2 ba928 sqft2889 8th St, East Pt, GA 30344Off Market
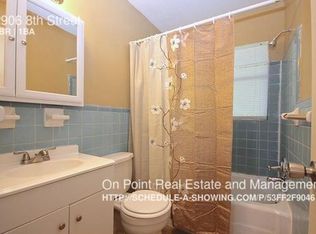
- $138,7002 bd1 ba650 sqft2906 8th St, East Point, GA 30344Off Market
- $306,5003 bd3 ba1.6k sqft2915 8th St, East Pt, GA 30344Off Market
- $364,7002 bd1 ba-- sqft2904 8th St, East Pt, GA 30344Off Market
- $--2 bd1 ba-- sqft2904 8th St #2904, Atlanta, GA 30344Off Market
- $1,0502 bd1 ba-- sqft2910 8th St, East Point, GA 30344For Rent
A local agent can set up tours, give advice and negotiate with sellers.
Similar homes
- $125,0002 bd1 ba1.3k sqft2965 Pearl St, East Pt, GA 30344Active
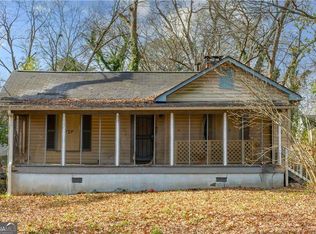
 MLS ID #10810556, Lisa Sowell, Compass. GAMLS
 - $115,0002 bd1 ba1.2k sqft3074 Delowe Dr, East Pt, GA 30344Active
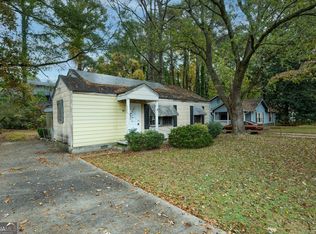 MLS ID #10497526, Justin Landis, Bolst, Inc.. GAMLS
 - $--3 bd2 ba1k sqft2274 Nelms Dr SW, Atlanta, GA 30315Auction
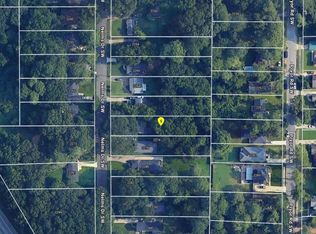 ServiceLink Auction
 - $121,0002 bd1 ba1k sqft2641 Sylvan Rd, East Pt, GA 30344Active
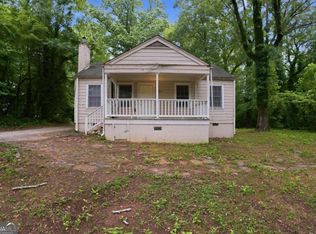 MLS ID #10778922, Doug Smith, Mainstay Brokerage. GAMLS
 - $108,7005 bd2 ba1.4k sqft2905 Waters Rd SW, Atlanta, GA 30354ActiveMLS ID #10826757, Chaqueva M Robinson, eXp Realty. GAMLS
- $--3 bd2 ba1.2k sqft2304 Ewing St SW, Atlanta, GA 30331AuctionServiceLink Auction
- $149,9002 bd3 ba1.7k sqft2653 Lester St, East Pt, GA 30344ActiveMLS ID #10674079, Christina Parker, Trelora Realty, Inc.. GAMLS
- $166,0002 bd2 ba1.3k sqft2703 Arrowood Dr, East Pt, GA 30344ActiveMLS ID #10822061, Jasmine Mathis, Maximum One Realtor Partners. GAMLS
- $--3 bd1 ba1.3k sqft2183 Springdale Cir SW, Atlanta, GA 30315AuctionAuction.com 2
- $120,0002 bd1 ba1.1k sqft1978 Dodson Dr SW, Atlanta, GA 30311For Sale
 MLS ID #7808679, Carisa Walker, EXP Realty, LLC.. FMLS GA
 - $100,0002 bd1 ba1.1k sqft2132 Penrose Dr, East Pt, GA 30344AuctionXome
- $186,0003 bd1 ba1.2k sqft856 Glenway Dr, East Pt, GA 30344ActiveMLS ID #10809309, Tanya Pickens, Opendoor Brokerage. GAMLS
- $130,0003 bd1 ba975 sqft1147 Evelyn Dr #0, Forest Park, GA 30297ActiveMLS ID #10825337, Rico Saddler, Knapp Realty. GAMLS
- $126,0003 bd1 ba1k sqft947 N Eugenia Pl NW, Atlanta, GA 30318ActiveMLS ID #10824719, Wanda R Langley, Seed Faith Realty. GAMLS
- $140,0005 bd2 ba1.8k sqft6281 Amherst Dr, Riverdale, GA 30274ActiveMLS ID #10825342, Levi A McDonald Jr, eXp Realty. GAMLS
- $149,9004 bd2 ba1.1k sqft2416 Meadow Park Dr SW, Atlanta, GA 30315ActiveMLS ID #10737565, Shontay Rose, Trelora Realty, Inc.. GAMLS
- $--3 bd1 ba1.2k sqft2696 Rollingwood Ln SE, Atlanta, GA 30316AuctionServiceLink Auction
- $139,9003 bd2 ba1.6k sqft2330 Chestnut Log Loop, Lithia Springs, GA 30122ActiveMLS ID #10824607, Susan H Ayers, Clickit Realty Inc.. GAMLS
- $120,0002 bd2 ba1k sqft280 Fairburn Rd NW, Atlanta, GA 30331Active Under ContractMLS ID #10797203, LaToya Griffin, eXp Realty. GAMLS
- $105,0003 bd1 ba2.7k sqft1650 Flintwood Dr, Atlanta, GA 30316ActiveMLS ID #10827241, Derrick Bostic Jr, UC Premier Properties. GAMLS
