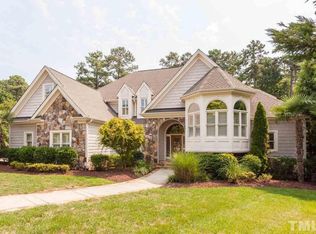
Experience refined luxury, everyday comfort, and timeless warmth in this exceptional Stonemoor residence, beautifully positioned on more than an acre at the end of a quiet cul-de-sac. Offering approximately 6,250 square feet of meticulously maintained living space, this elegant home blends grand-scale entertaining with inviting spaces designed for effortless daily living. A gracious covered porch and double front doors welcome you into a soaring foyer with sweeping views of the main level. A sophisticated level of craftsmanship is evident throughout the home. The formal dining room features a recessed niche, ideal for displaying art or treasured entertaining pieces, while the private office showcases rich natural trim detail. The light-filled living room is framed by a dramatic wall of windows and anchored by a stone-faced, gas-log fireplace and built-in cabinetry, creating a warm and polished gathering space. The renovated kitchen is a true showpiece, appointed with custom cabinetry, marble countertops and backsplash, under-cabinet lighting & premium appliances. The family room offers another inviting retreat with custom shelving, a fireplace, and wood beams that add depth, texture, and character. Tucked privately on the main level, the luxurious primary suite delivers a serene escape with a spa-inspired bath featuring heated tile floors, a large walk-in shower, whirlpool tub, oversized dual vanity with quartz counters, water closet, and dual owners' closets. Upstairs, three spacious secondary bedrooms each include ensuite baths and walk-in closets, complemented by a generous bonus room with closet and wired for surround, walk-in cedar closet, and easily accessible attic storage. The lower level is designed for relaxation, recreation, and entertaining, complete with an exercise room, expansive rec room, bar, wine room, full bath, additional bedroom currently used as an office, workshop, and abundant storage. Outdoor living is equally inviting, with a screened porch, deck, and patio overlooking a lush, tree-lined backyard with garden space. Enjoy the sought-after Stonemoor lifestyle with community pool and tennis amenities, all in a serene setting convenient to I-540, Raleigh, RTP, and Brier Creek.
Sold for $1,700,000
Zillow last checked:
Listing updated:
Bought with:
Lucie Desrochers, 282069
Fathom Realty NC, LLC
Source: Doorify MLS,MLS#: 10177840
Price history
| Date | Event | Price |
|---|---|---|
| 8/17/2026 | Sold | $1,700,000-2.9%$272/sqft |
Source:  Doorify MLS #10177840 Report a problem Doorify MLS #10177840 Report a problem | ||
| 7/13/2026 | Pending sale | $1,750,000$280/sqft |
Source: Doorify MLS #10177840 Report a problem | ||
| 7/2/2026 | Listed for sale | $1,750,000+118.8%$280/sqft |
Source: Doorify MLS #10177840 Report a problem | ||
| 4/30/2012 | Listing removed | $800,000$128/sqft |
Source: Keller Williams #1764147 Report a problem | ||
| 8/8/2011 | Sold | $800,000$128/sqft |
Source: Doorify MLS #1764147 Report a problem | ||
| 5/9/2011 | Price change | $800,000+6.7%$128/sqft |
Source: Keller Williams #1764147 Report a problem | ||
| 5/1/2011 | Listed for sale | $750,000-24.1%$120/sqft |
Source: Keller Williams #1764147 Report a problem | ||
| 12/30/2004 | Sold | $987,500+562.8%$158/sqft |
Source: Public Record Report a problem | ||
| 1/30/2004 | Sold | $149,000$24/sqft |
Source: Public Record Report a problem | ||
Nearby homes
Get a cash offer in 3 minutes
Find out how much your home could sell for in as little as 3 minutes with a no-obligation cash offer.
Estimated market value
$1,690,800
