Skip main navigation
Sold
  • Listed by: Marketplace Sotheby's Intl Rty
    Bought with: RE/MAX Town Center
    $515,000

    2901 Arbor Street, Mount Vernon, WA 98273

    4beds
    1,088sqft
    Single Family Residence
    Built in 2001
    4,791.6 Square Feet Lot
    $513,600 Zestimate®
    $473/sqft
    $2,779 Estimated rent

    Home value

    $513,600

    $457,000 - $580,000

    $2,779/mo

    Zestimate® history
    Loading
    Loading...

    Owner options

    List your home for rent

    $2,779/mo

    Rent Zestimate®

    Find your next renter with Zillow Rental Manager. Plus, with online applications, you can quickly screen prospective tenants – for free.

    Learn more

    $2,779/mo

    Rent Zestimate®

    Refinance and save

    $3,544/mo

    Est. payment

    Refinancing to a lower rate could help reduce your monthly payments and save thousands over the life of the loan.

    See today's rates

    $3,544/mo

    Est. payment

    Explore your selling options

    Work with a Zillow partner agent

    Leverage their expertise and Zillow's premium Showcase listings to get your home seen by more buyers.

    Get started

    List with your own agent

    Get your home in front of millions of buyers by listing it on Zillow.

    Learn how to do it

    Sell it yourself

    Take full control of how buyers see your home on Zillow by listing For Sale by Owner (FSBO).

    List your home

    What's special

    Gas fireplaceLuxury plank flooringFully remodeled bathroomsTons of storageFully fenced yard
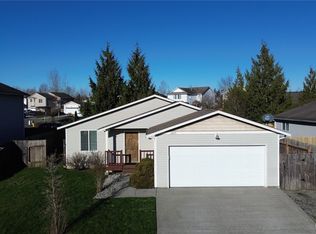
    Marvelous in Mount Vernon, this 4 bed 2.25 bath home lives large. Enhanced inside and out in 2024 including roof, kitchen with stainless appliances and quartz counters, fully remodeled bathrooms, all new lighting, Doors, trim, luxury plank flooring, carpet and paint - It's better than new. Sun bathed open floorplan connects the kitchen with eating space living room with gas fireplace and overlooks greenbelt and mature landscaping. Tons of storage, fully fenced yard, 2 car garage with high ceilings large laundry with more storage. Quiet neighborhood, Community park, playground and basketball court, close to schools. Amenities just minutes away and easy commute. This is a must see.

    Zillow last checked:

    Listing updated:

    Listed by:

    Allan D. Ponio,

    Marketplace Sotheby's Intl Rty

    Bought with:

    John Short, 113484

    RE/MAX Town Center

    Source: NWMLS as distributed by MLS GRID,MLS#: 2434561MLS Logo

    Facts & features

    Interior

    Bedrooms & bathrooms
    • Bedrooms: 4
    • Bathrooms: 3
    • Full bathrooms: 1
    • 3/4 bathrooms: 1
    • 1/2 bathrooms: 1
    Bedroom
    • Level: Lower
    Bathroom three quarter
    • Level: Lower
    Dining room
    • Level: Main
    Entry hall
    • Level: Main
    Family room
    • Level: Lower
    Great room
    • Level: Main
    Kitchen with eating space
    • Level: Main
    Kitchen without eating space
    • Level: Main
    Living room
    • Level: Main
    Rec room
    • Level: Lower
    Utility room
    • Level: Lower
    Heating
    • Fireplace, Forced Air, Wall Unit(s), Electric, Natural Gas
    Cooling
    • Window Unit(s)
    Appliances
    • Included: Dishwasher(s), Disposal, Dryer(s), Microwave(s), Refrigerator(s), Stove(s)/Range(s), Washer(s), Garbage Disposal, Water Heater: gas, Water Heater Location: garage
    Features
    • Bath Off Primary, Dining Room
    • Flooring: Vinyl Plank, Carpet
    • Windows: Double Pane/Storm Window
    • Basement: None
    • Number of fireplaces: 1
    • Fireplace features: Gas, Main Level: 1, Fireplace
    Interior area
    • Total structure area: 1,088
    • Total interior livable area: 1,088 sqft

    Property

    Parking
    • Total spaces: 2
    • Parking features: Attached Garage, Off Street
    • Attached garage spaces: 2
    Features
    • Levels: Three Or More
    • Entry location: Main
    • Patio & porch: Bath Off Primary, Double Pane/Storm Window, Dining Room, Fireplace, Walk-In Closet(s), Water Heater
    • Has view: Yes
    • View description: Territorial
    Lot
    • Size: 4,791 sqft
    • Features: Curbs, Paved, Sidewalk, Cable TV, Deck, Fenced-Fully, Gas Available, High Speed Internet
    • Topography: Level
    • Residential vegetation: Garden Space
    Details
    • Parcel number: P116496
    • Zoning description: Jurisdiction: County
    • Special conditions: Standard

    Construction

    Type & style
    • Home type: SingleFamily
    • Architectural style: Contemporary
    • Property subtype: Single Family Residence
    Materials
    • Wood Siding, Wood Products
    • Foundation: Poured Concrete
    • Roof: Composition
    Condition
    • Very Good
    • Year built: 2001
    • Major remodel year: 2001

    Utilities & green energy

    • Electric: Company: PSE
    • Sewer: Sewer Connected, Company: City of Mount Vernon
    • Water: Public, Company: City of Mount Verno
    • Utilities for property: Comcast/Xfinity

    Community & neighborhood

    Community
    • Community features: Athletic Court, Playground, Trail(s)
    Location
    • Region: Mount Vernon
    • Subdivision: Mount Vernon

    HOA & financial

    HOA
    • HOA fee: $480 annually
    • Services included: Road Maintenance

    Other

    Other facts
    • Listing terms: Conventional,FHA,VA Loan
    • Cumulative days on market: 126 days

    Price history

    DateEventPrice
    11/3/2025Sold$515,000$473/sqft
    Source: NWMLS as distributed by MLS GRID #2434561 Report a problem
    10/3/2025Pending sale$515,000$473/sqft
    Source: NWMLS as distributed by MLS GRID #2434561 Report a problem
    9/20/2025Listed for sale$515,000+6.2%$473/sqft
    Source: NWMLS as distributed by MLS GRID #2434561 Report a problem
    12/19/2024Sold$485,000-2.1%$446/sqft
    Source: NWMLS as distributed by MLS GRID #2306506 Report a problem
    11/23/2024Pending sale$495,500$455/sqft
    Source: NWMLS as distributed by MLS GRID #2306506 Report a problem
    10/30/2024Listed for sale$495,500+54.8%$455/sqft
    Source: NWMLS as distributed by MLS GRID #2306506 Report a problem
    8/29/2024Sold$320,000$294/sqft
    Source: NWMLS as distributed by MLS GRID #2284853 Report a problem

    Public tax history

    YearProperty taxesTax assessment
    2024$4,608 +3.5%$435,700
    2023$4,451 +3.1%$435,700 +4.4%
    2022$4,318 $417,200 +68.6%
    2021-- $247,400
    2020$605 -0.3%$247,400
    2019$607 -80.5%$247,400
    2018$3,103 +12.5%$247,400 +18.6%
    2017$2,758 +5%$208,600 +11.6%
    2016$2,627 +12.6%$187,000 +6%
    2015$2,332 +0.5%$176,400 +16.9%
    2013$2,320 $150,900
    2012$2,320 -0.4%$150,900 -5.3%
    2011$2,331 $159,300 -11.5%
    2010$2,331 -2.2%$180,000 -14.4%
    2009$2,383 +4.9%$210,400
    2008$2,272 $210,400
    2007$2,272 +13%$210,400 +42.9%
    2003$2,010 +4.6%$147,200 +5.7%
    2002$1,922 +52.5%$139,200 +49%
    2001$1,260 +95.3%$93,400 +112.3%
    2000$645 $44,000

    Find assessor info on the county website

    Neighborhood: 98273

    Nearby schools

    GreatSchools rating
    Get pre-qualified for a loan
    At Zillow Home Loans, we can pre-qualify you in as little as 5 minutes with no impact to your credit score.

    An equal housing lender. NMLS #10287.