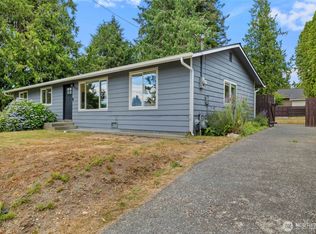
Welcome to your dream home on Rosewood Street! This charming, recently updated 3 BR, 2.5 bath gem, ideally positioned on a corner lot, is a gardener's delight. With ample yard space bursting with mature fruit trees, roses, tulips & peonies, your green thumb will feel right at home. The main floor boasts an open layout, perfect for entertaining, while the kitchen offers abundant storage for all your culinary adventures. Upstairs, you'll find a spacious primary bedroom with a generous closet & an ensuite bath, plus two additional roomy bedrooms & another full bath. Located in a prime, friendly area, you'll have easy access to schools, parks, shopping & commuting routes. Don't miss the chance to claim this slice of paradise as your own!
Sold
Listed by: Array Real Estate • Michelle Santos
Est. $519,500
3020 Rosewood Street, Mount Vernon, WA 98273
3beds
1,232sqft
Single Family Residence
Built in 2004
4,356 Square Feet Lot
$519,500 Zestimate®
$422/sqft
$40/mo HOA
Overview
- 114 days |
- 0 |
- 0 |
Zillow last checked:
Listing updated:
Listed by:
Michelle Santos,
Array Real Estate
Source: NWMLS as distributed by MLS GRID,MLS#: 2235435
Facts & features
Interior
Bedrooms & bathrooms
- Bedrooms: 3
- Bathrooms: 3
- Full bathrooms: 2
- 1/2 bathrooms: 1
- Main level bathrooms: 1
Primary bedroom
- Level: Second
Bedroom
- Level: Second
Bedroom
- Level: Second
Bathroom full
- Level: Second
Bathroom full
- Level: Second
Other
- Description: Powder Room
- Level: Main
Dining room
- Level: Main
Entry hall
- Level: Main
Kitchen without eating space
- Level: Main
Living room
- Level: Main
Heating
- Forced Air, Electric, Natural Gas
Cooling
- None
Appliances
- Included: Dishwashers_, Dryer(s), GarbageDisposal_, Microwaves_, Refrigerators_, StovesRanges_, Washer(s), Dishwasher(s), Garbage Disposal, Microwave(s), Refrigerator(s), Stove(s)/Range(s), Water Heater: Tank, Water Heater Location: Garage
Features
- Bath Off Primary, Dining Room
- Flooring: Vinyl Plank, Carpet
- Windows: Double Pane/Storm Window
- Basement: None
- Has fireplace: No
Interior area
- Total structure area: 1,232
- Total interior livable area: 1,232 sqft
Property
Parking
- Total spaces: 2
- Parking features: Driveway, Attached Garage
- Attached garage spaces: 2
Features
- Levels: Two
- Stories: 2
- Entry location: Main
- Patio & porch: Wall to Wall Carpet, Bath Off Primary, Double Pane/Storm Window, Dining Room, Water Heater
- Has view: Yes
- View description: Territorial
Lot
- Size: 4,356 Square Feet
- Features: Corner Lot, Paved, Sidewalk, Fenced-Fully, High Speed Internet, Patio
- Topography: Level
- Residential vegetation: Fruit Trees, Garden Space
Details
- Parcel number: P116457
- Special conditions: Standard
Construction
Type & style
- Home type: SingleFamily
- Architectural style: See Remarks,2 Story
- Property subtype: Single Family Residence
Materials
- Metal/Vinyl, Wood Siding
- Foundation: Poured Concrete
- Roof: Composition
Condition
- Good
- Year built: 2004
- Major remodel year: 2004
Utilities & green energy
- Electric: Company: Puget Sound Energy
- Sewer: Sewer Connected, Company: City of Mount Vernon
- Water: Public, Company: Skagit Public Utility District
Community & HOA
Community
- Features: CCRs, Playground
- Subdivision: Mount Vernon
HOA
- HOA fee: $480 annually
- HOA phone: 425-949-4554
Location
- Region: Mount Vernon
Financial & listing details
- Price per square foot: $422/sqft
- Tax assessed value: $395,700
- Annual tax amount: $4,047
- Date on market: 7/8/2024
- Cumulative days on market: 744 days
- Listing terms: Conventional,FHA,VA Loan
- Inclusions: Dishwashers, Dryers, GarbageDisposal, Microwaves, Refrigerators, StovesRanges, Washers
Visit our professional directory to find a foreclosure specialist in your area that can help with your home search.
Find a foreclosure agentForeclosure details
Estimated market value
$519,500
$494,000 - $545,000
$2,606/mo
Price history
| Date | Event | Price |
|---|---|---|
| 4/7/2026 | Sold | $581,636+14%$472/sqft |
Source: Public Record Report a problem | ||
| 8/19/2024 | Sold | $510,000-1.7%$414/sqft |
Source:  NWMLS as distributed by MLS GRID #2235435 Report a problem NWMLS as distributed by MLS GRID #2235435 Report a problem | ||
| 7/19/2024 | Pending sale | $519,000$421/sqft |
Source: NWMLS as distributed by MLS GRID #2235435 Report a problem | ||
| 6/5/2024 | Listed for sale | $519,000$421/sqft |
Source: NWMLS as distributed by MLS GRID #2235435 Report a problem | ||
Public tax history
| Year | Property taxes | Tax assessment |
|---|---|---|
| 2024 | $4,190 +3.5% | $395,700 |
| 2023 | $4,048 +3.7% | $395,700 +5% |
| 2022 | $3,904 | $376,700 +18.2% |
| 2021 | -- | $318,700 +21.1% |
| 2020 | $3,078 +21.9% | $263,100 +10.9% |
| 2019 | $2,525 -8.7% | $237,200 +7.6% |
| 2018 | $2,764 +12.1% | $220,500 +18.7% |
| 2017 | $2,466 +5% | $185,800 +11.1% |
| 2016 | $2,348 +3.6% | $167,200 +6% |
| 2015 | $2,266 +0.5% | $157,700 +7.6% |
| 2013 | $2,254 | $146,600 |
| 2012 | $2,254 -0.3% | $146,600 -5.2% |
| 2011 | $2,262 | $154,600 -11.5% |
| 2010 | $2,262 +1% | $174,700 -11.6% |
| 2009 | $2,240 +4.9% | $197,700 |
| 2008 | $2,134 | $197,700 |
| 2007 | $2,134 +272.1% | $197,700 +370.7% |
| 2003 | $574 +22.2% | $42,000 +23.5% |
| 2002 | $469 +2.3% | $34,000 |
| 2001 | $459 -28.9% | $34,000 -22.7% |
| 2000 | $645 | $44,000 |
Find assessor info on the county website
Monthly payment
Climate risks
Neighborhood: 98273
Nearby schools
GreatSchools rating
- 3/10Centennial Elementary SchoolGrades: K-5Distance: 0.2 mi
- 5/10La Venture Middle SchoolGrades: 6-8Distance: 1 mi
- 5/10Mount Vernon High SchoolGrades: 9-12Distance: 1.9 mi
Schools provided by the listing agent
- Elementary: Centennial Elem
- Middle: La Venture Mid
- High: Mount Vernon High
Source: NWMLS as distributed by MLS GRID. This data may not be complete. We recommend contacting the local school district to confirm school assignments for this home.
- $460,0003 bd3 ba1.3k sqft3207 Rosewood St, Mount Vernon, WA 98273Sold

- $525,0003 bd2 ba1.2k sqft2511 N 30th St, Mount Vernon, WA 98273Sold

- $465,0003 bd3 ba1.3k sqft3310 Rosewood St, Mount Vernon, WA 98273Sold

- $515,0004 bd3 ba1k sqft2901 Arbor St, Mount Vernon, WA 98273Sold

- $485,0003 bd3 ba1.3k sqft2619 Briarwood Cir, Mount Vernon, WA 98273Sold
- $439,0003 bd2 ba1.5k sqft2931 Firwood Ln APT 321, Mount Vernon, WA 98273Sold
- $318,5002 bd1 ba1.1k sqft2810 Firwood Ln APT 206, Mount Vernon, WA 98273Sold
- $325,0003 bd2 ba1.3k sqft2810 Firwood Ln APT 208, Mount Vernon, WA 98273Sold
Similar homes
- $539,0003 bd2 ba1.3k sqftCresmoor Division 2, Mount Vernon, WA 98273Active
 MLS ID #2561442, Leo Cohen. NWMLS as distributed by MLS GRID
 - $495,0003 bd2 ba1.2k sqft3205 Arbor Street, Mount Vernon, WA 98273Active
 MLS ID #2547193, Tracy Peters. NWMLS as distributed by MLS GRID
 - $499,9504 bd3 ba1.6k sqft3311 Arbor Street, Mount Vernon, WA 98273Active
 MLS ID #2554203, Hayley Mascaro. NWMLS as distributed by MLS GRID
 - $520,0003 bd2 ba1.3k sqft520 N 21st Street, Mount Vernon, WA 98273Active
 MLS ID #2553530, Stacy LaCount. NWMLS as distributed by MLS GRID
 - $539,9903 bd3 ba1.2k sqftJasmine Place, Mount Vernon, WA 98273ActiveMLS ID #2538272, Matthew D. Johnson. NWMLS as distributed by MLS GRID
- $529,0003 bd3 ba1.8k sqftSkagit Highlands, Mount Vernon, WA 98273ActiveMLS ID #2538549, Alysha J. Noggle. NWMLS as distributed by MLS GRID
- $549,0003 bd1 ba1.3k sqft3312 E College Way, Mount Vernon, WA 98273ActiveMLS ID #2543564, Eric Olson. NWMLS as distributed by MLS GRID
- $485,0003 bd3 ba1.3k sqft5319 Timber Ridge Drive, Mount Vernon, WA 98271ActiveMLS ID #2543298, Matt Dixen. NWMLS as distributed by MLS GRID
- $498,0003 bd3 ba1.5k sqft5232 Larrabee Way, Mount Vernon, WA 98273ActiveMLS ID #2548136, Adella Carey. NWMLS as distributed by MLS GRID
- $422,0003 bd2 ba960 sqft1814 N 30th Street, Mount Vernon, WA 98273ActiveMLS ID #2511505, Andrew Sale. NWMLS as distributed by MLS GRID
- $549,0003 bd2 ba1.5k sqft3973 Francis Road, Mount Vernon, WA 98273ActiveMLS ID #2540625, Charles M. Boon. NWMLS as distributed by MLS GRID
- $640,0003 bd2 ba1.6k sqft4102 McLaughlin Rd, Mount Vernon, WA 98273ActiveMLS ID #2558614, Sara Cullen. NWMLS as distributed by MLS GRID
- $419,8003 bd2 ba960 sqft1812 N 30th Street, Mount Vernon, WA 98273ActiveMLS ID #2496209, Christina O'Keefe. NWMLS as distributed by MLS GRID
- $480,0003 bd2 ba1.3k sqft5377 Timber Ridge Drive, Mount Vernon, WA 98273ActiveMLS ID #2495441, Eric Duffer. NWMLS as distributed by MLS GRID
- $475,0003 bd2 ba1.1k sqft830 Garfield Street, Mount Vernon, WA 98273ActiveMLS ID #2540769, Rosemary Parker. NWMLS as distributed by MLS GRID
- $499,9003 bd2 ba1.3k sqft500 N Barker St, Mount Vernon, WA 98273For SaleNextHome
- $427,5003 bd2 ba1.3k sqftNorthridge Estates, Mount Vernon, WA 98273ActiveMLS ID #2551162, Gina Davis. NWMLS as distributed by MLS GRID
- $639,0003 bd3 ba1.6k sqft2003 Woodridge Avenue, Mount Vernon, WA 98273ActiveMLS ID #2538746, Kyle R. Brown. NWMLS as distributed by MLS GRID
- $649,9003 bd2 ba1.6k sqftSummersun Estates, Mount Vernon, WA 98273ActiveMLS ID #2550270, Stephanie McSorley. NWMLS as distributed by MLS GRID
- $519,0003 bd2 ba1.3k sqftHillcrest Park Mount Vernon, Mount Vernon, WA 98274ActiveMLS ID #2544354, Tim Cornwell. NWMLS as distributed by MLS GRID
