Skip main navigation
Sold
  • Listed by: Coldwell Banker Bain • Brad Decater
    Bought with: eXp Realty
    $525,000

    2511 N 30th Street, Mount Vernon, WA 98273

    3beds
    1,296sqft
    Single Family Residence
    Built in 2005
    7,840 Square Feet Lot
    $524,900 Zestimate®
    $405/sqft
    $2,679 Estimated rent

    Home value

    $524,900

    $488,000 - $567,000

    $2,679/mo

    Zestimate® history
    Loading
    Loading...

    Owner options

    List your home for rent

    $2,679/mo

    Rent Zestimate®

    Find your next renter with Zillow Rental Manager. Plus, with online applications, you can quickly screen prospective tenants – for free.

    Learn more

    $2,679/mo

    Rent Zestimate®

    Refinance and save

    $3,157/mo

    Est. payment

    Refinancing to a lower rate could help reduce your monthly payments and save thousands over the life of the loan.

    See today's rates

    $3,157/mo

    Est. payment

    Explore your selling options

    Work with a Zillow partner agent

    Leverage their expertise and Zillow's premium Showcase listings to get your home seen by more buyers.

    Get started

    List with your own agent

    Get your home in front of millions of buyers by listing it on Zillow.

    Learn how to do it

    Sell it yourself

    Take full control of how buyers see your home on Zillow by listing For Sale by Owner (FSBO).

    List your home

    What's special

    Bright and spaciousPeaceful settingKitchen features ample cabinetryPrivate backyard settingLarge wood deckFresh interior paintFully fenced backyard
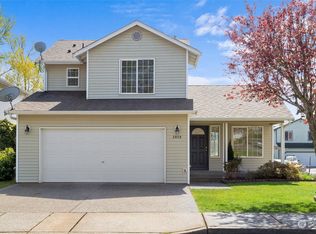
    Move-in ready rambler with a great layout and private backyard setting! This 3 bed, 2 bath home offers 1,296 sq ft of comfortable living with vaulted ceilings and an open-concept main living area that feels bright and spacious. Fresh interior paint and brand-new carpet give the home a clean, updated feel throughout. The kitchen features ample cabinetry and flows seamlessly into the living and dining spaces—ideal for both everyday living and entertaining. The primary suite includes its own private bath, while two additional bedrooms offer flexibility for guests, office space, or hobbies. Step outside to a fully fenced backyard with fenced dog run, a large wood deck and added privacy thanks to the open space behind the home—creating a peaceful setting that’s hard to find. Conveniently located close to shopping, dining, and everyday amenities.

    Zillow last checked:

    Listing updated:

    Listed by:

    Brad Decater,

    Coldwell Banker Bain,

    Derek Decater,

    Coldwell Banker Bain

    Bought with:

    J.V. Friend, 25029338

    eXp Realty

    Source: NWMLS as distributed by MLS GRID,MLS#: 2518654MLS Logo

    Facts & features

    Interior

    Bedrooms & bathrooms
    • Bedrooms: 3
    • Bathrooms: 2
    • Full bathrooms: 2
    • Main level bathrooms: 2
    • Main level bedrooms: 3
    Primary bedroom
    • Level: Main
    Bedroom
    • Level: Main
    Bedroom
    • Level: Main
    Bathroom full
    • Level: Main
    Bathroom full
    • Level: Main
    Entry hall
    • Level: Main
    Great room
    • Level: Main
    Kitchen with eating space
    • Level: Main
    Living room
    • Level: Main
    Utility room
    • Level: Main
    Heating
    • Fireplace, Forced Air, Natural Gas
    Cooling
    • None
    Appliances
    • Included: Dishwasher, Dryer, Microwave, Refrigerator, Stove(s)/Range(s), Washer, Dishwasher(s), Dryer(s), Microwave(s), Refrigerator(s), Washer(s), Water Heater: gas, Water Heater Location: garage
    Features
    • Ceiling Fan(s)
    • Flooring: Laminate, Carpet
    • Windows: Skylight(s)
    • Basement: None
    • Number of fireplaces: 1
    • Fireplace features: Gas, Main Level: 1, Fireplace
    Interior area
    • Total structure area: 1,296
    • Total interior livable area: 1,296 sqft

    Property

    Parking
    • Total spaces: 4
    • Parking features: Driveway, Attached Garage
    • Has attached garage: Yes
    • Covered spaces: 2
    • Uncovered spaces: 2
    Features
    • Levels: One
    • Stories: 1
    • Entry location: Main
    • Patio & porch: Ceiling Fan(s), Fireplace, Skylight(s), Water Heater
    Lot
    • Size: 7,840 Square Feet
    • Features: Paved, Deck, Dog Run, Fenced-Fully, High Speed Internet
    • Topography: Level
    • Residential vegetation: Garden Space
    Details
    • Parcel number: P122421
    • Special conditions: Standard

    Construction

    Type & style
    • Home type: SingleFamily
    • Architectural style: See Remarks,1 Story
    • Property subtype: Single Family Residence
    Materials
    • Cement Planked, Cement Plank
    • Foundation: Poured Concrete
    • Roof: Composition
    Condition
    • Good
    • Year built: 2005
    • Major remodel year: 2005

    Utilities & green energy

    • Electric: Company: PSE
    • Sewer: Sewer Connected, Company: city of mount vernon
    • Water: Public, Company: skagit PUD

    Community & HOA

    Community
    • Subdivision: Mount Vernon
    Location
    • Region: Mount Vernon

    Financial & listing details

    • Price per square foot: $405/sqft
    • Tax assessed value: $478,800
    • Annual tax amount: $5,652
    • Date on market: 7/2/2026
    • Cumulative days on market: 11 days
    • Listing terms: Conventional,FHA,VA Loan
    • Inclusions: Dishwasher(s), Dryer(s), Microwave(s), Refrigerator(s), Stove(s)/Range(s), Washer(s)

    Price history

    DateEventPrice
    6/12/2026Sold$525,000+1%$405/sqft
    Source: NWMLS as distributed by MLS GRID #2518654 Report a problem
    5/18/2026Pending sale$520,000$401/sqft
    Source: NWMLS as distributed by MLS GRID #2518654 Report a problem
    5/6/2026Listed for sale$520,000+95.6%$401/sqft
    Source: NWMLS as distributed by MLS GRID #2518654 Report a problem
    9/9/2016Sold$265,900+23.7%$205/sqft
    Source: NWMLS as distributed by MLS GRID #1009879 Report a problem
    9/26/2014Sold$215,000-6.5%$166/sqft
    Source: NWMLS as distributed by MLS GRID #666648 Report a problem
    8/8/2014Listed for sale$229,950+21%$177/sqft
    Source: New Horizon Realty, LLC #666648 Report a problem
    5/30/2013Sold$190,000-4%$147/sqft
    Source: NWMLS as distributed by MLS GRID #455216 Report a problem
    5/25/2013Listed for sale$198,000$153/sqft
    Source: Windermere Real Estate/Skagit Valley #455216 Report a problem
    4/12/2013Listing removed$198,000$153/sqft
    Source: Homepath #455216 Report a problem
    4/11/2013Pending sale$198,000$153/sqft
    Source: Homepath #455216 Report a problem
    3/6/2013Listed for sale$198,000+19.9%$153/sqft
    Source: Homepath #455216 Report a problem
    2/20/2013Sold$165,177-27.1%$127/sqft
    Source: Public Record Report a problem
    12/2/2010Listing removed$226,500$175/sqft
    Source: Windermere Real Estate/Skagit Valley #113136 Report a problem
    10/27/2010Price change$226,500-2.2%$175/sqft
    Source: Windermere Real Estate/Skagit Valley #113136 Report a problem
    8/5/2010Listed for sale$231,500+12.1%$179/sqft
    Source: Windermere Real Estate/Skagit Valley #113136 Report a problem
    6/24/2005Sold$206,460$159/sqft
    Source: Public Record Report a problem

    Public tax history

    YearProperty taxesTax assessment
    2024$5,069 +3.5%$478,800
    2023$4,897 +7.2%$478,800 +8.6%
    2022$4,569 $441,000 +19.5%
    2021-- $368,900 +19.8%
    2020$3,812 +17.7%$307,900 +4.8%
    2019$3,238 -8.7%$293,800 +3.9%
    2018$3,548 +12.7%$282,800 +18.6%
    2017$3,149 +141.8%$238,500 +11.7%
    2016$1,302 +48.5%$213,500 +17%
    2015$877 -68.8%$182,500
    2013$2,806 $182,500
    2012$2,806 -0.4%$182,500 -5.2%
    2011$2,816 $192,500 -11.5%
    2010$2,816 +3.3%$217,500 -9.6%
    2009$2,726 +4.9%$240,600
    2008$2,598 $240,600
    2007$2,598 $240,600
    Find assessor info on the county website

    Neighborhood: 98273

    Nearby schools

    GreatSchools rating
    Get pre-qualified for a loan
    At Zillow Home Loans, we can pre-qualify you in as little as 5 minutes with no impact to your credit score.

    An equal housing lender. NMLS #10287.