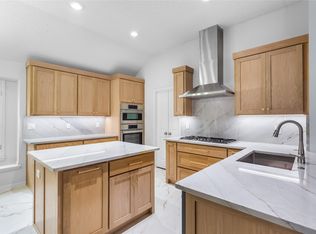
Discover the perfect blend of style and comfort in this stunning single-story home nestled on a generous .26-acre corner lot in the desirable McKinney community. This beautifully designed residence offers a spacious layout featuring 4 comfortable bedrooms, 3 well-appointed bathrooms, and a versatile open floor plan that caters to modern living. Step inside to the inviting interior accentuated by rich hardwood floors that flow seamlessly throughout. The heart of the home is an expansive island kitchen, complete with ample counter space and cabinetry, ideal for both everyday meal preparations and entertaining guests. Boasting two living areas and two dining areas, this property provides flexible spaces for relaxation and gatherings. The thoughtfully designed split bedroom plan ensures privacy and tranquility, with the exquisite primary suite offering a serene retreat complete with a luxurious ensuite bathroom. Each additional bedroom is generously sized, providing ample space for family members or guests.
Outside, the oversized and meticulously maintained yard offers endless opportunities for recreation and leisure. Enjoy warm Texas evenings on the large shaded deck or entertain friends and family on the covered patio. The rear entry garage enhances the property's curb appeal while providing convenient access. With its prime location, abundant amenities, and impeccable maintenance, this McKinney gem is not just a house—it's a place you'll be proud to call home. Schedule your viewing today and experience firsthand why this property stands out in the market.
Sold
Street View
Price Unknown
2901 Brittany Ln, McKinney, TX 75070
4beds
2,668sqft
Single Family Residence
Built in 1993
0.26 Acres Lot
$502,300 Zestimate®
$--/sqft
$2,972 Estimated rent
Home value
$502,300
$477,000 - $527,000
$2,972/mo
Zestimate® history
Owner options
List your home for rent
$2,972/mo
Rent Zestimate®
Find your next renter with Zillow Rental Manager. Plus, with online applications, you can quickly screen prospective tenants – for free.
$2,972/mo
Rent Zestimate®
Refinance and save
Refinancing to a lower rate could help reduce your monthly payments and save thousands over the life of the loan.
Explore your selling options
Work with a Zillow partner agent
Leverage their expertise and Zillow's premium Showcase listings to get your home seen by more buyers.
Get startedList with your own agent
Get your home in front of millions of buyers by listing it on Zillow.
Learn how to do itSell it yourself
Take full control of how buyers see your home on Zillow by listing For Sale by Owner (FSBO).
List your homeWhat's special
Zillow last checked:
Listing updated:
Listed by:
Beverly Wingard 0580032 214-608-6352,
Coldwell Banker Apex, REALTORS 972-562-5400
Bought with:
Veronica Warwick, 0649831
Regal, REALTORS
Source: NTREIS,MLS#: 21229279
Facts & features
Interior
Bedrooms & bathrooms
- Bedrooms: 4
- Bathrooms: 3
- Full bathrooms: 3
Primary bedroom
- Features: Ceiling Fan(s), Walk-In Closet(s)
- Level: First
- Dimensions: 16 x 13
Bedroom
- Level: First
- Dimensions: 12 x 11
Bedroom
- Features: Ceiling Fan(s), En Suite Bathroom, Walk-In Closet(s)
- Level: First
- Dimensions: 12 x 11
Bedroom
- Features: En Suite Bathroom, Walk-In Closet(s)
- Level: First
- Dimensions: 14 x 11
Primary bathroom
- Features: Built-in Features, Dual Sinks, En Suite Bathroom, Granite Counters, Garden Tub/Roman Tub, Separate Shower
- Level: First
- Dimensions: 14 x 10
Breakfast room nook
- Level: First
- Dimensions: 10 x 7
Dining room
- Level: First
- Dimensions: 12 x 11
Other
- Features: Dual Sinks, Granite Counters, Jack and Jill Bath
- Level: First
- Dimensions: 10 x 8
Other
- Features: Granite Counters
- Level: First
- Dimensions: 10 x 4
Kitchen
- Features: Breakfast Bar, Built-in Features, Dual Sinks, Eat-in Kitchen, Kitchen Island
- Level: First
- Dimensions: 13 x 12
Living room
- Features: Ceiling Fan(s), Fireplace
- Level: First
- Dimensions: 21 x 17
Living room
- Features: Ceiling Fan(s)
- Level: First
- Dimensions: 14 x 12
Utility room
- Features: Built-in Features, Utility Room
- Level: First
- Dimensions: 12 x 6
Heating
- Central, Natural Gas
Cooling
- Central Air, Ceiling Fan(s), Electric
Appliances
- Included: Dishwasher, Electric Cooktop, Electric Oven, Disposal, Gas Water Heater, Microwave, Vented Exhaust Fan
- Laundry: Washer Hookup, Dryer Hookup, ElectricDryer Hookup, GasDryer Hookup, Laundry in Utility Room
Features
- Chandelier, Decorative/Designer Lighting Fixtures, Eat-in Kitchen, High Speed Internet, Kitchen Island, Open Floorplan, Cable TV, Vaulted Ceiling(s), Walk-In Closet(s), Wired for Sound
- Flooring: Carpet, Ceramic Tile, Wood
- Windows: Window Coverings
- Has basement: No
- Number of fireplaces: 1
- Fireplace features: Gas Log, Living Room
Interior area
- Total interior livable area: 2,668 sqft
Property
Parking
- Total spaces: 2
- Parking features: Alley Access, Concrete, Door-Multi, Driveway, Garage, Garage Door Opener, Kitchen Level, Garage Faces Rear
- Attached garage spaces: 2
Features
- Levels: One
- Stories: 1
- Patio & porch: Deck, Front Porch, Patio, Covered
- Exterior features: Rain Gutters
- Pool features: None
- Fencing: Wood
Lot
- Size: 0.26 Acres
- Features: Back Yard, Corner Lot, Lawn, Landscaped, Subdivision, Sprinkler System
Details
- Parcel number: R281700G01701
Construction
Type & style
- Home type: SingleFamily
- Architectural style: Traditional,Detached
- Property subtype: Single Family Residence
Materials
- Brick, Frame
- Foundation: Slab
- Roof: Composition
Condition
- Year built: 1993
Utilities & green energy
- Sewer: Public Sewer
- Water: Public
- Utilities for property: Electricity Connected, Natural Gas Available, Sewer Available, Separate Meters, Underground Utilities, Water Available, Cable Available
Community & HOA
Community
- Features: Curbs, Sidewalks
- Security: Security System, Carbon Monoxide Detector(s), Smoke Detector(s)
- Subdivision: Vista Of Eldorado Ph Iii
HOA
- Has HOA: No
Location
- Region: Mckinney
Financial & listing details
- Tax assessed value: $465,000
- Annual tax amount: $8,124
- Date on market: 4/17/2026
- Cumulative days on market: 9 days
- Listing terms: Cash,Conventional,FHA,VA Loan
- Exclusions: NA
Price history
| Date | Event | Price |
|---|---|---|
| 6/9/2026 | Sold | -- |
Source: NTREIS #21229279 Report a problem | ||
| 5/20/2026 | Pending sale | $525,000$197/sqft |
Source: NTREIS #21229279 Report a problem | ||
| 4/26/2026 | Contingent | $525,000$197/sqft |
Source: NTREIS #21229279 Report a problem | ||
| 4/17/2026 | Listed for sale | $525,000+64.1%$197/sqft |
Source: NTREIS #21229279 Report a problem | ||
| 7/3/2017 | Sold | -- |
Source: Agent Provided Report a problem | ||
| 6/9/2017 | Pending sale | $319,995$120/sqft |
Source: Keller Williams Frisco Stars #13620936 Report a problem | ||
| 6/8/2017 | Listed for sale | $319,995+45.5%$120/sqft |
Source: Keller Williams Frisco Stars #13620936 Report a problem | ||
| 6/4/2013 | Sold | -- |
Source: Agent Provided Report a problem | ||
| 4/20/2013 | Listed for sale | $219,900$82/sqft |
Source: Keller Williams N Collin Cty #11936746 Report a problem | ||
Public tax history
| Year | Property taxes | Tax assessment |
|---|---|---|
| 2025 | $5,308 -23.6% | $465,000 +0.5% |
| 2024 | $6,949 +10.9% | $462,905 +10% |
| 2023 | $6,264 -11.8% | $420,823 +10% |
| 2022 | $7,104 +1.4% | $382,566 +10% |
| 2021 | $7,008 +2.2% | $347,787 +7.2% |
| 2020 | $6,860 +1.1% | $324,562 +2.1% |
| 2019 | $6,783 -3.5% | $318,000 +1.3% |
| 2018 | $7,030 +18% | $313,819 +11.1% |
| 2017 | $5,955 | $282,551 +9.8% |
| 2016 | $5,955 +2.8% | $257,269 +9.9% |
| 2015 | $5,796 | $234,000 -1% |
| 2014 | $5,796 | $236,349 +22.6% |
| 2013 | -- | $192,841 +3.7% |
| 2012 | -- | $186,020 +0.6% |
| 2011 | -- | $185,000 |
| 2010 | -- | $185,000 -3% |
| 2009 | -- | $190,787 -0.9% |
| 2008 | -- | $192,521 +4.1% |
| 2007 | -- | $185,000 -1.4% |
| 2006 | -- | $187,633 +10.4% |
| 2005 | -- | $169,900 -8.3% |
| 2003 | -- | $185,328 +1.8% |
| 2002 | -- | $182,059 +10% |
| 2001 | -- | $165,508 -2.9% |
| 2000 | -- | $170,396 |
Find assessor info on the county website
Neighborhood: Eldorado
Nearby homes
- $402,1004 bd2 ba2k sqft2903 Brittany Ln, McKinney, TX 75070Off Market

- $--4 bd2 ba2k sqft3302 Belmont Ct, McKinney, TX 75070Sold
- $466,0003 bd2 ba2.3k sqft3300 Belmont Ct, McKinney, TX 75070Off Market
- $406,6004 bd2 ba2.4k sqft2905 Brittany Ln, McKinney, TX 75070Off Market
- $422,2003 bd2 ba1.9k sqft2822 Cheverny Dr, McKinney, TX 75070Off Market
- $503,7004 bd3 ba2.7k sqft3304 Belmont Ct, McKinney, TX 75070Off Market
- $400,7004 bd2 ba2k sqft2820 Cheverny Dr, McKinney, TX 75070Off Market
- $500,8004 bd3 ba2.5k sqft2901 Cheverny Dr, McKinney, TX 75070Off Market
Nearby schools
GreatSchools rating
- 6/10Arthur High Mcneil Elementary SchoolGrades: K-5Distance: 0.3 mi
- 9/10Faubion Middle SchoolGrades: 6-8Distance: 3.3 mi
- 7/10McKinney High SchoolGrades: 9-12Distance: 2.3 mi
Schools provided by the listing agent
- Elementary: Mcneil
- Middle: Faubion
- High: Mckinney
- District: McKinney ISD
Source: NTREIS. This data may not be complete. We recommend contacting the local school district to confirm school assignments for this home.
Get a cash offer in 3 minutes
Find out how much your home could sell for in as little as 3 minutes with a no-obligation cash offer.
Estimated market value
$502,300
Get a cash offer in 3 minutes
Find out how much your home could sell for in as little as 3 minutes with a no-obligation cash offer.
Estimated market value
$502,300
- Texas
- Collin County
- McKinney
- 75070
- Eldorado
- 2901 Brittany Ln
Nearby cities
Nearby neighborhoods
Nearby zip codes
Other McKinney Topics
