**OPEN HOUSE SATURDAY, 3.21.26, 2-4 p.m.** This meticulously maintained, single-story McKinney gem exudes pride of ownership and thoughtful updates throughout. The exquisite kitchen underwent a complete remodel in 2024, showcasing custom white oak cabinetry with 42-inch upper cabinets, pull-out shelving, deep drawers, and a generous island that includes refuse and recycling bins. A built-in pantry, soft-close hinges, under-cabinet lighting, and transitional hardware elevate the functionality and style of the space. Appliances have been upgraded to high-end stainless steel, including built-in Bosch microwave and wall oven, Thermador five-burner gas cooktop, Zephyr range hood that vents to the exterior, single-bowl stainless steel sink, disposal and shut off valves. The kitchen is adorned with stunning quartzite countertops, coordinating backsplash, and oversized 24x48 inch porcelain tile flooring that collectively create a bright, airy ambiance. The breakfast nook features built-in window and corner seating with a charming floating shelf, perfect for showcasing your favorite kitchen accents. The home's finish out boasts upgraded hardwood flooring that flows seamlessly from the front door through the living and dining areas, all four bedrooms, and all high-traffic zones—eliminating the presence of carpet altogether. An abundance of natural light fills the space, enhanced by vinyl replacement windows and elegant plantation shutters that elevate the home's aesthetic. The open floor plan is ideal for entertaining, while the split bedroom design ensures privacy and relaxation. Enjoy the benefits of living on a quiet cul-de-sac in a rare McKinney neighborhood with no HOA. The 70x122-foot lot offers ample space for adding a pool and the location offers convenient access to TX121 and US75, providing an easy commute to anywhere you need to go. Zoned for McKinney ISD, elementary-aged students will transition to Valley Creek Elementary in the Fall of 2026.
Sold
Price Unknown
3302 Belmont Ct, McKinney, TX 75070
4beds
2,053sqft
Single Family Residence
Built in 1994
8,276 Square Feet Lot
$467,400 Zestimate®
$--/sqft
$2,576 Estimated rent
Home value
$467,400
$444,000 - $495,000
$2,576/mo
Zestimate® history
Owner options
List your home for rent
$2,576/mo
Rent Zestimate®
Find your next renter with Zillow Rental Manager. Plus, with online applications, you can quickly screen prospective tenants – for free.
$2,576/mo
Rent Zestimate®
Refinance and save
Refinancing to a lower rate could help reduce your monthly payments and save thousands over the life of the loan.
Explore your selling options
Work with a Zillow partner agent
Leverage their expertise and Zillow's premium Showcase listings to get your home seen by more buyers.
Get startedList with your own agent
Get your home in front of millions of buyers by listing it on Zillow.
Learn how to do itSell it yourself
Take full control of how buyers see your home on Zillow by listing For Sale by Owner (FSBO).
List your homeWhat's special
Zillow last checked:
Listing updated:
Listed by:
Beverly Wingard 0580032 214-608-6352,
Coldwell Banker Apex, REALTORS 972-562-5400
Bought with:
Kelly Wise
Worth Clark Realty
Source: NTREIS,MLS#: 21210259
Facts & features
Interior
Bedrooms & bathrooms
- Bedrooms: 4
- Bathrooms: 2
- Full bathrooms: 2
Primary bedroom
- Features: Dual Sinks, En Suite Bathroom, Garden Tub/Roman Tub, Linen Closet, Separate Shower, Walk-In Closet(s)
- Level: First
- Dimensions: 17 x 15
Bedroom
- Features: Ceiling Fan(s), Split Bedrooms
- Level: First
- Dimensions: 11 x 10
Bedroom
- Features: Ceiling Fan(s), Split Bedrooms
- Level: First
- Dimensions: 11 x 10
Bedroom
- Features: Ceiling Fan(s), Split Bedrooms
- Level: First
- Dimensions: 12 x 10
Breakfast room nook
- Features: Built-in Features
- Level: First
- Dimensions: 7 x 9
Dining room
- Level: First
- Dimensions: 12 x 9
Other
- Features: Built-in Features, Dual Sinks, Linen Closet
- Level: First
- Dimensions: 11 x 5
Kitchen
- Features: Breakfast Bar, Built-in Features, Eat-in Kitchen, Kitchen Island
- Level: First
- Dimensions: 17 x 13
Living room
- Features: Ceiling Fan(s), Fireplace
- Level: First
- Dimensions: 17 x 17
Living room
- Level: First
- Dimensions: 15 x 11
Utility room
- Features: Utility Room
- Level: First
- Dimensions: 5 x 5
Heating
- Central, Natural Gas
Cooling
- Central Air, Ceiling Fan(s), Electric
Appliances
- Included: Some Gas Appliances, Dishwasher, Electric Oven, Gas Cooktop, Disposal, Gas Water Heater, Microwave, Plumbed For Gas, Vented Exhaust Fan
- Laundry: Washer Hookup, Dryer Hookup, Laundry in Utility Room
Features
- Eat-in Kitchen, High Speed Internet, Kitchen Island, Open Floorplan, Pantry, Cable TV, Walk-In Closet(s)
- Flooring: Ceramic Tile, Wood
- Has basement: No
- Number of fireplaces: 1
- Fireplace features: Gas Log
Interior area
- Total interior livable area: 2,053 sqft
Property
Parking
- Total spaces: 2
- Parking features: Concrete, Driveway, Garage, Garage Door Opener, Garage Faces Rear
- Attached garage spaces: 2
- Has uncovered spaces: Yes
Features
- Levels: One
- Stories: 1
- Patio & porch: Front Porch, Patio
- Pool features: None
- Fencing: Back Yard,Wood
Lot
- Size: 8,276 Square Feet
- Dimensions: 70 x 117
- Features: Interior Lot, Landscaped, Level, Subdivision, Sprinkler System, Few Trees
Details
- Parcel number: R303600G01901
Construction
Type & style
- Home type: SingleFamily
- Architectural style: Traditional,Detached
- Property subtype: Single Family Residence
Materials
- Brick
- Foundation: Slab
- Roof: Composition
Condition
- Year built: 1994
Utilities & green energy
- Sewer: Public Sewer
- Water: Public
- Utilities for property: Electricity Connected, Natural Gas Available, Sewer Available, Separate Meters, Underground Utilities, Water Available, Cable Available
Green energy
- Energy efficient items: Appliances, Thermostat
Community & HOA
Community
- Features: Curbs, Sidewalks
- Security: Smoke Detector(s)
- Subdivision: Vista Of Eldorado Ph IV
HOA
- Has HOA: No
Location
- Region: Mckinney
Financial & listing details
- Tax assessed value: $417,441
- Annual tax amount: $6,062
- Date on market: 3/18/2026
- Cumulative days on market: 5 days
- Listing terms: Cash,Conventional,FHA,VA Loan
- Exclusions: NA
- Electric utility on property: Yes
Price history
| Date | Event | Price |
|---|---|---|
| 4/8/2026 | Sold | -- |
Source: NTREIS #21210259 Report a problem | ||
| 4/2/2026 | Pending sale | $475,000$231/sqft |
Source: NTREIS #21210259 Report a problem | ||
| 3/23/2026 | Contingent | $475,000$231/sqft |
Source: NTREIS #21210259 Report a problem | ||
| 3/18/2026 | Listed for sale | $475,000+35.7%$231/sqft |
Source: NTREIS #21210259 Report a problem | ||
| 8/30/2021 | Listing removed | -- |
Source:  Coldwell Banker Apex, Realtors Report a problem Coldwell Banker Apex, Realtors Report a problem | ||
| 8/6/2021 | Pending sale | $350,000$170/sqft |
Source: Coldwell Banker Apex, Realtors #14633092 Report a problem | ||
| 7/29/2021 | Listed for sale | $350,000$170/sqft |
Source: Coldwell Banker Apex, Realtors #14633092 Report a problem | ||
Public tax history
| Year | Property taxes | Tax assessment |
|---|---|---|
| 2025 | $5,648 -14.5% | $417,441 -5.6% |
| 2024 | $6,604 +8.9% | $442,267 +8.3% |
| 2023 | $6,064 -11.9% | $408,487 +10% |
| 2022 | $6,885 +19.1% | $371,352 +28.1% |
| 2021 | $5,783 +2.1% | $289,838 +7% |
| 2020 | $5,666 -0.9% | $270,979 +0.1% |
| 2019 | $5,719 -0.1% | $270,742 +4.6% |
| 2018 | $5,727 +17.3% | $258,823 +3.8% |
| 2017 | $4,882 | $249,232 +10.2% |
| 2016 | $4,882 +14.3% | $226,221 +7.8% |
| 2015 | $4,272 | $209,786 +16.5% |
| 2014 | $4,272 | $180,000 +12% |
| 2013 | -- | $160,709 +2.7% |
| 2012 | -- | $156,435 -2.6% |
| 2011 | -- | $160,637 +1% |
| 2010 | -- | $159,000 +0.9% |
| 2009 | -- | $157,652 -1.4% |
| 2008 | -- | $159,909 +0.7% |
| 2007 | -- | $158,865 +3.5% |
| 2006 | -- | $153,544 +2.8% |
| 2005 | -- | $149,370 0% |
| 2004 | -- | $149,429 -1.5% |
| 2003 | -- | $151,665 -0.8% |
| 2002 | -- | $152,824 +9% |
| 2001 | -- | $140,173 +2.8% |
| 2000 | -- | $136,359 |
Find assessor info on the county website
Neighborhood: Eldorado
Nearby homes
- $500,0004 bd3 ba2.7k sqft3304 Belmont Ct, McKinney, TX 75070Off Market
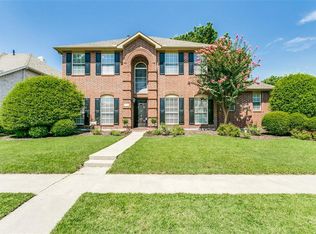
- $468,2003 bd2 ba2.3k sqft3300 Belmont Ct, McKinney, TX 75070Off Market
- $--4 bd3 ba2.6k sqft2901 Brittany Ln, McKinney, TX 75070Sold
- $404,8004 bd2 ba2k sqft2903 Brittany Ln, McKinney, TX 75070Off Market

- $594,1005 bd4 ba4k sqft3306 Belmont Ct, McKinney, TX 75070Off Market
- $--3 bd2 ba1.7k sqft3305 Belmont Ct, McKinney, TX 75070Sold
- $410,9004 bd2 ba2.4k sqft2905 Brittany Ln, McKinney, TX 75070Off Market
- $488,6004 bd3 ba2.6k sqft3303 Belmont Ct, McKinney, TX 75070Off Market
Nearby schools
GreatSchools rating
- 6/10Arthur High Mcneil Elementary SchoolGrades: K-5Distance: 0.3 mi
- 7/10Leonard Evans Jr Middle SchoolGrades: 6-8Distance: 2.9 mi
- 7/10McKinney High SchoolGrades: 9-12Distance: 2.3 mi
Schools provided by the listing agent
- Elementary: Mcneil
- Middle: Faubion
- High: Mckinney
- District: McKinney ISD
Source: NTREIS. This data may not be complete. We recommend contacting the local school district to confirm school assignments for this home.
Get a cash offer in 3 minutes
Find out how much your home could sell for in as little as 3 minutes with a no-obligation cash offer.
Estimated market value
$467,400
Get a cash offer in 3 minutes
Find out how much your home could sell for in as little as 3 minutes with a no-obligation cash offer.
Estimated market value
$467,400
- Texas
- Collin County
- McKinney
- 75070
- Eldorado
- 3302 Belmont Ct
Nearby cities
Nearby neighborhoods
Nearby zip codes
Other McKinney Topics
