Skip main navigation
Sold for $385,000
  • $385,000

    2901 Henson Bridge Ter, Fort Washington, MD 20744

    3beds
    1,812sqft
    Townhouse
    Built in 1994
    1,875 Square Feet Lot
    $384,300 Zestimate®
    $212/sqft
    $2,889 Estimated rent

    Home value

    $384,300

    $342,000 - $430,000

    $2,889/mo

    Zestimate® history
    Loading
    Loading...

    Owner options

    List your home for rent

    $2,889/mo

    Rent Zestimate®

    Find your next renter with Zillow Rental Manager. Plus, with online applications, you can quickly screen prospective tenants – for free.

    Learn more

    $2,889/mo

    Rent Zestimate®

    Refinance and save

    $2,502/mo

    Est. payment

    Refinancing to a lower rate could help reduce your monthly payments and save thousands over the life of the loan.

    See today's rates

    $2,502/mo

    Est. payment

    Explore your selling options

    Work with a Zillow partner agent

    Leverage their expertise and Zillow's premium Showcase listings to get your home seen by more buyers.

    Get started

    List with your own agent

    Get your home in front of millions of buyers by listing it on Zillow.

    Learn how to do it

    Sell it yourself

    Take full control of how buyers see your home on Zillow by listing For Sale by Owner (FSBO).

    List your home

    What's special

    Peaceful wooded viewsGenerous storage spaceRetaining wallMain-level half bathFresh paint throughoutUpdated light fixturesNewly constructed deck
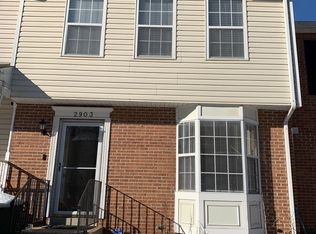
    Tucked away in a peaceful, tree-lined community, this beautifully renovated three-level end-unit townhouse offers the perfect blend of comfort, style, and convenience. Thoughtfully updated from top to bottom, the home features three bedrooms, two full bathrooms, and a main-level half bath, ideal for both everyday living and entertaining. The main level welcomes you with new luxury vinyl plank flooring installed over a new subfloor, fresh paint throughout, updated light fixtures, and a cozy fireplace in the living room. The kitchen has been tastefully refreshed with new countertops and freshly painted cabinetry, while a separate dining room provides a comfortable space for gatherings. Upstairs, brand-new carpeting adds warmth to the bedroom level, and both full bathrooms have been completely renovated with clean, modern finishes. The fully finished walkout basement offers exceptional flexibility and includes a full bathroom and generous storage space, making it perfect for a guest suite, recreation room, or home office. Step outside to enjoy the newly constructed deck and retaining wall, ideal for relaxing or entertaining while overlooking peaceful wooded views. As an end unit, the home also features a wraparound porch that enhances both curb appeal and outdoor living. Conveniently located just minutes from Joint Base Anacostia–Bolling, Joint Base Andrews, and major commuter routes, with easy access to National Harbor, Old Town Alexandria, and downtown Washington, D.C., this home truly offers the best of commuter-friendly living paired with a serene setting. Whether commuting, entertaining, or simply enjoying the quiet comforts of home, this residence checks every box.

    Zillow last checked:

    Listing updated:

    Listed by:

    Kate Christofides 202-415-9475,

    CENTURY 21 New Millennium,

    Listing Team: Kc Real Estate Group, Co-Listing Team: Kc Real Estate Group,Co-Listing Agent: Mark M Gaetjen 703-402-7524,

    CENTURY 21 New Millennium

    Bought with:

    Melvin Yates II

    EXP Realty, LLC

    Source: Bright MLS,MLS#: MDPG2183964MLS Logo

    Facts & features

    Interior

    Bedrooms & bathrooms
    • Bedrooms: 3
    • Bathrooms: 3
    • Full bathrooms: 2
    • 1/2 bathrooms: 1
    • Main level bathrooms: 1
    Primary bedroom
    • Features: Flooring - Carpet
    • Level: Upper
    Bedroom 2
    • Features: Flooring - Carpet
    • Level: Upper
    Bedroom 3
    • Features: Flooring - Carpet
    • Level: Upper
    Bathroom 1
    • Level: Upper
    Bathroom 2
    • Features: Flooring - Ceramic Tile
    • Level: Lower
    Dining room
    • Features: Flooring - Engineered Wood
    • Level: Main
    Foyer
    • Features: Flooring - Engineered Wood
    • Level: Main
    Half bath
    • Features: Flooring - Ceramic Tile
    • Level: Main
    Kitchen
    • Level: Main
    Living room
    • Features: Flooring - Engineered Wood, Fireplace - Wood Burning
    • Level: Main
    Recreation room
    • Features: Flooring - Carpet
    • Level: Lower
    Heating
    • Heat Pump, Electric
    Cooling
    • Ceiling Fan(s), Central Air, Electric
    Appliances
    • Included: Water Heater, Stainless Steel Appliance(s), Refrigerator, Oven/Range - Electric, Exhaust Fan, Dishwasher, Disposal, Electric Water Heater
    • Laundry: Has Laundry, In Basement
    Features
    • Attic, Bathroom - Tub Shower, Combination Dining/Living, Dining Area, Family Room Off Kitchen, Floor Plan - Traditional, Formal/Separate Dining Room, Eat-in Kitchen, Pantry, Primary Bath(s), Upgraded Countertops
    • Flooring: Carpet, Ceramic Tile, Luxury Vinyl, Wood
    • Doors: Sliding Glass, Six Panel
    • Windows: Energy Efficient
    • Basement: Connecting Stairway,Full,Finished,Heated,Improved,Interior Entry,Walk-Out Access,Windows
    • Number of fireplaces: 1
    • Fireplace features: Wood Burning, Glass Doors, Mantel(s)
    Interior area
    • Total structure area: 1,912
    • Total interior livable area: 1,812 sqft
    • Finished area above ground: 1,212
    • Finished area below ground: 600

    Property

    Parking
    • Total spaces: 1
    • Parking features: Driveway, Parking Space Conveys, Off Street, Parking Lot
    • Has uncovered spaces: Yes
    Accessibility
    • Accessibility features: Other
    Features
    • Levels: Three
    • Stories: 3
    • Patio & porch: Deck, Porch, Wrap Around, Roof
    • Exterior features: Lighting, Street Lights, Sidewalks
    • Pool features: None
    • Has view: Yes
    • View description: Trees/Woods
    Lot
    • Size: 1,875 sqft
    • Features: Backs to Trees, Corner Lot, Cul-De-Sac, Front Yard, Landscaped, Premium, Rear Yard
    Details
    • Additional structures: Above Grade, Below Grade
    • Parcel number: 17121327345
    • Zoning: RSFA
    • Special conditions: Standard

    Construction

    Type & style
    • Home type: Townhouse
    • Architectural style: Traditional
    • Property subtype: Townhouse
    Materials
    • Frame
    • Foundation: Other
    • Roof: Asphalt,Shingle
    Condition
    • Excellent
    • New construction: No
    • Year built: 1994
    • Major remodel year: 2025

    Utilities & green energy

    • Sewer: Public Sewer
    • Water: Public

    Community & neighborhood

    Security
    • Security features: Smoke Detector(s), Fire Sprinkler System
    Location
    • Region: Fort Washington
    • Subdivision: Rosedale Estates

    HOA & financial

    HOA
    • Has HOA: Yes
    • HOA fee: $90 monthly
    • Services included: Common Area Maintenance
    • Association name: ROSEDALE ESTATES HOA

    Other

    Other facts
    • Listing agreement: Exclusive Right To Sell
    • Listing terms: Cash,Conventional,FHA,VA Loan
    • Ownership: Fee Simple

    Price history

    DateEventPrice
    3/20/2026Sold$385,000-0.6%$212/sqft
    Source: Bright MLS #MDPG2183964 Report a problem
    3/16/2026Pending sale$387,500$214/sqft
    Source: Bright MLS #MDPG2183964 Report a problem
    2/20/2026Contingent$387,500$214/sqft
    Source: Bright MLS #MDPG2183964 Report a problem
    2/8/2026Listed for sale$387,500$214/sqft
    Source: Bright MLS #MDPG2183964 Report a problem
    1/29/2026Contingent$387,500$214/sqft
    Source: Bright MLS #MDPG2183964 Report a problem
    1/16/2026Listed for sale$387,500+212.5%$214/sqft
    Source: Bright MLS #MDPG2183964 Report a problem
    8/31/2001Sold$124,000+4.2%$68/sqft
    Source: Public Record Report a problem
    6/27/2000Sold$118,976-6.9%$66/sqft
    Source: Public Record Report a problem
    5/16/1994Sold$127,790$71/sqft
    Source: Public Record Report a problem

    Public tax history

    YearProperty taxesTax assessment
    2025$4,672 +54.2%$288,033 +5.7%
    2024$3,030 +2.3%$272,500 +2.3%
    2023$2,961 -2.3%$266,267 -2.3%
    2022$3,030 +7.4%$272,500 +7.4%
    2021$2,822 +8.9%$253,800 +8.9%
    2020$2,591 -8.9%$232,967 +21.8%
    2019$2,843 $191,300
    2018$2,843 +4.4%$191,300 +4.4%
    2017$2,723 -30.2%$183,233 +4.6%
    2016$3,900 $175,167 +4.8%
    2015$3,900 $167,100 +4.6%
    2014$3,900 $159,733 +4.8%
    2013-- $152,367 +5.1%
    2012-- $145,000 -37.3%
    2011-- $231,400
    2010-- $231,400 -10.7%
    2009-- $259,120 +15.9%
    2008-- $223,476 +19%
    2007-- $187,833 +23.4%
    2006-- $152,190 +6.8%
    2005-- $142,456 +7.3%
    2004-- $132,723 +7.9%
    2003-- $122,990
    2002-- $122,990 +0.2%
    2001-- $122,776

    Find assessor info on the county website

    Neighborhood: 20744

    Nearby schools

    GreatSchools rating
    Schools provided by the listing agent
    • District: Prince George's County Public Schools

    Source: Bright MLS. This data may not be complete. We recommend contacting the local school district to confirm school assignments for this home.

    Get a cash offer in 3 minutes
    Find out how much your home could sell for in as little as 3 minutes with a no-obligation cash offer.
    Estimated market value
    $384,300
    Get a cash offer in 3 minutes
    Find out how much your home could sell for in as little as 3 minutes with a no-obligation cash offer.
    Estimated market value
    $384,300