COMING SOON! This charming end unit townhouse in Rosedale Estates offers a perfect blend of contemporary and colonial architectural styles, making it a standout in the neighborhood. The home boasts three bedrooms and two and a half bathrooms including a buddy bath upstairs, ensuring convenience for residents and guests alike. The fully finished basement adds significant value, offering versatile space that can be tailored to your needs-whether as a recreation room, home office, or additional storage. With both interior access and a walkout level, this area provides easy access to the backyard area. The home features over 1,800 square feet of finished living space, providing ample room for comfortable living. Natural light floods the space through bay window in the family room, enhancing the inviting atmosphere. The property features a cozy fireplace, perfect for those chilly evenings, creating a warm focal point in the living area. Relax outside in the yard area or on the wrap around front porch. Rosedale Estates is in a prime area with convenient access to local amenities. Residents can enjoy nearby entertainment such as parks, shopping centers, Tanger outlets, dining options, and the MGM National Harbor Casino, all within a short distance. The neighborhood is well-connected, making commuting and exploring the surrounding areas a breeze. Located just off RT495, making VA, DC, and the National Harbor super accessible. Enjoy vibrant nights out at National Harbor with shows, dining, shopping, boat tours, and the iconic Ferris Wheel. Take a city tour, explore museums, or hop on a ferry endless adventures await. Nature lovers will adore parks like The Potomac River Waterfront Park and Oxon Cove Park, offering trails, fishing, biking, farms, and opportunities to soak up history and nature. Local farmers markets regularly feature fresh produce and seasonal goodies. Close to public transportation! Don't miss the opportunity to make this delightful townhouse your own, where comfort meets convenience in a sought-after location. Sold Strickly AS-IS.
Coming soon 09/23
$372,500
2900 Henson Bridge Ter, Fort Washington, MD 20744
3beds
1,810sqft
Townhouse
Built in 1995
1,875 Square Feet Lot
$367,900 Zestimate®
$206/sqft
$100/mo HOA
What's special
- 4 days
- 104
- 7
Zillow last checked:
Listing updated:
Listed by:
Natasha Gordon 301-343-1347,
Opulence Realty Solutions LLC 2409354056
Source: Bright MLS,MLS#: MDPG2219362
Facts & features
Interior
Bedrooms & bathrooms
- Bedrooms: 3
- Bathrooms: 3
- Full bathrooms: 2
- 1/2 bathrooms: 1
- Main level bathrooms: 1
Basement
- Area: 1200
Heating
- Heat Pump, Electric
Cooling
- Central Air, Electric
Appliances
- Included: Electric Water Heater
Features
- Dining Area, Family Room Off Kitchen
- Windows: Bay/Bow
- Basement: Finished,Exterior Entry,Interior Entry,Walk-Out Access
- Number of fireplaces: 1
Interior area
- Total structure area: 2,410
- Total interior livable area: 1,810 sqft
- Finished area above ground: 1,210
- Finished area below ground: 600
Property
Parking
- Total spaces: 1
- Parking features: Assigned, On Street, Parking Lot
- Has uncovered spaces: Yes
- Details: Assigned Parking, Assigned Space #: 70
Accessibility
- Accessibility features: None
Features
- Levels: Three
- Stories: 3
- Pool features: None
Lot
- Size: 1,875 Square Feet
Details
- Additional structures: Above Grade, Below Grade
- Parcel number: 17121327774
- Zoning: RSFA
- Special conditions: Standard,In Foreclosure
Construction
Type & style
- Home type: Townhouse
- Architectural style: Colonial,Contemporary
- Property subtype: Townhouse
Materials
- Frame
- Foundation: Permanent
Condition
- New construction: No
- Year built: 1995
Utilities & green energy
- Sewer: Public Sewer
- Water: Public
Community & HOA
Community
- Subdivision: Rosedale Estates
HOA
- Has HOA: Yes
- HOA fee: $100 monthly
Location
- Region: Fort Washington
Financial & listing details
- Price per square foot: $206/sqft
- Tax assessed value: $325,400
- Annual tax amount: $5,226
- Date on market: 9/23/2026
- Listing agreement: Exclusive Right To Sell
- Listing terms: Cash,Conventional,FHA,FHA 203(b),FHA 203(k),Private Financing Available,VA Loan
- Ownership: Fee Simple
Estimated market value
$367,900
$350,000 - $386,000
$2,616/mo
Price history
| Date | Event | Price |
|---|---|---|
| 1/7/2021 | Sold | $275,000+3.8%$152/sqft |
Source: Public Record Report a problem | ||
| 10/13/2020 | Pending sale | $265,000$146/sqft |
Source: Bennett Realty Solutions #MDPG581404 Report a problem | ||
| 10/10/2020 | Listed for sale | $265,000+120.8%$146/sqft |
Source: Bennett Realty Solutions #MDPG581404 Report a problem | ||
| 8/6/2012 | Sold | $120,000+1.7%$66/sqft |
Source: Public Record Report a problem | ||
| 4/1/2012 | Listing removed | $118,000$65/sqft |
Source: foreclosure.com Report a problem | ||
| 3/18/2012 | Listed for sale | $118,000-60.7%$65/sqft |
Source: foreclosure.com Report a problem | ||
| 2/13/2012 | Sold | $300,420+53.3%$166/sqft |
Source: Public Record Report a problem | ||
| 6/1/2011 | Listing removed | $196,000$108/sqft |
Source: Long & Foster Real Estate #PG7469903 Report a problem | ||
| 4/30/2011 | Price change | $196,000+0.5%$108/sqft |
Source: Long & Foster Real Estate #PG7469903 Report a problem | ||
| 2/26/2011 | Price change | $195,000+20.4%$108/sqft |
Source: Long & Foster Real Estate #PG7469903 Report a problem | ||
| 1/9/2011 | Price change | $162,000-14.7%$90/sqft |
Source: Long & Foster Real Estate #PG7469903 Report a problem | ||
| 10/31/2010 | Listed for sale | $189,900$105/sqft |
Source: Long & Foster Real Estate #PG7469903 Report a problem | ||
Public tax history
| Year | Property taxes | Tax assessment |
|---|---|---|
| 2025 | $4,922 +55.6% | $304,900 +7.2% |
| 2024 | $3,163 +4.9% | $284,400 +4.9% |
| 2023 | $3,015 -4.7% | $271,167 -4.7% |
| 2022 | $3,163 +16.2% | $284,400 +16.2% |
| 2021 | $2,721 +8.3% | $244,700 +8.3% |
| 2020 | $2,512 -10.2% | $225,867 +20% |
| 2019 | $2,797 | $188,200 |
| 2018 | $2,797 +2.1% | $188,200 +2.1% |
| 2017 | $2,740 -29.7% | $184,367 +2.1% |
| 2016 | $3,895 | $180,533 +2.2% |
| 2015 | $3,895 | $176,700 |
| 2014 | $3,895 | $176,700 |
| 2013 | -- | $176,700 -31.7% |
| 2012 | -- | $258,800 +0.7% |
| 2011 | -- | $257,083 +0.7% |
| 2010 | -- | $255,366 +0.7% |
| 2009 | -- | $253,650 +12.5% |
| 2008 | -- | $225,452 +14.3% |
| 2007 | -- | $197,256 +16.7% |
| 2006 | -- | $169,060 +7% |
| 2005 | -- | $157,960 +7.6% |
| 2004 | -- | $146,860 +8.2% |
| 2003 | -- | $135,760 |
| 2002 | -- | $135,760 |
| 2001 | -- | $135,760 |
Find assessor info on the county website
Monthly payment
Est. payment
Payment breakdown
Explore the cost of this home by adjusting the details. Changes won't be saved.Climate risks
Neighborhood: 20744
Nearby schools
Schools provided by the listing agent
- District: Prince George's County Public Schools
Source: Bright MLS. This data may not be complete. We recommend contacting the local school district to confirm school assignments for this home.
- $330,300-- bd2 ba1.2k sqft2902 Henson Bridge Ter, Fort Washington, MD 20744Off Market
- $323,400-- bd1 ba1.2k sqft2904 Henson Bridge Ter, Fort Washington, MD 20744Off Market
- $357,5003 bd4 ba1.2k sqft2906 Henson Bridge Ter, Fort Washington, MD 20744Off Market
- $327,4003 bd1 ba1.2k sqft2908 Henson Bridge Ter, Fort Washington, MD 20744Off Market

Similar homes
- $--5 bd3 ba1.4k sqft2416 Grange Hall Ct, Fort Washington, MD 20744Auction
 Auction.com 2
 - $349,0003 bd2 ba1.6k sqft6431 Entwood Ct, Fort Washington, MD 20744For Sale
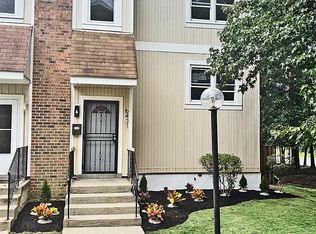
 MLS ID #MDPG2218194, Mr. Tom S Hennerty, NetRealtyNow.com, LLC. Bright MLS
 - $400,0003 bd2 ba1.4k sqft7800 Bock Rd, Fort Washington, MD 20744For SaleMLS ID #MDPG2219110, Anita G. Vera, Vera's Realty Inc.. Bright MLS
- $397,0004 bd3 ba2.4k sqft8211 Barrett Rd, Fort Washington, MD 20744For Sale
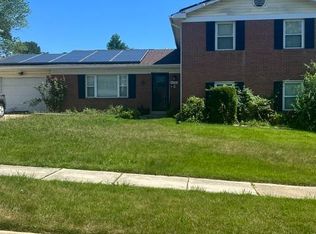 MLS ID #MDPG2209320, Arisha Griffith, eXp Realty, LLC. Bright MLS
 - $359,9005 bd3 ba1.7k sqft2804 Ivy Bridge Rd, Fort Washington, MD 20744For SaleMLS ID #MDPG2214374, Melissa Menning, Alberti Realty, LLC. Bright MLS
- $325,0003 bd5 ba2k sqft6015 Glen Rock Ave, Fort Washington, MD 20744For SaleMLS ID #MDPG2214804, Carl Bell, Samson Properties. Bright MLS
- $374,8504 bd3 ba1.9k sqft1586 Potomac Heights Dr Unit 231, Fort Washington, MD 20744For SaleMLS ID #MDPG2216106, Jim Bim, Winning Edge. Bright MLS
- $439,9004 bd3 ba2.1k sqft2903 Kingsway Rd, Fort Washington, MD 20744For SaleMLS ID #MDPG2214612, India Hall, HomeSmart. Bright MLS
- $449,9994 bd3 ba2k sqft2100 High Timber Rd, Fort Washington, MD 20744For SaleMLS ID #MDPG2216934, Jeremiah Abu-Bakr, Own Real Estate. Bright MLS
- $399,0004 bd3 ba2.2k sqft6000 Rayburn Dr, Temple Hills, MD 20748For SaleMLS ID #MDPG2218922, Melissa Melendez, eXp Realty LLC. Bright MLS
- $375,0004 bd2 ba1.7k sqft5805 Glen Rock Ave, Fort Washington, MD 20744For SaleMLS ID #MDPG2215404, Sunna Ahmad, Cummings & Co. Realtors. Bright MLS
- $349,9004 bd3 ba1.9k sqft1436 Potomac Heights Dr, Fort Washington, MD 20744For SaleMLS ID #MDPG2201318, Suzette Hampton, Samson Properties. Bright MLS
- $339,9003 bd1 ba1.1k sqft7520 Burgess Ln, Fort Washington, MD 20744For SaleMLS ID #MDPG2212892, Melissa Menning, Alberti Realty, LLC. Bright MLS
- $339,9003 bd1 ba922 sqft8004 Allentown Rd, Fort Washington, MD 20744For SaleMLS ID #MDPG2211430, Jenny Canales, Redfin Corporation. Bright MLS
- $339,9993 bd4 ba1.9k sqft6044 Saint Moritz Dr, Temple Hills, MD 20748For SaleMLS ID #MDPG2215588, Herb Belton, All Homes Realty LLC. Bright MLS
- $439,9004 bd3 ba1.4k sqft7610 Harpers Dr, Fort Washington, MD 20744For SaleMLS ID #MDPG2204564, Mr. Alexander Lyles, Republic Real Estate Group. Bright MLS
- $429,0004 bd3 ba1.3k sqft3104 Ramsgate Pl, Fort Washington, MD 20744For SaleMLS ID #MDPG2210860, Cindy Sinanan, HYA Homes, LLC.. Bright MLS
- $349,9004 bd3 ba1.2k sqft4318 23rd Pkwy, Temple Hills, MD 20748For SaleMLS ID #MDPG2219778, Patrick Joy, Bennett Realty Solutions. Bright MLS
- $375,0004 bd2 ba1.7k sqft3203 Mulberry Ln, Temple Hills, MD 20748For SaleMLS ID #MDPG2212204, Wyevetra Jordan, The Home Team Realty Group, LLC. Bright MLS
