MUST SEE this STUNNING, ELABORATE CUSTOM FINISHES!! 3 LEVEL, 3 BEDROOM, 2 FULL BATHS, HOME with Landscaped Yard! NEW: DOORS Interior and Exterior. ALL NEW GOURMET EAT-IN KITCHEN WITH NEW HI-END Wood Cabinets, ALL NEW STAINLESS-STEEL APPLIANCES, Three- Door Frig with Water and Ice, EXOTIC GRANITE with BACKSPLASH Kitchen, Eat in Dining Area/Breakfast Room with Beautiful Porcelain Tiles. Living Room and Dining Room with GLEAMING Floors, NEW Hi-End Light Fixtures. ALL NEW BATHS with CUSTOM VANITIES, LIGHTING, and Mirrors with EXQUISITE PORCELAIN TILED Walls and Floors. Upper Level Includes TWO Spacious Bedrooms and Full Bath. Fully Finished Lower Level INCLUDES a PRIMARY BEDROOM with FULL Bathroom and Walk-in Closet. Mechanical Room and Laundry. ****Walk Out to Trex Deck from Lower Level to Entertain in your backyard with Fenced in Yard that Backs to Trees. **** NEW HVAC **** NEW PATIO DOOR. ONE YEAR HOME WARRANTY (Paid by the Seller at the Closing).
For sale
Price cut: $900 (9/20)
$349,000
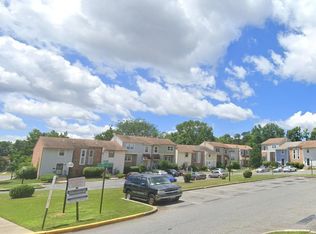
6431 Entwood Ct, Fort Washington, MD 20744
3beds
1,647sqft
Townhouse
Built in 1979
2,331 Square Feet Lot
$-- Zestimate®
$212/sqft
$74/mo HOA
What's special
Stunning elaborate custom finishesLandscaped yardNew hi-end light fixturesMechanical room and laundryNew patio doorNew hi-end wood cabinetsAll new stainless-steel appliances
- 15 days
- 504
- 46
Likely to sell faster than
Zillow last checked:
Listing updated:
Listed by:
Mr. Tom S Hennerty 703-581-8605,
NetRealtyNow.com, LLC 7035818605
Source: Bright MLS,MLS#: MDPG2218194
Facts & features
Interior
Bedrooms & bathrooms
- Bedrooms: 3
- Bathrooms: 2
- Full bathrooms: 2
Rooms
- Room types: Living Room, Dining Room, Primary Bedroom, Bedroom 2, Kitchen, Foyer, Bedroom 1, Bathroom 1, Bathroom 2, Primary Bathroom
Primary bedroom
- Features: Flooring - Engineered Wood
- Level: Lower
Bedroom 1
- Features: Flooring - Carpet
- Level: Upper
Bedroom 2
- Features: Flooring - Carpet
- Level: Upper
Primary bathroom
- Features: Flooring - Ceramic Tile
- Level: Lower
Bathroom 1
- Features: Flooring - Ceramic Tile
- Level: Upper
Bathroom 2
- Features: Flooring - Ceramic Tile
- Level: Upper
Dining room
- Level: Upper
Foyer
- Level: Main
Kitchen
- Features: Flooring - Ceramic Tile
- Level: Upper
Living room
- Features: Flooring - Engineered Wood
- Level: Upper
Heating
- Heat Pump, Electric
Cooling
- Central Air, Electric
Appliances
- Included: Dishwasher, Disposal, Dryer, Intercom, Oven/Range - Electric, Refrigerator, Washer, Electric Water Heater
- Laundry: Has Laundry
Features
- Combination Dining/Living, Dry Wall
- Flooring: Ceramic Tile, Carpet, Engineered Wood
- Basement: Partial,Finished,Improved,Walk-Out Access,Windows
- Has fireplace: No
Interior area
- Total structure area: 1,647
- Total interior livable area: 1,647 sqft
- Finished area above ground: 1,098
- Finished area below ground: 549
Property
Parking
- Parking features: Parking Lot
Accessibility
- Accessibility features: None
Features
- Levels: Two
- Stories: 2
- Pool features: Community
Lot
- Size: 2,331 Square Feet
Details
- Additional structures: Above Grade, Below Grade
- Parcel number: 17121365337
- Zoning: RSFA
- Special conditions: Standard
Construction
Type & style
- Home type: Townhouse
- Architectural style: Colonial
- Property subtype: Townhouse
Materials
- Frame
- Foundation: Other
- Roof: Shingle
Condition
- Excellent
- New construction: No
- Year built: 1979
- Major remodel year: 2026
Details
- Builder model: STUNNING!
Utilities & green energy
- Sewer: Public Sewer
- Water: Public
Community & HOA
Community
- Subdivision: Prophecy
HOA
- Has HOA: Yes
- HOA fee: $74 monthly
- HOA name: PROPHECY HOA INC.
Location
- Region: Fort Washington
Financial & listing details
- Price per square foot: $212/sqft
- Tax assessed value: $294,100
- Annual tax amount: $3,966
- Date on market: 9/11/2026
- Listing agreement: Exclusive Agency
- Listing terms: Conventional,FHA,VA Loan,Cash
- Inclusions: Seller Agrees To Pay For A One Year Home Warranty At The Closing For The Buyer, Not To Exceed $ 750.
- Ownership: Fee Simple
Estimated market value
Not available
Estimated sales range
Not available
Not available
Price history
| Date | Event | Price |
|---|---|---|
| 9/20/2026 | Price change | $349,000-0.3%$212/sqft |
Source:  Bright MLS #MDPG2218194 Report a problem Bright MLS #MDPG2218194 Report a problem | ||
| 9/11/2026 | Listed for sale | $349,900+55.5%$212/sqft |
Source: Bright MLS #MDPG2218194 Report a problem | ||
| 8/10/2026 | Sold | $225,000-4%$137/sqft |
Source: Public Record Report a problem | ||
| 5/20/2026 | Sold | $234,330-4.2%$142/sqft |
Source: Public Record Report a problem | ||
| 4/8/2023 | Listing removed | -- |
Source: Bright MLS #MDPG592814 Report a problem | ||
| 8/3/2021 | Sold | $244,500$148/sqft |
Source: Public Record Report a problem | ||
| 4/7/2021 | Sold | $244,500-4.5%$148/sqft |
Source: HomeSmart Intl Solds #MDPG592814_20744 Report a problem | ||
| 3/8/2021 | Contingent | $255,999$155/sqft |
Source: Bright MLS #MDPG592814 Report a problem | ||
| 2/25/2021 | Listed for sale | $255,999$155/sqft |
Source: Bright MLS #MDPG592814 Report a problem | ||
| 1/25/2021 | Listing removed | -- |
Source:  HomeSmart Report a problem HomeSmart Report a problem | ||
| 1/24/2021 | Listed for sale | $255,999$155/sqft |
Source: Bright MLS #MDPG592814 Report a problem | ||
| 12/16/2017 | Listing removed | $1,675$1/sqft |
Source: Home Source Real Estate Solutions #1000037655 Report a problem | ||
| 9/2/2017 | Listed for rent | $1,675$1/sqft |
Source: Home Source Real Estate Solutions #PG10046908 Report a problem | ||
Public tax history
| Year | Property taxes | Tax assessment |
|---|---|---|
| 2026 | $4,358 | $294,100 +10.2% |
| 2025 | $4,358 +63.5% | $266,900 +11.3% |
| 2024 | $2,665 +8% | $239,700 +8% |
| 2023 | $2,468 -7.4% | $221,933 -7.4% |
| 2022 | $2,665 +28.6% | $239,700 +28.6% |
| 2021 | $2,073 +1.2% | $186,400 +1.2% |
| 2020 | $2,049 -23.4% | $184,267 +2.4% |
| 2019 | $2,675 | $180,000 |
| 2018 | $2,675 +7.3% | $180,000 +7.3% |
| 2017 | $2,492 -13.6% | $167,700 +7.9% |
| 2016 | $2,884 | $155,400 +8.6% |
| 2015 | $2,884 | $143,100 |
| 2014 | $2,884 | $143,100 |
| 2013 | -- | $143,100 -19.3% |
| 2012 | -- | $177,300 |
| 2011 | -- | $177,300 |
| 2010 | -- | $177,300 -3.6% |
| 2009 | -- | $183,900 +15.3% |
| 2008 | -- | $159,472 +18.1% |
| 2007 | -- | $135,046 +22.1% |
| 2006 | -- | $110,620 +5.1% |
| 2005 | -- | $105,232 +5.4% |
| 2004 | -- | $99,846 +5.7% |
| 2003 | -- | $94,460 |
| 2002 | -- | $94,460 +3.5% |
| 2001 | -- | $91,260 |
Find assessor info on the county website
Monthly payment
Est. payment
Payment breakdown
Explore the cost of this home by adjusting the details. Changes won't be saved.Climate risks
Neighborhood: 20744
Nearby schools
Schools provided by the listing agent
- Elementary: Apple Grove
- Middle: Isaac J Gourdine
- High: Oxon Hill
- District: Prince George's County Public Schools
Source: Bright MLS. This data may not be complete. We recommend contacting the local school district to confirm school assignments for this home.
- $2,6003 bd2 ba1k sqft6433 Entwood Ct, Fort Washington, MD 20744For Rent

- $338,0003 bd4 ba2k sqft6435 Entwood Ct, Fort Washington, MD 20744Off Market
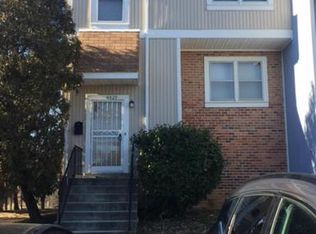
- $319,1003 bd3 ba1.3k sqft6429 Entwood Ct, Fort Washington, MD 20744Off Market
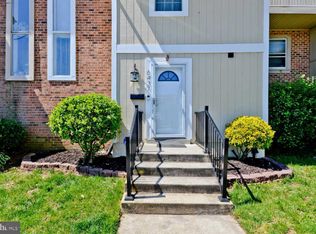
- $321,2003 bd3 ba1.3k sqft6437 Entwood Ct, Fort Washington, MD 20744Off Market
Similar homes
- $349,9004 bd3 ba1.9k sqft1436 Potomac Heights Dr, Fort Washington, MD 20744For Sale

 MLS ID #MDPG2201318, Suzette Hampton, Samson Properties. Bright MLS
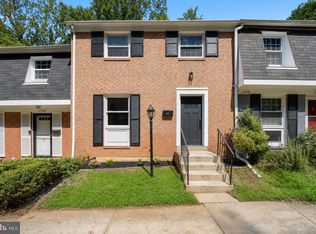
 - $374,8504 bd3 ba1.9k sqft1586 Potomac Heights Dr Unit 231, Fort Washington, MD 20744For Sale
 MLS ID #MDPG2216106, Jim Bim, Winning Edge. Bright MLS
 - $350,0003 bd3 ba1.2k sqft3703 Monacco Ct, District Heights, MD 20747For Sale
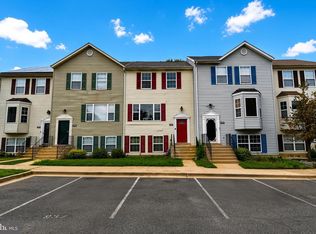 MLS ID #MDPG2215468, RAYNALE BELL, RLAH @properties. Bright MLS
 - $370,0003 bd3 ba1.8k sqft5761 Suitland Rd, Suitland, MD 20746For Sale
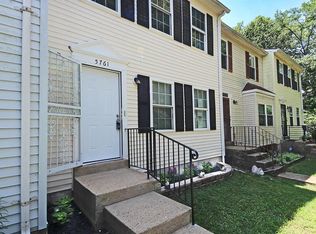 MLS ID #MDPG2212716, Mr. Tom S Hennerty, NetRealtyNow.com, LLC. Bright MLS
 - $375,0004 bd4 ba1.8k sqft907 Barnaby St SE, Washington, DC 20032For SaleMLS ID #DCDC2267040, Chris Chambers, Samson Properties. Bright MLS
- $349,0003 bd3 ba1.8k sqftCentral Park Condo, Capitol Heights, MD 20743For SaleMLS ID #MDPG2217966, Sonya Abney, Cosmopolitan Properties Real Estate Brokerage. Bright MLS
- $449,0003 bd3 ba1.6k sqft1841 Tubman Rd SE, Washington, DC 20020For SaleMLS ID #DCDC2284210, Gopal Bethi, Union Realty of Virginia, Inc.. Bright MLS
- $353,0004 bd2 ba1.8k sqft2215 Afton St, Temple Hills, MD 20748For SaleMLS ID #MDPG2195598, April Wilson, Berkshire Hathaway HomeServices PenFed Realty. Bright MLS
- $340,0003 bd3 ba1.1k sqft3917 Triton Ct, Temple Hills, MD 20748For SaleMLS ID #MDPG2214746, Mahamed Bushara, Real Broker, LLC. Bright MLS
- $374,9993 bd3 ba1.4k sqft131 Darrington St SW, Washington, DC 20032For SaleMLS ID #DCDC2273272, Terinee Bonds, Keller Williams Capital Properties. Bright MLS
- $385,0004 bd4 ba2.1k sqft5943 Surratts Village Dr, Clinton, MD 20735For SaleMLS ID #MDPG2211810, Creig Northrop, Northrop Realty. Bright MLS
- $299,9003 bd2 ba1.2k sqft1114 Adeline Way, Capitol Heights, MD 20743For SaleMLS ID #MDPG2212622, Patrick Joy, Bennett Realty Solutions. Bright MLS
- $425,0003 bd3 ba1k sqft906 Blakney Ln SE, Washington, DC 20032For SaleMLS ID #DCDC2281782, Parisa Nouri, Classic Realty LTD. Bright MLS
- $324,9003 bd2 ba1.2k sqft14333 Marlborough Ln, Upper Marlboro, MD 20772For SaleMLS ID #MDPG2216724, Alexis Wise, Realty One Group Performance, LLC. Bright MLS
- $380,0003 bd3 ba2.1k sqftCentral Park Condo, Capitol Heights, MD 20743For SaleMLS ID #MDPG2194844, Adelya Almetova, Coldwell Banker Realty - Washington. Bright MLS
- $310,0002 bd4 ba2.1k sqft3733 Swann Rd Unit 7, Suitland, MD 20746For SaleMLS ID #MDPG2215940, Ms. Kerli Philippe, Bennett Realty Solutions. Bright MLS
- $395,0002 bd3 ba1.3k sqft4029 1st St SW, Washington, DC 20032For SaleMLS ID #DCDC2264018, Troy Patterson, TTR Sotheby's International Realty. Bright MLS
- $389,9003 bd2 ba1.1k sqft1848 Capitol Ave NE, Washington, DC 20002For SaleMLS ID #DCDC2279760, Nick Dunstan, Coldwell Banker Realty - Washington. Bright MLS
- $430,0003 bd4 ba1.4k sqft121 Danbury St SW, Washington, DC 20032For SaleMLS ID #DCDC2268724, Sven Skarie, Real Broker, LLC - Annapolis. Bright MLS
- $335,0003 bd2 ba1.2k sqftSequoyah Condo, Alexandria, VA 22309For SaleMLS ID #VAFX2341016, Ivonne Leva, Samson Properties. Bright MLS
