This listing qualifies for 100% financing and no PMI. Preferred lender will credit the buyer up to $5000 towards closing costs. Conveniently located within walking distance of the Addison Road–Seat Pleasant Metro Station, this beautifully renovated townhouse offers the perfect blend of comfort, style, and location. This fully renovated three-level townhouse almost 4 bedrooms is designed for modern living, featuring a newer HVAC system, water heater, windows, doors, and appliances, plumbing system. The updated kitchen showcases high-quality quartz countertops, new cabinetry, and stylish finishes throughout. Renovated bathrooms, custom curtains and cabinetry, elegant chandeliers, an electric fireplace, and a wine cabinet add a touch of luxury. The home also offers a bright sunroom, spacious front and backyard, and new modern fencing—perfect for relaxing or entertaining. The roof is approximately 4 years old, adding peace of mind. The basement provides additional space with the potential to add two more rooms. Parking is easy with one assigned space, visitor parking, and additional street parking available behind the home. Located in a rapidly growing area with strong government and investor interest, this property offers both a comfortable lifestyle and excellent long-term value. Just a 7-minute drive to FedExField and close to major retailers like Giant Food, ALDI, and The Home Depot, as well as I-495 and I-95, you’ll enjoy easy access to everything you need—including parks and Washington, DC. The nearby RFK Stadium redevelopment, just 10 minutes away, is set to bring new shops, restaurants, and entertainment, making this an exciting and growing location. Don’t miss your chance to own a move-in-ready home in one of the area’s most promising locations.
For sale
$399,000
16 Daimler Dr Unit 62, Capitol Heights, MD 20743
3beds
2,118sqft
:
Get pre-qualified$2,773/mo
Townhouse
Built in 1972
-- sqft lot
$398,500 Zestimate®
$188/sqft
$46/mo HOA
What's special
Electric fireplaceNew modern fencingBeautifully renovated townhouseRenovated bathroomsElegant chandeliersStylish finishes throughoutCustom curtains and cabinetry
- 135 days |
- 190 |
- 29 |
Zillow last checked:
Listing updated:
Listed by:
Adelya Almetova 571-645-6900,
Coldwell Banker Realty - Washington 2023876180
Source: Bright MLS,MLS#: MDPG2194844
Facts & features
Interior
Bedrooms & bathrooms
- Bedrooms: 3
- Bathrooms: 3
- Full bathrooms: 2
- 1/2 bathrooms: 1
- Main level bathrooms: 1
Basement
- Area: 600
Heating
- Central, Electric
Cooling
- Central Air, Electric
Appliances
- Included: Electric Water Heater
Features
- Basement: Finished,Improved,Space For Rooms
- Has fireplace: No
Interior area
- Total structure area: 2,118
- Total interior livable area: 2,118 sqft
- Finished area above ground: 1,518
- Finished area below ground: 600
Property
Parking
- Total spaces: 16
- Parking features: Parking Lot, On Street
- Has uncovered spaces: Yes
Accessibility
- Accessibility features: None
Features
- Levels: Three
- Stories: 3
- Pool features: None
Details
- Additional structures: Above Grade, Below Grade
- Parcel number: 17182003838
- Zoning: R18
- Special conditions: Standard
Construction
Type & style
- Home type: Townhouse
- Architectural style: Colonial
- Property subtype: Townhouse
Materials
- Vinyl Siding
- Foundation: Slab
Condition
- New construction: No
- Year built: 1972
Utilities & green energy
- Sewer: Public Sewer
- Water: Public
Community & HOA
Community
- Subdivision: Central Park Condo
HOA
- Has HOA: Yes
- Amenities included: None
- Services included: Management, Lawn Care Front, Snow Removal, Trash, Other
- HOA fee: $46 monthly
- HOA name: CENTRAL PARK HOMEOWNERS ASSOCIATION
Location
- Region: Capitol Heights
Financial & listing details
- Price per square foot: $188/sqft
- Tax assessed value: $252,500
- Annual tax amount: $3,479
- Date on market: 3/25/2026
- Listing agreement: Exclusive Agency
- Inclusions: All Chandeliers, Custom Curtains, Custom Cabinets, And The Modern Electric Fireplace
- Ownership: Condominium
Estimated market value
$398,500
$379,000 - $418,000
$2,757/mo
Price history
| Date | Event | Price |
|---|---|---|
| 6/11/2026 | Listed for sale | $399,000$188/sqft |
Source:  Bright MLS #MDPG2194844 Report a problem Bright MLS #MDPG2194844 Report a problem | ||
| 5/9/2026 | Listing removed | $399,000-6.1%$188/sqft |
Source: Bright MLS #MDPG2194844 Report a problem | ||
| 4/28/2026 | Price change | $425,000-4.3%$201/sqft |
Source: Bright MLS #MDPG2194844 Report a problem | ||
| 4/22/2026 | Price change | $444,000-3.1%$210/sqft |
Source: Bright MLS #MDPG2194844 Report a problem | ||
| 4/1/2026 | Price change | $458,000-2.1%$216/sqft |
Source: Bright MLS #MDPG2194844 Report a problem | ||
| 3/25/2026 | Listed for sale | $468,000+196.2%$221/sqft |
Source: Bright MLS #MDPG2194844 Report a problem | ||
| 4/16/2022 | Listing removed | -- |
Source:  Exit Realty Report a problem Exit Realty Report a problem | ||
| 4/15/2022 | Sold | $158,000-2.5%$75/sqft |
Source: Bright MLS #MDPG599182 Report a problem | ||
| 9/9/2021 | Pending sale | $162,000-14.7%$76/sqft |
Source: Exit Realty #MDPG599182 Report a problem | ||
| 9/2/2021 | Listing removed | -- |
Source: Exit Realty Report a problem | ||
| 4/25/2021 | Pending sale | $189,997$90/sqft |
Source: Exit Realty #MDPG599182 Report a problem | ||
| 4/21/2021 | Listing removed | -- |
Source: Exit Realty Report a problem | ||
| 4/3/2021 | Price change | $189,997-2.6%$90/sqft |
Source: Exit Realty #MDPG599182 Report a problem | ||
| 3/19/2021 | Price change | $195,000-2.5%$92/sqft |
Source: Exit Realty #MDPG599182 Report a problem | ||
| 3/12/2021 | Listed for sale | $200,000$94/sqft |
Source: Exit Realty #MDPG599182 Report a problem | ||
Public tax history
| Year | Property taxes | Tax assessment |
|---|---|---|
| 2025 | $3,871 +61.3% | $234,167 +8.5% |
| 2024 | $2,400 +9.3% | $215,833 +9.3% |
| 2023 | $2,196 | $197,500 |
| 2022 | $2,196 +13.4% | $197,500 +13.4% |
| 2021 | $1,937 +7.2% | $174,167 +7.2% |
| 2020 | $1,807 -10.5% | $162,500 +19.6% |
| 2019 | $2,018 | $135,833 |
| 2018 | $2,018 +10.9% | $135,833 +10.9% |
| 2017 | $1,820 -11.2% | $122,500 +16.5% |
| 2016 | $2,051 | $105,167 +19.7% |
| 2015 | $2,051 | $87,833 +24.6% |
| 2014 | $2,051 | $70,500 |
| 2013 | -- | $70,500 |
| 2012 | -- | $70,500 -66.2% |
| 2011 | -- | $208,580 +11% |
| 2010 | -- | $187,912 +12.4% |
| 2009 | -- | $167,246 +14.1% |
| 2008 | -- | $146,580 +13% |
| 2007 | -- | $129,720 +14.9% |
| 2006 | -- | $112,860 +17.6% |
| 2005 | -- | $96,000 +8.3% |
| 2004 | -- | $88,666 |
| 2003 | -- | $88,666 +19.8% |
| 2002 | -- | $74,000 |
| 2001 | -- | $74,000 |
Find assessor info on the county website
Monthly payment
Est. payment
Payment breakdown
Explore the cost of this home by adjusting the details. Changes won't be saved.Climate risks
Neighborhood: 20743
Nearby schools
GreatSchools rating
- 3/10Carmody Hills Elementary SchoolGrades: PK-5Distance: 0.5 mi
- 1/10G. James Gholson Middle SchoolGrades: 6-8Distance: 1.1 mi
- 2/10Central High SchoolGrades: 9-12Distance: 0.5 mi
Schools provided by the listing agent
- District: Prince George's County Public Schools
Source: Bright MLS. This data may not be complete. We recommend contacting the local school district to confirm school assignments for this home.
- $---- bd-- ba-- sqft16 Daimler Dr, Capitol Heights, MD 20743Off Market
- $299,5003 bd3 ba1.8k sqft78 Daimler Dr #94, Capitol Heights, MD 20743Off Market
- $232,700-- bd-- ba1.8k sqft72 Daimler Dr #97, Capitol Heights, MD 20743Off Market
- $262,4003 bd1 ba1.6k sqft74 Daimler Dr, Capitol Heights, MD 20743Off Market
- $292,3003 bd2 ba1.8k sqft42 Daimler Dr UNIT 75, Capitol Heights, MD 20743Off Market
- $230,400-- bd-- ba1.8k sqft6 Daimler Dr UNIT 57, Capitol Heights, MD 20743Off Market
- $213,0003 bd2 ba1.8k sqft8 Daimler Dr UNIT 58, Capitol Heights, MD 20743Off Market
- $230,400-- bd-- ba1.8k sqft10 Daimler Dr UNIT 59, Capitol Heights, MD 20743Off Market
A local agent can set up tours, give advice and negotiate with sellers.
Similar homes
- $389,0004 bd4 ba2k sqft1640 Tulip Ave, District Heights, MD 20747For Sale
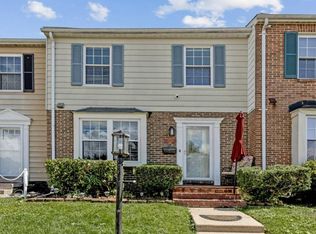
 MLS ID #MDPG2214262, William Newsome, Keller Williams Preferred Properties. Bright MLS
 - $384,9004 bd4 ba2.1k sqft7110 Marbury Ct, District Heights, MD 20747For Sale
 MLS ID #MDPG2211390, Anthony Scholl, Taylor Properties. Bright MLS
 - $460,0003 bd3 ba1.7k sqft4609 Hillside Rd SE, Washington, DC 20019For Sale
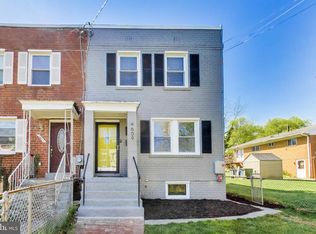 MLS ID #DCDC2258562, Chris Jameson, Compass. Bright MLS
 - $415,0004 bd3 ba1.2k sqft1002 58th Ave, Capitol Heights, MD 20743For Sale
 MLS ID #MDPG2205938, Brandon Warner, Compass. Bright MLS
 - $479,9993 bd3 ba1.4k sqft305 34th Pl NE, Washington, DC 20019For SaleMLS ID #DCDC2276850, Mahamed Bushara, Real Broker, LLC. Bright MLS
- $499,9006 bd3 ba2.2k sqft708 62nd Ave, Capitol Heights, MD 20743For SaleMLS ID #MDPG2189714, Lina Guerra Flores, Elite Properties, Inc.. Bright MLS
- $460,0005 bd3 ba1.4k sqft3504 23rd Pkwy, Temple Hills, MD 20748For SaleMLS ID #MDPG2214084, Jaya Tawney, Pearson Smith Realty, LLC. Bright MLS
- $424,0003 bd2 ba1.6k sqft1841 Tubman Rd SE, Washington, DC 20020For SaleMLS ID #DCDC2267808, Gopal Bethi, Union Realty of Virginia, Inc.. Bright MLS
- $425,0003 bd2 ba1.2k sqft4263 Hildreth St SE, Washington, DC 20019For SaleMLS ID #DCDC2275078, Gavin Kersellius, Coldwell Banker Realty - Washington. Bright MLS
- $435,0003 bd3 ba1.4k sqft1310 Dexter Ter SE, Washington, DC 20020For SaleMLS ID #DCDC2259426, Jenn Smira, Compass. Bright MLS
- $484,9003 bd3 ba1.6k sqft7607 Presidential Pkwy, Upper Marlboro, MD 20774For SaleMLS ID #MDPG2202812, Anna Ensley, Samson Properties. Bright MLS
- $479,0003 bd3 ba1.3k sqft4321 39th Pl, Brentwood, MD 20722For SaleMLS ID #MDPG2214100, Robyn Porter, Long & Foster Real Estate, Inc.. Bright MLS
- $475,0003 bd3 ba1.5k sqft9018 Armstrong Ln #D, Upper Marlboro, MD 20772For SaleMLS ID #MDPG2196794, Alfonso Dyson, Taylor Properties. Bright MLS
- $430,0004 bd3 ba1.4k sqft2501 Maytime Dr, Gambrills, MD 21054For SaleMLS ID #MDAA2153020, Kimmye Stradone, Berkshire Hathaway HomeServices PenFed Realty. Bright MLS
- $410,0003 bd3 ba1.4k sqft4318 Lawrence St, Brentwood, MD 20722For SaleMLS ID #MDPG2194984, Dru Yokum, Coldwell Banker Realty. Bright MLS
- $399,9993 bd2 ba1k sqftTrinidad, Washington, DC 20002For SaleMLS ID #DCDC2244480, Jack Seiden, Samson Properties. Bright MLS
- $344,9903 bd2 ba1.4k sqft6544 Buckland Ct, Fort Washington, MD 20744For SaleMLS ID #MDPG2205818, James Archie, Own Real Estate. Bright MLS
- $410,0003 bd2 ba1k sqft1410 Airport Ln, Accokeek, MD 20607For SaleMLS ID #MDPG2210730, Wayne Lee, Fathom Realty MD, LLC. Bright MLS
- $440,0003 bd4 ba1.4k sqft121 Danbury St SW, Washington, DC 20032For SaleMLS ID #DCDC2268724, Sven Skarie, Real Broker, LLC - Annapolis. Bright MLS
- $464,0004 bd3 ba1.2k sqft1125 Devonshire Dr, Oxon Hill, MD 20745For SaleMLS ID #MDPG2214264, Ramy Inocencio, Global Link Realty, Inc.. Bright MLS
