Skip main navigation
Sold
  • Price Unknown

    2901 Hobby Dr, Forney, TX 75126

    4beds
    2,250sqft
    Single Family Residence
    Built in 2018
    4,704.48 Square Feet Lot
    $332,200 Zestimate®
    $--/sqft
    $2,463 Estimated rent

    Home value

    $332,200

    $316,000 - $349,000

    $2,463/mo

    Zestimate® history
    Loading
    Loading...

    Owner options

    List your home for rent

    $2,463/mo

    Rent Zestimate®

    Find your next renter with Zillow Rental Manager. Plus, with online applications, you can quickly screen prospective tenants – for free.

    Learn more

    $2,463/mo

    Rent Zestimate®

    Refinance and save

    $660/mo

    Est. payment

    Refinancing to a lower rate could help reduce your monthly payments and save thousands over the life of the loan.

    See today's rates

    $660/mo

    Est. payment

    Explore your selling options

    Work with a Zillow partner agent

    Leverage their expertise and Zillow's premium Showcase listings to get your home seen by more buyers.

    Get started

    List with your own agent

    Get your home in front of millions of buyers by listing it on Zillow.

    Learn how to do it

    Sell it yourself

    Take full control of how buyers see your home on Zillow by listing For Sale by Owner (FSBO).

    List your home

    What's special

    Stainless steel appliancesLuxury vinyl plank flooringRelaxing retreatQuartz countertopsSoaking tubVaulted ceilingsWalk-in closet
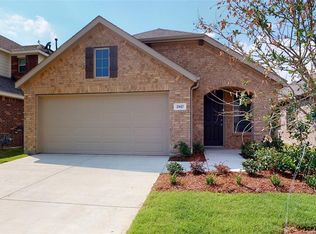
    This beautiful 4-bedroom, 3-bath home sits on a desirable corner lot in Clements Ranch, directly across from peaceful green space. The open-concept layout features luxury vinyl plank flooring, vaulted ceilings, and a bright, spacious living area. The kitchen is perfect for entertaining with a large island, quartz countertops, ceramic tile backsplash, stainless steel appliances, and a gas range. The main-floor primary suite offers a relaxing retreat with dual vanities, soaking tub, separate shower, and walk-in closet. A secondary bedroom and full bath downstairs provide ideal guest space. Upstairs includes a versatile game room and two additional bedrooms. Enjoy the private backyard with a covered patio—perfect for relaxing or entertaining. Located in Forney ISD, this home blends comfort, style.

    Zillow last checked:

    Listing updated:

    Listed by:

    Jasmin Pargas 0798071 817-889-3522,

    Su Kaza Realty, LLC 817-889-3522

    Bought with:

    Marjorie Bradford, 0700927

    Bradford Elite Real Estate LLC

    Source: NTREIS,MLS#: 21206013

    Facts & features

    Interior

    Bedrooms & bathrooms
    • Bedrooms: 4
    • Bathrooms: 3
    • Full bathrooms: 3
    Primary bedroom
    • Level: First
    • Dimensions: 15 x 13
    Bedroom
    • Level: Second
    • Dimensions: 13 x 10
    Bedroom
    • Level: Second
    • Dimensions: 13 x 10
    Bedroom
    • Level: Second
    • Dimensions: 13 x 10
    Living room
    • Level: First
    • Dimensions: 0 x 0
    Living room
    • Level: Second
    • Dimensions: 0 x 0
    Appliances
    • Included: Gas Cooktop
    Features
    • Kitchen Island, Open Floorplan
    • Flooring: Carpet, Ceramic Tile, Luxury Vinyl Plank
    • Has basement: No
    • Has fireplace: No
    Interior area
    • Total interior livable area: 2,250 sqft

    Property

    Parking
    • Total spaces: 2
    • Parking features: None
    • Attached garage spaces: 2
    Features
    • Levels: One
    • Stories: 1
    • Pool features: None
    Lot
    • Size: 4,704 sqft
    Details
    • Parcel number: 201076

    Construction

    Type & style
    • Home type: SingleFamily
    • Architectural style: Detached
    • Property subtype: Single Family Residence
    Condition
    • Year built: 2018

    Utilities & green energy

    • Utilities for property: Cable Available

    Community & neighborhood

    Location
    • Region: Forney
    • Subdivision: Clements Ranch Ph 3

    HOA & financial

    HOA
    • Has HOA: Yes
    • HOA fee: $660 annually
    • Services included: Association Management
    • Association name: 4 Sight Property Management
    • Association phone: 469-287-8583

    Other

    Other facts
    • Listing terms: Assumable,Cash,Conventional,FHA,Other,VA Loan

    Price history

    DateEventPrice
    6/10/2026Sold--
    Source: NTREIS #21206013 Report a problem
    5/27/2026Pending sale$334,000$148/sqft
    Source: NTREIS #21206013 Report a problem
    5/19/2026Contingent$334,000$148/sqft
    Source: NTREIS #21206013 Report a problem
    5/11/2026Price change$334,000-0.3%$148/sqft
    Source: NTREIS #21206013 Report a problem
    3/12/2026Listed for sale$335,000-8.2%$149/sqft
    Source: NTREIS #21206013 Report a problem
    8/1/2025Listing removed$364,900$162/sqft
    Source: NTREIS #20897604 Report a problem
    4/11/2025Listed for sale$364,900-2.7%$162/sqft
    Source: NTREIS #20897604 Report a problem
    1/9/2025Listing removed$374,900$167/sqft
    Source: Coldwell Banker Apex, Realtors #20624208 Report a problem
    10/24/2024Price change$374,900-0.6%$167/sqft
    Source: NTREIS #20624208 Report a problem
    8/2/2024Price change$377,300-2%$168/sqft
    Source: NTREIS #20624208 Report a problem
    5/31/2024Price change$385,000-2%$171/sqft
    Source: NTREIS #20624208 Report a problem
    5/22/2024Listed for sale$392,750-0.5%$175/sqft
    Source: NTREIS #20624208 Report a problem
    1/1/2024Listing removed--
    Source: NTREIS #20332913 Report a problem
    10/12/2023Listed for sale$394,900$176/sqft
    Source: NTREIS #20332913 Report a problem
    9/6/2023Pending sale$394,900$176/sqft
    Source: NTREIS #20332913 Report a problem
    9/1/2023Contingent$394,900$176/sqft
    Source: NTREIS #20332913 Report a problem
    7/1/2023Price change$394,900-1.3%$176/sqft
    Source: NTREIS #20332913 Report a problem
    5/24/2023Listed for sale$399,990-6.8%$178/sqft
    Source: NTREIS #20332913 Report a problem
    4/6/2023Listing removed--
    Source: NTREIS #20049367 Report a problem
    9/14/2022Listing removed$429,000$191/sqft
    Source: NTREIS #20049367 Report a problem
    7/20/2022Price change$429,000-2.5%$191/sqft
    Source: NTREIS #20049367 Report a problem
    6/15/2022Listed for sale$439,990-2.2%$196/sqft
    Source: NTREIS #20049367 Report a problem
    6/5/2022Listing removed$449,990$200/sqft
    Source: NTREIS #20049367 Report a problem
    5/5/2022Listed for sale$449,990$200/sqft
    Source: NTREIS #20049367 Report a problem

    Public tax history

    YearProperty taxesTax assessment
    2025$3,144 -26.3%$331,576 -4.6%
    2024$4,265 -11.3%$347,403 -5.3%
    2023$4,806 -21.6%$366,988 +8.1%
    2022$6,132 +25.7%$339,569 +29.7%
    2021$4,878 -0.6%$261,835 +1.9%
    2020$4,907 $256,940 +93.3%
    2019-- $132,920

    Find assessor info on the county website

    Neighborhood: 75126

    Nearby schools

    GreatSchools rating
    Schools provided by the listing agent
    • Elementary: Lewis
    • Middle: Brown
    • High: North Forney
    • District: Forney ISD

    Source: NTREIS. This data may not be complete. We recommend contacting the local school district to confirm school assignments for this home.

    Get a cash offer in 3 minutes
    Find out how much your home could sell for in as little as 3 minutes with a no-obligation cash offer.
    Estimated market value
    $332,200
    Get a cash offer in 3 minutes
    Find out how much your home could sell for in as little as 3 minutes with a no-obligation cash offer.
    Estimated market value
    $332,200