Skip main navigation
Sold
  • Price Unknown

    2905 Hobby Dr, Forney, TX 75126

    3beds
    1,842sqft
    Single Family Residence
    Built in 2020
    4,878.72 Square Feet Lot
    $287,700 Zestimate®
    $--/sqft
    $2,061 Estimated rent

    Home value

    $287,700

    $273,000 - $302,000

    $2,061/mo

    Zestimate® history
    Loading
    Loading...

    Owner options

    List your home for rent

    $2,061/mo

    Rent Zestimate®

    Find your next renter with Zillow Rental Manager. Plus, with online applications, you can quickly screen prospective tenants – for free.

    Learn more

    $2,061/mo

    Rent Zestimate®

    Refinance and save

    $600/mo

    Est. payment

    Refinancing to a lower rate could help reduce your monthly payments and save thousands over the life of the loan.

    See today's rates

    $600/mo

    Est. payment

    Explore your selling options

    Work with a Zillow partner agent

    Leverage their expertise and Zillow's premium Showcase listings to get your home seen by more buyers.

    Get started

    List with your own agent

    Get your home in front of millions of buyers by listing it on Zillow.

    Learn how to do it

    Sell it yourself

    Take full control of how buyers see your home on Zillow by listing For Sale by Owner (FSBO).

    List your home

    What's special

    Modern livingDesigned floor planSoaring ceilingsPremium lotNewly built homeCharming kitchen
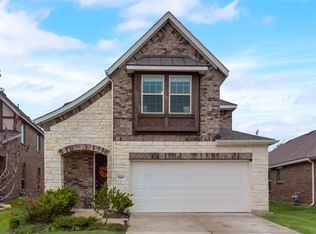
    Introducing a rare gem just 20 minutes outside Dallas - a newly built home situated on a premium lot, backed by a lush greenbelt and facing another picturesque greenbelt. Enjoy ultimate privacy and serene views from your very own doorstep. Step inside to find a thoughtfully designed floor plan with soaring ceilings and abundant natural light. The open-concept layout seamlessly blends elegance and functionality, connecting the spacious living area to a charming kitchen overlooking the backyard, and a half bath for convenience. The primary bedroom is tucked away on the main floor offering a private oasis with an en-suite bathroom. Upstairs await two secondary bedrooms, a full bathroom, and a versatile flex space perfect for an office or game room. Its prime location with the convenience of nearby walking trails, dog parks, and a community center with two gyms and a pool, make it an exceptional opportunity to own a home that balances modern living with nature's serenity.

    Zillow last checked:

    Listing updated:

    Listed by:

    Laura McGrath 0741389 916-531-2847,

    Rogers Healy and Associates 214-368-4663,

    Magdalena Cebrian 0803754 469-588-1283,

    Rogers Healy and Associates

    Bought with:

    Brian Davis

    Briggs Freeman Sotheby's Int'l

    Source: NTREIS,MLS#: 20390741

    Facts & features

    Interior

    Bedrooms & bathrooms
    • Bedrooms: 3
    • Bathrooms: 3
    • Full bathrooms: 2
    • 1/2 bathrooms: 1
    Primary bedroom
    • Features: Dual Sinks, En Suite Bathroom, Walk-In Closet(s)
    • Level: First
    • Dimensions: 13 x 13
    Bedroom
    • Level: Second
    • Dimensions: 12 x 11
    Bedroom
    • Level: Second
    • Dimensions: 12 x 12
    Bonus room
    • Level: Second
    Other
    • Features: Built-in Features, Granite Counters
    • Level: Second
    Half bath
    • Level: First
    Kitchen
    • Features: Built-in Features, Granite Counters, Pantry
    • Level: First
    • Dimensions: 14 x 8
    Laundry
    • Features: Closet
    • Level: First
    Living room
    • Level: First
    • Dimensions: 13 x 19
    Heating
    • Central, Electric
    Cooling
    • Central Air, Ceiling Fan(s), Electric
    Appliances
    • Included: Some Gas Appliances, Dishwasher, Electric Oven, Gas Cooktop, Disposal, Microwave, Plumbed For Gas, Refrigerator, Vented Exhaust Fan
    • Laundry: Washer Hookup, Electric Dryer Hookup, In Hall
    Features
    • Built-in Features, High Speed Internet, Loft, Open Floorplan, Pantry, Cable TV, Vaulted Ceiling(s), Walk-In Closet(s)
    • Windows: Window Coverings
    • Has basement: No
    • Has fireplace: No
    Interior area
    • Total interior livable area: 1,842 sqft

    Property

    Parking
    • Total spaces: 2
    • Parking features: Door-Single, Driveway, Garage Faces Front, Garage, Garage Door Opener, Inside Entrance, Kitchen Level, Private
    • Attached garage spaces: 2
    • Has uncovered spaces: Yes
    Features
    • Levels: Two
    • Stories: 2
    • Patio & porch: Rear Porch, Front Porch, Patio, Covered
    • Exterior features: Awning(s), Private Yard, Rain Gutters
    • Pool features: None, Community
    • Fencing: Back Yard,Fenced,Wood
    • Has view: Yes
    • View description: Park/Greenbelt, Water
    • Has water view: Yes
    • Water view: Water
    • Body of water: Ray Hubbard
    Lot
    • Size: 4,878 sqft
    • Features: Backs to Greenbelt/Park, Greenbelt, Interior Lot, Landscaped, Subdivision, Sprinkler System
    Details
    • Parcel number: 201078

    Construction

    Type & style
    • Home type: SingleFamily
    • Architectural style: Detached
    • Property subtype: Single Family Residence
    Materials
    • Brick
    • Foundation: Slab
    • Roof: Composition,Shingle
    Condition
    • Year built: 2020

    Utilities & green energy

    • Sewer: Public Sewer
    • Water: Public
    • Utilities for property: Natural Gas Available, Municipal Utilities, Sewer Available, Water Available, Cable Available

    Community & neighborhood

    Security
    • Security features: Security System Owned, Security System, Carbon Monoxide Detector(s), Other, Smoke Detector(s)
    Community
    • Community features: Clubhouse, Fitness Center, Playground, Park, Pool, Trails/Paths, Curbs, Sidewalks
    Location
    • Region: Forney
    • Subdivision: Clements Ranch Ph 3

    HOA & financial

    HOA
    • Has HOA: Yes
    • HOA fee: $600 annually
    • Services included: All Facilities
    • Association name: Clements Ranch Homeowners Association Inc.
    • Association phone: 972-943-2867

    Other

    Other facts
    • Listing terms: Cash,Conventional,Contract,FHA,Texas Vet,VA Loan

    Price history

    DateEventPrice
    8/30/2023Sold--
    Source: NTREIS #20390741 Report a problem
    8/17/2023Pending sale$335,000$182/sqft
    Source: NTREIS #20390741 Report a problem
    8/13/2023Contingent$335,000$182/sqft
    Source: NTREIS #20390741 Report a problem
    8/5/2023Listed for sale$335,000$182/sqft
    Source: NTREIS #20390741 Report a problem
    6/22/2020Sold--
    Source: Agent Provided Report a problem

    Public tax history

    YearProperty taxesTax assessment
    2025$5,398 -4.3%$308,211 -4.5%
    2024$5,638 -5.3%$322,802 -5.7%
    2023$5,953 +2.6%$342,256 +6.5%
    2022$5,804 $321,440 +28%
    2021-- $251,099 +518%
    2020-- $40,630 -18.7%
    2019-- $50,000

    Find assessor info on the county website

    Neighborhood: 75126

    Nearby schools

    GreatSchools rating
    Schools provided by the listing agent
    • Elementary: Lewis
    • Middle: Brown
    • High: North Forney
    • District: Forney ISD

    Source: NTREIS. This data may not be complete. We recommend contacting the local school district to confirm school assignments for this home.

    Get a cash offer in 3 minutes
    Find out how much your home could sell for in as little as 3 minutes with a no-obligation cash offer.
    Estimated market value
    $287,700
    Get a cash offer in 3 minutes
    Find out how much your home could sell for in as little as 3 minutes with a no-obligation cash offer.
    Estimated market value
    $287,700