Welcome to this impeccably maintained home, where charm and comfort meet in perfect harmony. Follow the winding brick path to the inviting front porch, where you can take in the lush landscaping, thoughtfully designed with stacked stone borders. Step inside to discover an open-concept living space featuring beautiful cabinetry, soaring ceilings, and energy-efficient touches like solar screens throughout. The large primary bedroom offers wood flooring and views of your private backyard oasis. The backyard feels like a continuation of the living room, with the covered flagstone patio, complete with a pergola extension—ideal for outdoor gatherings. Enjoy ultimate privacy with an 8’ board-on-board fence, creating a serene retreat. The oversized garage accommodates your boat and still offers space for two cars! Each of the spacious secondary bedrooms boasts walk-in closets. Located in the highly sought-after Reserve at Summit Lakes, this stunning home is ready to welcome you!
Sold
Price Unknown
2901 Kirkwood Dr, McKinney, TX 75071
3beds
2,397sqft
Single Family Residence
Built in 2010
10,280 Square Feet Lot
$542,800 Zestimate®
$--/sqft
$2,568 Estimated rent
Home value
$542,800
$510,000 - $581,000
$2,568/mo
Zestimate® history
Owner options
List your home for rent
$2,568/mo
Rent Zestimate®
Find your next renter with Zillow Rental Manager. Plus, with online applications, you can quickly screen prospective tenants – for free.
$2,568/mo
Rent Zestimate®
Refinance and save
$400/mo
Est. payment
Refinancing to a lower rate could help reduce your monthly payments and save thousands over the life of the loan.
$400/mo
Est. payment
Explore your selling options
Work with a Zillow partner agent
Leverage their expertise and Zillow's premium Showcase listings to get your home seen by more buyers.
Get startedList with your own agent
Get your home in front of millions of buyers by listing it on Zillow.
Learn how to do itSell it yourself
Take full control of how buyers see your home on Zillow by listing For Sale by Owner (FSBO).
List your homeWhat's special
Pergola extensionWood flooringUltimate privacyCovered flagstone patioOpen-concept living spaceLarge primary bedroomSerene retreat
Zillow last checked:
Listing updated:
Listed by:
Amanda Anderson 0668184 214-509-0808,
Ebby Halliday, Realtors 214-509-0808
Bought with:
Megan Johnson
Modernest Realty LLC
Source: NTREIS,MLS#: 20852324
Facts & features
Interior
Bedrooms & bathrooms
- Bedrooms: 3
- Bathrooms: 2
- Full bathrooms: 2
Primary bedroom
- Features: En Suite Bathroom, Walk-In Closet(s)
- Level: First
- Dimensions: 17 x 17
Bedroom
- Features: Split Bedrooms, Walk-In Closet(s)
- Level: First
- Dimensions: 13 x 16
Bedroom
- Features: Split Bedrooms, Walk-In Closet(s)
- Level: First
- Dimensions: 13 x 14
Primary bathroom
- Features: Built-in Features, Dual Sinks, En Suite Bathroom, Garden Tub/Roman Tub, Separate Shower
- Level: First
Dining room
- Level: First
- Dimensions: 12 x 9
Other
- Features: Built-in Features
- Level: First
Kitchen
- Features: Built-in Features, Eat-in Kitchen, Granite Counters, Pantry
- Level: First
- Dimensions: 12 x 9
Living room
- Features: Fireplace
- Level: First
- Dimensions: 24 x 16
Living room
- Level: First
- Dimensions: 12 x 11
Utility room
- Features: Built-in Features, Utility Room
- Level: First
- Dimensions: 5 x 5
Heating
- Central, Fireplace(s), Natural Gas
Cooling
- Attic Fan, Central Air, Ceiling Fan(s), Electric, ENERGY STAR Qualified Equipment
Appliances
- Included: Some Gas Appliances, Dishwasher, Gas Cooktop, Disposal, Gas Range, Microwave, Plumbed For Gas
Features
- Chandelier, Decorative/Designer Lighting Fixtures, Double Vanity, Eat-in Kitchen, Granite Counters, High Speed Internet, Open Floorplan, Pantry, Cable TV, Walk-In Closet(s)
- Flooring: Carpet, Hardwood
- Has basement: No
- Number of fireplaces: 1
- Fireplace features: Gas Log
Interior area
- Total interior livable area: 2,397 sqft
Property
Parking
- Total spaces: 3
- Parking features: Boat, Driveway, Garage Faces Front, Garage, Garage Door Opener, Inside Entrance, Kitchen Level, Lighted, Oversized, Paved, See Remarks
- Attached garage spaces: 3
- Has uncovered spaces: Yes
Features
- Levels: One
- Stories: 1
- Patio & porch: Covered
- Exterior features: Garden, Private Yard, Rain Gutters
- Pool features: None
- Fencing: Back Yard,High Fence,Wood
Lot
- Size: 10,280 Square Feet
- Features: Corner Lot, Landscaped, Sprinkler System
- Residential vegetation: Grassed
Details
- Additional structures: Pergola
- Parcel number: R974700M00801
Construction
Type & style
- Home type: SingleFamily
- Architectural style: Detached
- Property subtype: Single Family Residence
Materials
- Rock, Stone
- Foundation: Slab
- Roof: Composition
Condition
- Year built: 2010
Utilities & green energy
- Sewer: Public Sewer
- Water: Public
- Utilities for property: Natural Gas Available, Sewer Available, Separate Meters, Water Available, Cable Available
Green energy
- Energy efficient items: Appliances, Doors, HVAC, Insulation, Windows
Community & HOA
Community
- Features: Curbs, Sidewalks
- Security: Security System
- Subdivision: Summit View Lake Ph Three
HOA
- Has HOA: Yes
- Services included: All Facilities, Maintenance Grounds, Maintenance Structure
- HOA fee: $400 semi-annually
- HOA name: SBB Management Company
- HOA phone: 972-960-2800
Location
- Region: Mckinney
Financial & listing details
- Tax assessed value: $549,652
- Annual tax amount: $8,165
- Date on market: 3/17/2025
Price history
| Date | Event | Price |
|---|---|---|
| 4/4/2025 | Sold | -- |
Source: NTREIS #20852324 Report a problem | ||
| 3/17/2025 | Pending sale | $564,900$236/sqft |
Source: NTREIS #20852324 Report a problem | ||
| 3/17/2025 | Listed for sale | $564,900+2.7%$236/sqft |
Source: NTREIS #20852324 Report a problem | ||
| 6/16/2023 | Sold | -- |
Source: Ebby Halliday solds #20302224_75071 Report a problem | ||
| 5/11/2023 | Pending sale | $549,900$229/sqft |
Source: NTREIS #20302224 Report a problem | ||
| 5/9/2023 | Listed for sale | $549,900$229/sqft |
Source: NTREIS #20302224 Report a problem | ||
| 4/26/2023 | Pending sale | $549,900$229/sqft |
Source: NTREIS #20302224 Report a problem | ||
| 4/22/2023 | Listed for sale | $549,900+44.7%$229/sqft |
Source: NTREIS #20302224 Report a problem | ||
| 4/22/2019 | Listing removed | $379,900$158/sqft |
Source: Ebby Halliday Realtors #14069498 Report a problem | ||
| 4/18/2019 | Listed for sale | $379,900$158/sqft |
Source: Ebby Halliday, Allen-Fairview- #14069498 Report a problem | ||
Public tax history
| Year | Property taxes | Tax assessment |
|---|---|---|
| 2025 | $7,688 -12.5% | $549,652 -3.2% |
| 2024 | $8,782 +106.2% | $567,921 +34.9% |
| 2023 | $4,260 | $420,862 +10% |
| 2022 | -- | $382,602 +10% |
| 2021 | $6,420 +0.5% | $347,820 +3.6% |
| 2020 | $6,389 +1.3% | $335,607 +5.8% |
| 2019 | $6,308 -0.5% | $317,079 -0.1% |
| 2018 | $6,338 -0.2% | $317,250 +8% |
| 2017 | $6,349 | $293,878 +8.8% |
| 2016 | $6,349 +13.6% | $270,000 +5.2% |
| 2015 | $5,591 | $256,685 +7.5% |
| 2014 | $5,591 | $238,733 +12.7% |
| 2013 | -- | $211,851 +0.9% |
| 2012 | -- | $210,002 +2.4% |
| 2011 | -- | $205,000 +676.5% |
| 2010 | -- | $26,400 |
Find assessor info on the county website
Neighborhood: Summit View Lake
Nearby homes
- $524,6004 bd4 ba3.1k sqft2905 Kirkwood Dr, McKinney, TX 75071Off Market
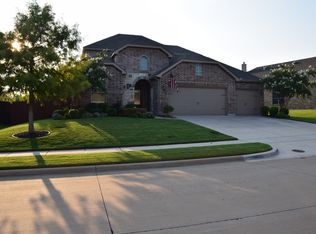
- $555,9003 bd2 ba2.7k sqft2500 Sunnyside Dr, McKinney, TX 75071Off Market
- $--4 bd3 ba2.5k sqft5101 Golden Eagle Dr, McKinney, TX 75071Sold
- $467,7003 bd2 ba2.2k sqft2909 Kirkwood Dr, McKinney, TX 75071Off Market
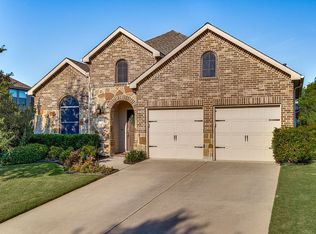
- $664,8004 bd4 ba4.1k sqft5105 Golden Eagle Dr, McKinney, TX 75071Off Market
- $551,4004 bd3 ba3.4k sqft2900 Kirkwood Dr, McKinney, TX 75071Off Market
- $573,4004 bd2 ba3.5k sqft2504 Sunnyside Dr, McKinney, TX 75071Off Market
- $509,8004 bd3 ba2.6k sqft2904 Kirkwood Dr, McKinney, TX 75071Off Market
Nearby schools
GreatSchools rating
- 8/10Mike and Janie Reeves Elementary SchoolGrades: PK-5Distance: 0.7 mi
- 9/10Daniel L Jones Middle SchoolGrades: 6-8Distance: 5.2 mi
- 8/10Rock Hill High SchoolGrades: 9-12Distance: 5.2 mi
Schools provided by the listing agent
- Elementary: Mike and Janie Reeves
- Middle: Jones
- High: Rock Hill
- District: Prosper ISD
Source: NTREIS. This data may not be complete. We recommend contacting the local school district to confirm school assignments for this home.
Get a cash offer in 3 minutes
Find out how much your home could sell for in as little as 3 minutes with a no-obligation cash offer.
Estimated market value
$542,800
Get a cash offer in 3 minutes
Find out how much your home could sell for in as little as 3 minutes with a no-obligation cash offer.
Estimated market value
$542,800
- Texas
- Collin County
- McKinney
- 75071
- Summit View Lake
- 2901 Kirkwood Dr
