Stunning updated four bedroom, three bath, three car garage one story custom home with pool on a large corner lot in Summit View Lake! This open concept offers beautiful tiled floors thru-out, upgraded gourmet kitchen boasting huge center island, quartz countertops, designer backsplash, cafe stainless steel appliances, double ovens ,gas cooktop, custom painted cabinetry, walk-in pantry, family room highlighted by fireplace, built-in entertainment center, crown molding, custom sunburst plantation shutters thru-out .Formal living room has double French doors; perfect home office. Secluded primary bedroom showcases ensuite bath featuring double sinks, soaking tub, private tiled shower with coordinating tiled floor. Custom California closets and storage in all three bedrooms!The custom sunroom installed 2024 overlooks spacious yard and beautiful pool and water fountain! Stamped concrete in all walkways.Three car garage accommodates extra parking and includes six Gladiator storage cabinets.Two hot water heaters and garage door replaced 2024! Professionally designed landscaping . A home with many possibilities!
Sold
Street View
Price Unknown
5101 Golden Eagle Dr, McKinney, TX 75071
4beds
2,517sqft
Single Family Residence
Built in 2010
9,539 Square Feet Lot
$587,200 Zestimate®
$--/sqft
$3,133 Estimated rent
Home value
$587,200
$552,000 - $622,000
$3,133/mo
Zestimate® history
Owner options
List your home for rent
$3,133/mo
Rent Zestimate®
Find your next renter with Zillow Rental Manager. Plus, with online applications, you can quickly screen prospective tenants – for free.
$3,133/mo
Rent Zestimate®
Refinance and save
$400/mo
Est. payment
Refinancing to a lower rate could help reduce your monthly payments and save thousands over the life of the loan.
$400/mo
Est. payment
Explore your selling options
Work with a Zillow partner agent
Leverage their expertise and Zillow's premium Showcase listings to get your home seen by more buyers.
Get startedList with your own agent
Get your home in front of millions of buyers by listing it on Zillow.
Learn how to do itSell it yourself
Take full control of how buyers see your home on Zillow by listing For Sale by Owner (FSBO).
List your homeWhat's special
Extra parkingSpacious yardBuilt-in entertainment centerStainless steel appliancesTiled floorsWater fountainThree car garage
Zillow last checked:
Listing updated:
Listed by:
Vickie Mox 0327320 214-264-6868,
RE/MAX Dallas Suburbs 972-208-9200
Bought with:
Kelly Reber
eXp Realty LLC
Source: NTREIS,MLS#: 20910064
Facts & features
Interior
Bedrooms & bathrooms
- Bedrooms: 4
- Bathrooms: 3
- Full bathrooms: 3
Primary bedroom
- Features: Dual Sinks, En Suite Bathroom, Garden Tub/Roman Tub, Separate Shower, Walk-In Closet(s)
- Level: First
- Dimensions: 18 x 14
Bedroom
- Level: First
- Dimensions: 13 x 11
Bedroom
- Level: First
- Dimensions: 12 x 11
Bedroom
- Level: First
- Dimensions: 11 x 11
Breakfast room nook
- Level: First
- Dimensions: 12 x 8
Dining room
- Features: Built-in Features
- Level: First
- Dimensions: 16 x 11
Family room
- Features: Built-in Features, Ceiling Fan(s), Fireplace
- Level: First
- Dimensions: 18 x 17
Kitchen
- Features: Built-in Features, Butler's Pantry, Eat-in Kitchen, Kitchen Island, Pantry, Stone Counters, Walk-In Pantry
- Level: First
- Dimensions: 15 x 11
Laundry
- Features: Built-in Features, Utility Sink
- Level: First
- Dimensions: 11 x 8
Living room
- Level: First
- Dimensions: 14 x 11
Sunroom
- Features: Ceiling Fan(s)
- Level: First
- Dimensions: 20 x 10
Heating
- Central, Electric, ENERGY STAR Qualified Equipment, Natural Gas, Zoned
Cooling
- Central Air, Ceiling Fan(s), Electric, ENERGY STAR Qualified Equipment, Zoned
Appliances
- Included: Some Gas Appliances, Double Oven, Dishwasher, Electric Water Heater, Gas Cooktop, Disposal, Gas Water Heater, Microwave, Plumbed For Gas, Vented Exhaust Fan
- Laundry: Washer Hookup, Electric Dryer Hookup, Gas Dryer Hookup, Laundry in Utility Room
Features
- Built-in Features, Chandelier, Decorative/Designer Lighting Fixtures, Double Vanity, Eat-in Kitchen, High Speed Internet, Kitchen Island, Open Floorplan, Pantry, Cable TV, Vaulted Ceiling(s), Walk-In Closet(s)
- Flooring: Ceramic Tile
- Windows: Shutters, Window Coverings
- Has basement: No
- Number of fireplaces: 1
- Fireplace features: Family Room, Gas Starter, Great Room
Interior area
- Total interior livable area: 2,517 sqft
Property
Parking
- Total spaces: 3
- Parking features: Driveway, Garage Faces Front, Garage, Garage Door Opener
- Attached garage spaces: 3
- Has uncovered spaces: Yes
Features
- Levels: One
- Stories: 1
- Patio & porch: Covered
- Exterior features: Rain Gutters
- Pool features: Above Ground, Fenced, Gunite, Pool
- Fencing: Back Yard,Fenced,Full,Privacy,Wood,Wrought Iron
Lot
- Size: 9,539 Square Feet
- Dimensions: 120 x 80
- Features: Back Yard, Corner Lot, Interior Lot, Lawn, Landscaped, Subdivision, Sprinkler System
- Residential vegetation: Grassed
Details
- Parcel number: R974700L01101
Construction
Type & style
- Home type: SingleFamily
- Architectural style: Ranch,Traditional,Detached
- Property subtype: Single Family Residence
Materials
- Brick
- Foundation: Slab
- Roof: Composition
Condition
- Year built: 2010
Utilities & green energy
- Sewer: Public Sewer
- Water: Public
- Utilities for property: Electricity Available, Phone Available, Sewer Available, Water Available, Cable Available
Community & HOA
Community
- Features: Curbs
- Subdivision: Summit View Lake Ph Three
HOA
- Has HOA: Yes
- Services included: Maintenance Grounds
- HOA fee: $400 semi-annually
- HOA name: SBB Management
- HOA phone: 972-960-2800
Location
- Region: Mckinney
Financial & listing details
- Tax assessed value: $546,348
- Annual tax amount: $9,401
- Date on market: 4/28/2025
- Cumulative days on market: 120 days
- Listing terms: Contract
- Electric utility on property: Yes
Price history
| Date | Event | Price |
|---|---|---|
| 9/23/2025 | Sold | -- |
Source: NTREIS #20910064 Report a problem | ||
| 9/21/2025 | Pending sale | $599,900$238/sqft |
Source: NTREIS #20910064 Report a problem | ||
| 8/29/2025 | Contingent | $599,900$238/sqft |
Source: NTREIS #20910064 Report a problem | ||
| 7/9/2025 | Price change | $599,900-1.7%$238/sqft |
Source: NTREIS #20910064 Report a problem | ||
| 4/28/2025 | Listed for sale | $610,000+48.8%$242/sqft |
Source: NTREIS #20910064 Report a problem | ||
| 6/1/2019 | Listing removed | $409,990$163/sqft |
Source: RE/MAX Dallas Suburbs #14068953 Report a problem | ||
| 5/16/2019 | Price change | $409,990-2.4%$163/sqft |
Source: RE/MAX Dallas Suburbs #14068953 Report a problem | ||
| 4/25/2019 | Listed for sale | $419,900$167/sqft |
Source: RE/MAX Dallas Suburbs #14068953 Report a problem | ||
Public tax history
| Year | Property taxes | Tax assessment |
|---|---|---|
| 2025 | $3,399 -32.1% | $543,885 +10% |
| 2024 | $5,004 +3.2% | $494,441 +10% |
| 2023 | $4,848 -31.6% | $449,492 +10% |
| 2022 | $7,090 -0.3% | $408,629 +10% |
| 2021 | $7,112 +0.3% | $371,481 +2.8% |
| 2020 | $7,094 +1.1% | $361,241 +4.7% |
| 2019 | $7,017 -0.8% | $344,868 -0.9% |
| 2018 | $7,074 -5.3% | $348,166 +7.6% |
| 2017 | $7,471 | $323,580 +1.8% |
| 2016 | $7,471 +17.3% | $317,755 +11.8% |
| 2015 | $6,370 | $284,341 +7.1% |
| 2014 | $6,370 | $265,395 +12.8% |
| 2013 | -- | $235,312 +9.4% |
| 2012 | -- | $215,069 +0.9% |
| 2011 | -- | $213,069 +707.1% |
| 2010 | -- | $26,400 |
Find assessor info on the county website
Neighborhood: Summit View Lake
Nearby homes
- $664,8004 bd4 ba4.1k sqft5105 Golden Eagle Dr, McKinney, TX 75071Off Market
- $535,3004 bd3 ba2.6k sqft2840 Kirkwood Dr, McKinney, TX 75071Off Market
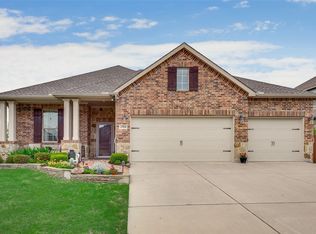
- $--3 bd2 ba2.3k sqft2901 Kirkwood Dr, McKinney, TX 75071Sold
- $468,3003 bd2 ba2.2k sqft2836 Kirkwood Dr, McKinney, TX 75071Off Market
- $560,6004 bd3 ba2.8k sqft5109 Golden Eagle Dr, McKinney, TX 75071Off Market
- $515,3004 bd2 ba2.2k sqft2801 Kirkwood Dr, McKinney, TX 75071Off Market
- $586,6004 bd4 ba3.5k sqft2844 Kirkwood Dr, McKinney, TX 75071Off Market
- $617,6003 bd3 ba2.7k sqft2805 Kirkwood Dr, McKinney, TX 75071Off Market
Nearby schools
GreatSchools rating
- 8/10Mike and Janie Reeves Elementary SchoolGrades: PK-5Distance: 0.7 mi
- 9/10Daniel L Jones Middle SchoolGrades: 6-8Distance: 5.2 mi
- 8/10Rock Hill High SchoolGrades: 9-12Distance: 5.2 mi
Schools provided by the listing agent
- Elementary: Mike and Janie Reeves
- Middle: Jones
- High: Rock Hill
- District: Prosper ISD
Source: NTREIS. This data may not be complete. We recommend contacting the local school district to confirm school assignments for this home.
Get a cash offer in 3 minutes
Find out how much your home could sell for in as little as 3 minutes with a no-obligation cash offer.
Estimated market value
$587,200
Get a cash offer in 3 minutes
Find out how much your home could sell for in as little as 3 minutes with a no-obligation cash offer.
Estimated market value
$587,200
- Texas
- Collin County
- McKinney
- 75071
- Summit View Lake
- 5101 Golden Eagle Dr
Nearby cities
Nearby neighborhoods
Nearby zip codes
Other McKinney Topics
