This is the one you've been waiting for! A stunning, luxurious and energy-efficient home, located on a premier corner lot in the heart of Old North St. Louis! Within sight of Downtown and convenient to the new NGA campus, this home delivers luxury and livability. Known locally as 'The Container House', this 3-story home built from 9 former shipping containers boasts dramatic open spaces and innovative details. The main floor features a sought-after open plan for easy entertaining! Upstairs, the primary suite is an airy retreat, featuring walk-in closets, a large dressing area, a spa-like shower w/skylight and a private covered deck with an Arch view! The top floor hosts two more BRs and lots and lots of flexible space - art gallery, anyone? As if all that weren't enough, the expansive yard is a beautifully curated garden of native species, complete with a serene walking path. Signature murals on both sides provide the finishing touches to this urban oasis! Additional Rooms: Mud Room
Closed
Listed by: RedKey Realty Leaders • Stephanie Noecker • Contact: 314-537-7404
Bought with: RedKey Realty Leaders
Price Unknown
2901 N 14th St, Saint Louis, MO 63107
3beds
2,880sqft
Single Family Residence
Built in 2018
10,323 Square Feet Lot
$406,900 Zestimate®
$--/sqft
$2,201 Estimated rent
Home value
$406,900
$366,000 - $452,000
$2,201/mo
Zestimate® history
Owner options
List your home for rent
$2,201/mo
Rent Zestimate®
Find your next renter with Zillow Rental Manager. Plus, with online applications, you can quickly screen prospective tenants – for free.
$2,201/mo
Rent Zestimate®
Refinance and save
Refinancing to a lower rate could help reduce your monthly payments and save thousands over the life of the loan.
Explore your selling options
Work with a Zillow partner agent
Leverage their expertise and Zillow's premium Showcase listings to get your home seen by more buyers.
Get startedList with your own agent
Get your home in front of millions of buyers by listing it on Zillow.
Learn how to do itSell it yourself
Take full control of how buyers see your home on Zillow by listing For Sale by Owner (FSBO).
List your homeWhat's special
Zillow last checked:
Listing updated:
Listed by:
Stephanie Noecker 314-537-7404,
RedKey Realty Leaders
Bought with:
Katie T Berry, 2011041742
RedKey Realty Leaders
Source: MARIS,MLS#: 24049897 Originating MLS: St. Louis Association of REALTORS
Originating MLS: St. Louis Association of REALTORSFacts & features
Interior
Bedrooms & bathrooms
- Bedrooms: 3
- Bathrooms: 3
- Full bathrooms: 2
- 1/2 bathrooms: 1
- Main level bathrooms: 1
Bedroom
- Features: Floor Covering: Wood, Wall Covering: Some
- Level: Upper
Bedroom
- Features: Floor Covering: Wood, Wall Covering: Some
- Level: Upper
Bedroom
- Features: Floor Covering: Wood, Wall Covering: Some
- Level: Upper
Bathroom
- Features: Floor Covering: Wood, Wall Covering: None
- Level: Main
Bathroom
- Features: Floor Covering: Wood, Wall Covering: Some
- Level: Upper
Bathroom
- Features: Floor Covering: Wood, Wall Covering: None
- Level: Upper
Dining room
- Features: Floor Covering: Wood, Wall Covering: Some
- Level: Main
Family room
- Features: Floor Covering: Wood, Wall Covering: Some
- Level: Upper
Kitchen
- Features: Floor Covering: Wood, Wall Covering: Some
- Level: Main
Laundry
- Features: Floor Covering: Wood, Wall Covering: None
- Level: Upper
Living room
- Features: Floor Covering: Wood, Wall Covering: Some
- Level: Main
Heating
- Forced Air, Zoned, Electric
Cooling
- Central Air, Electric, Zoned
Appliances
- Included: Dishwasher, Disposal, Dryer, Gas Range, Gas Oven, Refrigerator, Stainless Steel Appliance(s), Washer, Electric Water Heater
- Laundry: 2nd Floor
Features
- Kitchen/Dining Room Combo, Open Floorplan, Walk-In Closet(s), Custom Cabinetry, Solid Surface Countertop(s), Double Vanity, Tub, Entrance Foyer
- Flooring: Hardwood
- Doors: Sliding Doors
- Windows: Window Treatments, Skylight(s), Insulated Windows
- Basement: None
- Has fireplace: No
Interior area
- Total structure area: 2,880
- Total interior livable area: 2,880 sqft
- Finished area above ground: 2,880
- Finished area below ground: 0
Property
Parking
- Total spaces: 1
- Parking features: No Driveway, Covered
- Carport spaces: 1
- Has uncovered spaces: Yes
Features
- Levels: Three Or More
- Patio & porch: Covered, Deck
Lot
- Size: 10,323 Square Feet
- Dimensions: 102 x 96
- Features: Corner Lot, Near Public Transit
Details
- Parcel number: 11320300800
- Special conditions: Standard
Construction
Type & style
- Home type: SingleFamily
- Architectural style: Other
- Property subtype: Single Family Residence
Materials
- Other
- Roof: Flat
Condition
- Year built: 2018
Utilities & green energy
- Sewer: Public Sewer
- Water: Public
Community & HOA
Community
- Security: Security System Owned
- Subdivision: Union Add
HOA
- Services included: Other
Location
- Region: Saint Louis
Financial & listing details
- Tax assessed value: $43,720
- Annual tax amount: $3,314
- Date on market: 8/29/2024
- Cumulative days on market: 34 days
- Listing terms: Cash,Conventional,FHA,VA Loan
- Ownership: Private
Price history
| Date | Event | Price |
|---|---|---|
| 12/4/2024 | Sold | -- |
Source:  MARIS #24049897 Report a problem MARIS #24049897 Report a problem | ||
| 10/3/2024 | Pending sale | $435,000$151/sqft |
Source: MARIS #24049897 Report a problem | ||
| 9/25/2024 | Price change | $435,000-3.1%$151/sqft |
Source: MARIS #24049897 Report a problem | ||
| 8/29/2024 | Listed for sale | $449,000$156/sqft |
Source: MARIS #24049897 Report a problem | ||
| 5/11/2018 | Sold | -- |
Source: Public Record Report a problem | ||
Public tax history
| Year | Property taxes | Tax assessment |
|---|---|---|
| 2025 | $3,607 +3.6% | $43,720 +5.9% |
| 2024 | $3,483 +5.1% | $41,280 |
| 2023 | $3,314 -1.8% | $41,280 +2% |
| 2022 | $3,375 +1% | $40,490 |
| 2021 | $3,342 | $40,490 |
| 2020 | -- | $40,490 +5854.4% |
| 2019 | $56 | $680 |
| 2018 | $56 | $680 |
| 2017 | -- | $680 -5.6% |
| 2016 | -- | $720 |
| 2015 | -- | $720 |
| 2014 | -- | $720 |
| 2013 | -- | $720 -7.7% |
| 2012 | -- | $780 |
| 2011 | -- | $780 |
| 2010 | -- | $780 |
| 2009 | -- | $780 |
Find assessor info on the county website
Neighborhood: Old North St. Louis
Nearby homes
- $330-- bd1 ba2.1k sqft1413 Dodier St, Saint Louis, MO 63107Off Market
- $320-- bd-- ba4.6k sqft1415-1417 Dodier St, Saint Louis, MO 63107Off Market
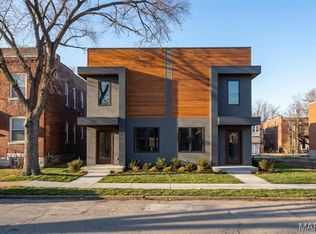
- $274,9003 bd3 ba1.6k sqft1415 Dodier St, Saint Louis, MO 63107New Construction
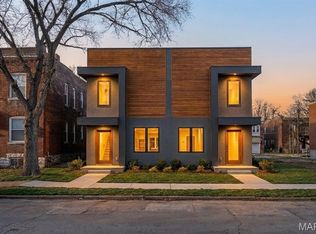
- $274,9003 bd3 ba1.6k sqft1417 Dodier St, Saint Louis, MO 63107New Construction
- $340-- bd-- ba2.6k sqft1400 Sullivan Ave, Saint Louis, MO 63107Off Market
- $3,930-- bd1 ba3.5k sqft1404-1406 Sullivan Ave, Saint Louis, MO 63107Off Market
- $125,2003 bd3 ba1.5k sqft2831 N 14th St, Saint Louis, MO 63107Off Market
- $163,6003 bd3 ba1.5k sqft2831 N 14th St #A, Saint Louis, MO 63107Off Market
Nearby schools
GreatSchools rating
- 6/10Ames Visual/Perf. ArtsGrades: PK-5Distance: 0.2 mi
- 2/10Yeatman-Liddell Middle SchoolGrades: 6-8Distance: 2.3 mi
- 1/10Vashon High SchoolGrades: 9-12Distance: 1.3 mi
Schools provided by the listing agent
- Elementary: Bryan Hill Elem.
- Middle: Yeatman-Liddell Middle School
- High: Vashon High
Source: MARIS. This data may not be complete. We recommend contacting the local school district to confirm school assignments for this home.
Nearby cities
Nearby neighborhoods
Nearby zip codes
Other Saint Louis Topics
