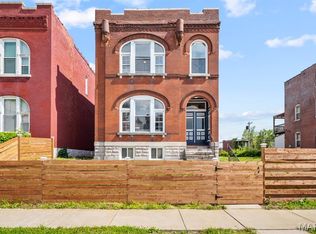
Introducing a brand-new construction townhouse in the heart of Old North St. Louis, blending modern design with one of the city’s fastest-growing neighborhoods. This 3 bed, 2.5 bath home features LVP flooring throughout, sleek matte black fixtures and hardware, custom cabinetry with island seating, granite countertops, and stainless steel appliances for a clean, contemporary feel. The spacious primary suite offers a private retreat, while second-floor laundry adds everyday convenience. Bathrooms feature stylish, cohesive finishes, and a rear detached one-car garage provides off-street secure parking. Located near Crown Candy Kitchen, NGA, and ongoing development, this home offers both lifestyle and long-term upside. Don’t miss your chance to be part of the momentum in Old North St. Louis.
Active
Listed by: Ascend Real Estate Advisors • Antione T Lawrence • 314-471-5073
$274,900
1415 Dodier St, Saint Louis, MO 63107
3beds
1,620sqft
Townhouse
Built in 2026
5,580 Square Feet Lot
$274,800 Zestimate®
$170/sqft
$-- HOA
What's special
- 201 days
- 438
- 40
Zillow last checked:
Listing updated:
Listed by:
Antione T Lawrence 314-471-5073,
Ascend Real Estate Advisors,
Will J Jefferson 314-683-1521,
Ascend Real Estate Advisors
Source: MARIS,MLS#: 26018661 Originating MLS: St. Louis Association of REALTORS
Originating MLS: St. Louis Association of REALTORSFacts & features
Interior
Bedrooms & bathrooms
- Bedrooms: 3
- Bathrooms: 3
- Full bathrooms: 2
- 1/2 bathrooms: 1
- Main level bathrooms: 1
Bedroom
- Level: Second
Bedroom 2
- Level: Second
Bedroom 3
- Level: Second
Bathroom
- Level: First
Bathroom
- Level: Second
Bathroom
- Level: Second
Laundry
- Level: Second
Heating
- Forced Air
Cooling
- Ceiling Fan(s), Central Air
Appliances
- Laundry: 2nd Floor
Features
- Ceiling Fan(s), Custom Cabinetry, Double Vanity, Granite Counters, High Ceilings, Kitchen Island, Open Floorplan, Pantry
- Has basement: No
- Has fireplace: No
Interior area
- Total structure area: 1,620
- Total interior livable area: 1,620 sqft
- Finished area above ground: 1,620
- Finished area below ground: 0
Video & virtual tour
Property
Parking
- Total spaces: 1
- Parking features: Parking Pad
- Garage spaces: 1
Features
- Levels: Two
- Patio & porch: Other
- Fencing: Partial
Lot
- Size: 5,580 Square Feet
- Dimensions: 49 x 113
- Features: City Lot
Details
- Parcel number: 11320301001
- Special conditions: Standard
Construction
Type & style
- Home type: Townhouse
- Architectural style: Traditional
- Property subtype: Townhouse
- Attached to another structure: Yes
Materials
- ICFs (Insulated Concrete Forms), Vinyl Siding
- Foundation: Slab
Condition
- New construction: Yes
- Year built: 2026
Utilities & green energy
- Electric: 220 Volts
- Sewer: Public Sewer
- Water: Public
Community & HOA
Community
- Subdivision: Union Add
HOA
- Has HOA: No
Location
- Region: Saint Louis
Financial & listing details
- Price per square foot: $170/sqft
- Annual tax amount: $26
- Date on market: 3/31/2026
- Cumulative days on market: 201 days
- Listing terms: Cash,Conventional,FHA,VA Loan
Estimated market value
$274,800
$261,000 - $289,000
$2,242/mo
Price history
| Date | Event | Price |
|---|---|---|
| 3/31/2026 | Listed for sale | $274,900$170/sqft |
Source:  MARIS #26018661 Report a problem MARIS #26018661 Report a problem | ||
Public tax history
Tax history is unavailable.
Monthly payment
Est. payment
Payment breakdown
Explore the cost of this home by adjusting the details. Changes won't be saved.Climate risks
Neighborhood: Old North St. Louis
Nearby schools
Schools provided by the listing agent
- Elementary: Bryan Hill Elem.
- Middle: Yeatman-Liddell Middle School
- High: Vashon High
Source: MARIS. This data may not be complete. We recommend contacting the local school district to confirm school assignments for this home.
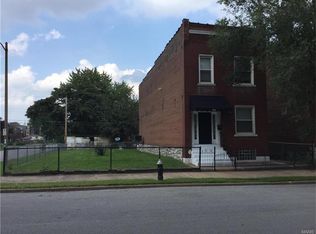
Similar homes
- $274,9003 bd3 ba1.6k sqft1417 Dodier St, Saint Louis, MO 63107New Construction
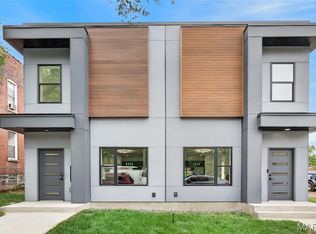
 MLS ID #26019989, Antione T Lawrence, Ascend Real Estate Advisors. MARIS
 - $255,0004 bd2 ba2.1k sqft1411 Sullivan Ave, Saint Louis, MO 63107For Sale
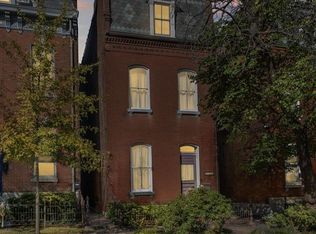 MLS ID #26064570, Hilda C Rendon, Lou Realty Group. MARIS
 - $309,9004 bd2 ba1.7k sqft2811 Hickory St, Saint Louis, MO 63104For Sale
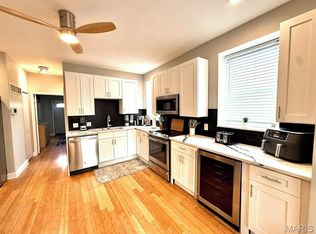 MLS ID #26061672, Kamron L Wylde, Real Broker LLC. MARIS
 - $250,0003 bd2 ba2.2k sqft2032 E Adelaide Ave, Saint Louis, MO 63107For Sale
 MLS ID #26056079, Barbara R Primm, Stowers Realty Group LLC. MARIS
 - $284,9003 bd3 ba1.3k sqft1720 S 13th St, Saint Louis, MO 63104For SaleMLS ID #26050452, Jeff J Uren, Worth Clark Realty. MARIS
- $298,0002 bd3 ba1.9k sqft3118 Sidney St, Saint Louis, MO 63104For SaleMLS ID #26055333, Dan Clarkin, Coldwell Banker Realty - Gundaker. MARIS
- $345,0003 bd3 ba2.1k sqft2617 Armand Pl, Saint Louis, MO 63104For SaleMLS ID #26065616, Mark Asaad, Fast Track Realty, LLC. MARIS
- $280,0002 bd2 ba1.6k sqft5748 Devonshire Ave, Saint Louis, MO 63109For SaleMLS ID #26064390, Ryan J Koppy, Trading Post Properties LLC. MARIS
- $249,9002 bd2 ba1.2k sqft2234 Hickory St, Saint Louis, MO 63104For SaleMLS ID #26014984, Anthony G Cova, The Cova Group. MARIS
- $325,0002 bd3 ba1.6k sqft3906 Utah St, Saint Louis, MO 63116For SaleMLS ID #26059629, Dawn Griffin, EXP Realty, LLC. MARIS
- $244,9003 bd3 ba1.3k sqft2908 Texas Ave, Saint Louis, MO 63118For SaleMLS ID #26056791, Dalton S Nicholls, EXP Realty, LLC. MARIS
- $260,0003 bd2 ba1.7k sqft3018 Texas Ave, Saint Louis, MO 63118For SaleMLS ID #26052179, Kim M Slaughter, Realty Resource Partners, LLC. MARIS
- $264,9003 bd3 ba1.9k sqft3223 Utah St, Saint Louis, MO 63118For SaleMLS ID #26038394, Wade W Weistreich, Keller Williams Chesterfield. MARIS
- $259,5002 bd2 ba1.5k sqft6108 Washington Blvd APT 201, Saint Louis, MO 63112For SaleMLS ID #26052535, Mark E Sasser, Keller Williams Realty St. Louis. MARIS
- $285,0003 bd2 ba2.2k sqft3425 Illinois Ave, Saint Louis, MO 63118For SaleMLS ID #26054536, Abbey Willen, Worth Clark Realty. MARIS
- $265,0003 bd2 ba1.8k sqft4058 Botanical Ave, Saint Louis, MO 63110For SaleMLS ID #26031169, David P Ounanian, EXP Realty, LLC. MARIS
- $299,0003 bd3 ba1.8k sqft3248 California Ave, Saint Louis, MO 63118For SaleMLS ID #26049360, Mary E Wilson, Keller Williams Chesterfield. MARIS
- $310,0003 bd3 ba1.3k sqft2931 Indiana Ave, Saint Louis, MO 63118For SaleMLS ID #26056580, Maliscia J Roberts, BHHS Select Properties. MARIS
- $285,0004 bd3 ba2k sqft3614 Iowa Ave, Saint Louis, MO 63118For SaleMLS ID #26062339, Matt G Millslagle, Salient Realty Group, LLC. MARIS
