Experience the charm of waterfront living in this spacious two-level floating home at McCuddy's Marina on the Columbia River. Sale subject to marina approval of purchaser. Offering approximately 1,500± square feet of living space, this home features an open-concept main level with expansive windows, abundant natural light, and beautiful river and marina views. The functional kitchen opens to the dining and living areas, creating an inviting space for everyday living and entertaining. The upper level provides comfortable private living quarters, making this home ideal as a vacation hot spot or weekend retreat.Enjoy relaxing on the waterside deck while watching boats pass by, wildlife, and spectacular sunsets. Conveniently located with easy access to Portland, Vancouver, shopping, dining, and recreation.Auction Opportunity: This property is being offered through a professionally managed auction. Pre-auction offers may be considered in accordance with the seller's instructions. auction terms, bidding procedures, buyer's premium, financing information, and important dates
Active
Price Unknown
2901 NE Marine Dr Unit A20, Portland, OR 97211
1beds
1,500sqft
Residential
Built in 2002
1,056 Square Feet Lot
$-- Zestimate®
$--/sqft
$-- HOA
What's special
Spacious two-level floating homeWaterside deckExpansive windowsOpen-concept main levelAbundant natural light
- 30 days |
- 598 |
- 27 |
Zillow last checked:
Listing updated:
Listed by:
Tim Stuart 503-680-4959,
Keller Williams Realty Portland Premiere
Source: RMLS (OR),MLS#: 287967983
Facts & features
Interior
Bedrooms & bathrooms
- Bedrooms: 1
- Bathrooms: 2
- Full bathrooms: 2
- Main level bathrooms: 1
Rooms
- Room types: 2nd Kitchen, Dining Room, Family Room, Kitchen, Living Room, Primary Bedroom
Primary bedroom
- Features: Bathroom
- Level: Upper
Kitchen
- Level: Lower
Living room
- Level: Main
Appliances
- Included: Free-Standing Range, Free-Standing Refrigerator, Electric Water Heater
- Laundry: Laundry Room
Features
- Bathroom
- Windows: Double Pane Windows, Vinyl Frames
- Basement: Other
Interior area
- Total structure area: 1,500
- Total interior livable area: 1,500 sqft
Property
Parking
- Total spaces: 1
- Parking features: Other, Attached, Carport
- Attached garage spaces: 1
- Has carport: Yes
Features
- Levels: Two
- Stories: 2
- Patio & porch: Deck
- Has view: Yes
- View description: River
- Has water view: Yes
- Water view: River
- Waterfront features: River Front
- Body of water: Columbia River
Lot
- Size: 1,056 Square Feet
- Dimensions: 44' x 24'
- Features: Commons, Gated, Private, SqFt 0K to 2999
Details
- Additional structures: BoatHouse
- Parcel number: R314212
- Zoning: sf
- Special conditions: Auction
Construction
Type & style
- Home type: SingleFamily
- Architectural style: Other
- Property subtype: Residential
Materials
- Metal Siding, Plywood
- Foundation: Other
- Roof: Metal
Condition
- Resale
- New construction: No
- Year built: 2002
Utilities & green energy
- Sewer: Public Sewer
- Water: Public
- Utilities for property: Other Internet Service
Community & HOA
Community
- Subdivision: Mccuddys Marina
HOA
- Has HOA: No
- Amenities included: Boat Slip, Commons, Electricity, Gated, Sewer
Location
- Region: Portland
Financial & listing details
- Annual tax amount: $560
- Date on market: 6/19/2026
- Listing terms: Call Listing Agent,Cash
- Road surface type: Paved

Tim Stuart
(503) 680-4959
By pressing Contact Agent, you agree that the real estate professional identified above may call/text you about your search, which may involve use of automated means and pre-recorded/artificial voices. You don't need to consent as a condition of buying any property, goods, or services. Message/data rates may apply. You also agree to our Terms of Use. Zillow does not endorse any real estate professionals. We may share information about your recent and future site activity with your agent to help them understand what you're looking for in a home.
Estimated market value
Not available
Estimated sales range
Not available
Not available
Public tax history
Tax history is unavailable.
Climate risks
Neighborhood: 97211
Nearby schools
GreatSchools rating
- 2/10Shaver Elementary SchoolGrades: K-5Distance: 6.3 mi
- 2/10Parkrose Middle SchoolGrades: 6-8Distance: 5.8 mi
- 3/10Parkrose High SchoolGrades: 9-12Distance: 5.8 mi
Schools provided by the listing agent
- Elementary: Faubion
- Middle: Faubion
- High: Parkrose
Source: RMLS (OR). This data may not be complete. We recommend contacting the local school district to confirm school assignments for this home.
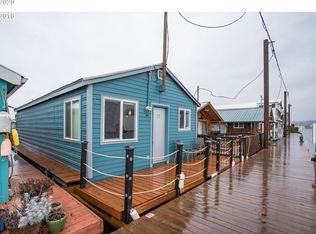
- $124,800-- bd1 ba375 sqft2915 NE Marine Dr UNIT A-17, Portland, OR 97211Off Market
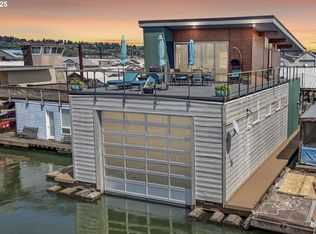
- $85,0001 bd1 ba720 sqft2915 NE Marine Dr UNIT A16, Portland, OR 97211For Sale

- $340,0001 bd2 ba1.5k sqft2901 NE Marine Dr #C-23, Portland, OR 97211Sold
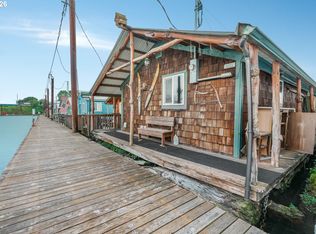
- $75,0001 bd1 ba748 sqft2901 NE Marine Dr #A19, Portland, OR 97211Pending
- $176,5001 bd1 ba924 sqft2915 NE Marine Dr #A15, Portland, OR 97211Off Market
- $660,2002 bd1 ba879 sqft2915 NE Marine Dr, Portland, OR 97211Off Market
- $88,4001 bd1 ba350 sqft2915 NE Marine Dr #A12, Portland, OR 97211Off Market
- $175,6001 bd1 ba790 sqft2915 Ne Marine #B31, Portland, OR 97211Off Market
