Interested in financing? Reach out to our team for information! Live the Portland floating home lifestyle in this charming 2 bedroom, 1 bathroom home on NE Marine Drive. Thoughtfully designed with custom cabinetry, built-in features, and efficient use of space throughout. Open living and dining areas create a comfortable flow, while the in-home laundry adds everyday convenience. Enjoy covered side walkways, a spacious rear dock perfect for relaxing or mooring a boat, gated parking, and the unique character only a floating home can offer. Well maintained with cedar siding, metal roof, and abundant charm inside and out.
Pending
Price cut: $15K (7/16)
$75,000
2901 NE Marine Dr #A19, Portland, OR 97211
1beds
748sqft
:
Get pre-qualified$1,443/mo
Residential
Built in 1940
1,728 Square Feet Lot
$-- Zestimate®
$100/sqft
$850/mo HOA
What's special
Covered side walkwaysGated parkingMetal roofBuilt-in featuresCustom cabinetry
- 89 days |
- 1,795 |
- 104 |
Likely to sell faster than
Zillow last checked:
Listing updated:
Listed by:
Nick Shivers 503-389-0821,
eXp Realty, LLC,
Marcus Winklepleck 503-849-9846,
eXp Realty, LLC
Source: RMLS (OR),MLS#: 399341662
Facts & features
Interior
Bedrooms & bathrooms
- Bedrooms: 1
- Bathrooms: 1
- Full bathrooms: 1
- Main level bathrooms: 1
Rooms
- Room types: Laundry, Dining Room, Family Room, Kitchen, Living Room, Primary Bedroom
Primary bedroom
- Features: Closet, Wallto Wall Carpet
- Level: Main
- Area: 140
- Dimensions: 14 x 10
Dining room
- Features: French Doors, Tile Floor
- Level: Main
- Area: 121
- Dimensions: 11 x 11
Kitchen
- Features: Free Standing Range, Free Standing Refrigerator
- Level: Main
- Area: 55
- Width: 5
Living room
- Features: Wallto Wall Carpet
- Level: Main
- Area: 132
- Dimensions: 12 x 11
Heating
- Other
Appliances
- Included: Free-Standing Range, Free-Standing Refrigerator
- Laundry: Laundry Room
Features
- Closet
- Flooring: Tile, Wall to Wall Carpet
- Doors: French Doors
Interior area
- Total structure area: 748
- Total interior livable area: 748 sqft
Property
Parking
- Parking features: Off Street
Accessibility
- Accessibility features: One Level, Accessibility
Features
- Levels: One
- Stories: 1
- Patio & porch: Deck, Porch
- Exterior features: Dock
- Has view: Yes
- View description: River, Territorial
- Has water view: Yes
- Water view: River
- Waterfront features: River Front
Lot
- Size: 1,728 Square Feet
- Dimensions: 32 x 54
- Features: Gated, SqFt 0K to 2999
Details
- Additional structures: Dock
- Parcel number: Not Found
- Zoning: IG2
Construction
Type & style
- Home type: SingleFamily
- Property subtype: Residential
Materials
- Cedar
- Roof: Metal
Condition
- Resale
- New construction: No
- Year built: 1940
Utilities & green energy
- Sewer: Public Sewer
- Water: Public
Community & HOA
HOA
- Has HOA: Yes
- Amenities included: Boat Slip, Commons, Gated, Sewer, Trash, Water
- HOA fee: $850 monthly
Location
- Region: Portland
Financial & listing details
- Price per square foot: $100/sqft
- Annual tax amount: $2,245
- Date on market: 5/14/2026
- Listing terms: Cash,Conventional,FHA,VA Loan
- Road surface type: Paved
Estimated market value
Not available
Estimated sales range
Not available
Not available
Price history
| Date | Event | Price |
|---|---|---|
| 7/27/2026 | Pending sale | $75,000$100/sqft |
Source: eXp Realty #399341662 Report a problem | ||
| 7/16/2026 | Price change | $75,000-16.7%$100/sqft |
Source: eXp Realty #399341662 Report a problem | ||
| 6/10/2026 | Price change | $90,000-10%$120/sqft |
Source:  RMLS (OR) #399341662 Report a problem RMLS (OR) #399341662 Report a problem | ||
| 5/14/2026 | Listed for sale | $100,000+20.6%$134/sqft |
Source: RMLS (OR) #399341662 Report a problem | ||
| 3/24/2021 | Listing removed | -- |
Source: Owner Report a problem | ||
| 4/27/2018 | Listing removed | $1,750$2/sqft |
Source: Owner Report a problem | ||
| 4/18/2018 | Price change | $1,750-2.8%$2/sqft |
Source: Owner Report a problem | ||
| 4/16/2018 | Listed for rent | $1,800+12.5%$2/sqft |
Source: Owner Report a problem | ||
| 3/20/2017 | Listing removed | $1,600$2/sqft |
Source: Owner Report a problem | ||
| 3/13/2017 | Listed for rent | $1,600$2/sqft |
Source: Owner Report a problem | ||
| 5/20/2015 | Sold | $82,950-2.4%$111/sqft |
Source: RMLS (OR) #15021293 Report a problem | ||
| 5/2/2015 | Pending sale | $84,950$114/sqft |
Source: RE/MAX EQUITY GROUP-SUNNYSIDE OFFICE #15021293 Report a problem | ||
| 3/24/2015 | Listed for sale | $84,950$114/sqft |
Source: RE/MAX EQUITY GROUP-SUNNYSIDE OFFICE #15021293 Report a problem | ||
Public tax history
Tax history is unavailable.
Monthly payment
Est. payment
Payment breakdown
Explore the cost of this home by adjusting the details. Changes won't be saved.Climate risks
Neighborhood: 97211
Nearby schools
GreatSchools rating
- 6/10Faubion Elementary SchoolGrades: PK-8Distance: 2.2 mi
- 5/10Jefferson High SchoolGrades: 9-12Distance: 3.3 mi
- 2/10Roosevelt High SchoolGrades: 9-12Distance: 5 mi
Schools provided by the listing agent
- Elementary: Faubion
- Middle: Faubion
- High: Jefferson
Source: RMLS (OR). This data may not be complete. We recommend contacting the local school district to confirm school assignments for this home.
- $340,0001 bd2 ba1.5k sqft2901 NE Marine Dr #C-23, Portland, OR 97211Sold
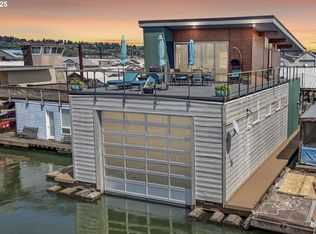
- $96,200-- bd1 ba375 sqft2915 NE Marine Dr UNIT A-17, Portland, OR 97211Off Market
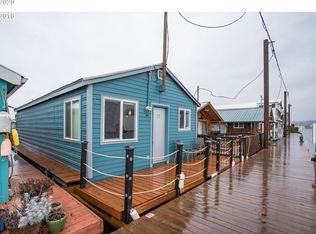
- $85,0001 bd1 ba720 sqft2915 NE Marine Dr UNIT A16, Portland, OR 97211Pending

- $--1 bd2 ba1.5k sqft2901 NE Marine Dr UNIT A20, Portland, OR 97211Auction

- $176,9001 bd1 ba924 sqft2915 NE Marine Dr #A15, Portland, OR 97211Off Market
- $1,281,9302 bd1 ba879 sqft2915 NE Marine Dr, Portland, OR 97211Off Market
- $74,4001 bd1 ba350 sqft2915 NE Marine Dr #A12, Portland, OR 97211Off Market
- $168,1001 bd1 ba790 sqft2915 Ne Marine #B31, Portland, OR 97211Off Market
A local agent can set up tours, give advice and negotiate with sellers.
Similar homes
- $69,9002 bd1 ba840 sqft3921 E Fourth Plain Blvd Unit 58, Vancouver, WA 98661Active
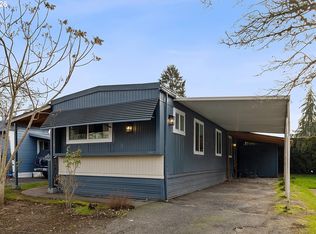
 MLS ID #162837679, Scott Kaul, Brantley Christianson Real Estate. RMLS (OR)
 - $70,0003 bd2 ba933 sqft11515 NE 71st St Unit 26, Vancouver, WA 98662Active
 MLS ID #425270005, Nicholas Bodossian, Handris Realty Company. RMLS (OR)
 - $75,0002 bd2 ba1k sqft1709 NE 78th St Unit 39, Vancouver, WA 98665Active
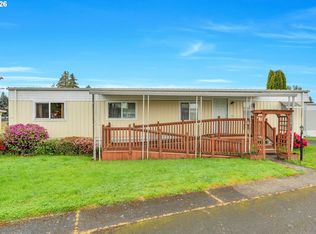 MLS ID #444921359, Miguel Contreras, Matin Real Estate. RMLS (OR)
 - $62,5003 bd1 ba866 sqft1709 NE 78th Street #98, Vancouver, WA 98665Active
 MLS ID #2553279, Joanne Powell. NWMLS as distributed by MLS GRID
 - $85,0002 bd1 ba800 sqft3909 E Fourth Plain Blvd Unit 11, Vancouver, WA 98661ActiveMLS ID #488905316, Stan Golosinskiy, Handris Realty Company. RMLS (OR)
- $75,0002 bd2 ba1.1k sqft15411 SE Mill Plain Blvd Unit C7, Vancouver, WA 98683ActiveMLS ID #683624488, Deborah Blom, Windermere Northwest Living. RMLS (OR)
- $49,0001 bd1 ba393 sqft7120 NE Killingsworth St Unit 32, Portland, OR 97218For SaleMLS ID #11925071, Marjorie Baker, NW HomeBuyers net LLC. My State MLS
- $65,0003 bd1 ba728 sqft13055 SE Stark St Unit 5, Portland, OR 97233ActiveMLS ID #637347543, Rhett King, Opt. RMLS (OR)
- $79,9853 bd2 ba1k sqft1709 NE 78th St Unit 20, Vancouver, WA 98665ActiveMLS ID #500813746, Jedidiah Kehrli, Crossroad Homes, Inc. RMLS (OR)
- $68,9002 bd1 ba789 sqft1709 NE 78th St #31, Vancouver, WA 98665ActiveMLS ID #252176752, Ismael Jaramillo, Handris Realty Company. RMLS (OR)
- $110,0003 bd1 ba1.1k sqft1819 N Jantzen Ave, Portland, OR 97217ActiveMLS ID #617522355, David Smith, HomeSmart Realty Group. RMLS (OR)
- $96,5002 bd2 ba924 sqft11515 NE 71st St Unit 14, Vancouver, WA 98662ActiveMLS ID #657341585, Jonathan Minerick, homecoin.com. RMLS (OR)
- $74,9992 bd2 ba789 sqft13045 SE Stark St Unit 124, Portland, OR 97233ActiveMLS ID #549923525, Fernando Barajas, eXp Realty, LLC. RMLS (OR)
- $65,0002 bd2 ba924 sqft8403 NE Saint Johns Rd Unit 51, Vancouver, WA 98665ActiveMLS ID #603462158, Brandon Fox, Keller Williams Realty. RMLS (OR)
- $60,0002 bd1 ba750 sqft4407 SE Roethe Rd Unit 49, Milwaukie, OR 97267ActiveMLS ID #726988593, Michele Montoya, MORE Realty. RMLS (OR)
- $90,0002 bd2 ba1.2k sqft21100 NE Sandy Blvd, Fairview, OR 97024SoldMLS ID #245808487, Cody Gibson, Keller Williams PDX Central. RMLS (OR)
- $67,0002 bd2 ba960 sqft13045 SE Stark St Unit 112, Portland, OR 97233ActiveMLS ID #310893047, Marjorie Baker, McKenzie-Baker Properties. RMLS (OR)
- $75,0003 bd1 ba1k sqft8951 SE Fuller Rd Unit 7, Happy Valley, OR 97086ActiveMLS ID #739800396, Leslie Keller, Premiere Property Group, LLC. RMLS (OR)
- $58,5002 bd1 ba800 sqft16745 SE Division St Unit 287, Portland, OR 97236For Sale By Owner
- $85,0002 bd2 ba980 sqft5404 NE 121st Ave Unit 95, Vancouver, WA 98682ActiveMLS ID #553997856, Nick Bradshaw, Premiere Property Group, LLC. RMLS (OR)
