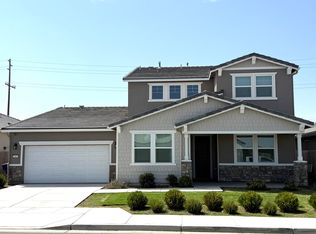
Bienvenidos a su nueva casa! This unique 2024 Woodside-built Magnolia home in desirable East Tulare offers 5 bedrooms, 4 bathrooms, 3,518 sq. ft., a 2-bay garage, and a 7,718 sq. ft. lot, with over $90,000 in builder upgrades. The open-concept floor plan features a spacious living area filled with natural light and a beautifully appointed kitchen with an oversized island, abundant cabinetry, generous counter space, 36-inch gas cooktop, stainless-steel hood, built-in microwave and oven, and walk-in pantry. The private first-floor primary suite offers a spa-inspired bathroom with dual vanities, a large walk-in shower, soaking tub, and wrap-around closet. Also downstairs are a flexible room, secondary bedroom, and full bathroom. Upstairs features a spacious loft/den, three bedrooms, and two bathrooms, including a bedroom with its own private en-suite bathroom. Enjoy indoor-outdoor living with the spacious covered California Room and extended patio with BBQ gas stub, perfect for entertaining. The backyard also features block-wall fencing and the added privacy of no immediate rear neighbors. Washer and dryer are included. Conveniently located near schools, parks, shopping, and everyday conveniences, this better-than-new home reflects true pride of ownership and is move-in ready. It beautifully combines comfort, functionality, privacy, and luxury. Bienvenidos a su nueva casa!
For sale
$729,900
2901 NE Sand Hills Ave, Tulare, CA 93274
5beds
4baths
3,518sqft
Residential, Single Family Residence
Built in 2024
7,840 Square Feet Lot
$726,600 Zestimate®
$207/sqft
$-- HOA
What's special
- 21 days
- 56
- 0
Zillow last checked:
Listing updated:
Listed by:
Jorge Lopez Servin DRE #01975433 559-967-2402,
Ideal Valley Homes Realty
Source: Fresno MLS,MLS#: 654203Originating MLS: Fresno MLS
Facts & features
Interior
Bedrooms & bathrooms
- Bedrooms: 5
- Bathrooms: 4
Primary bedroom
- Area: 0
- Dimensions: 0 x 0
Bedroom 1
- Area: 0
- Dimensions: 0 x 0
Bedroom 2
- Area: 0
- Dimensions: 0 x 0
Bedroom 3
- Area: 0
- Dimensions: 0 x 0
Bedroom 4
- Area: 0
- Dimensions: 0 x 0
Dining room
- Area: 0
- Dimensions: 0 x 0
Family room
- Area: 0
- Dimensions: 0 x 0
Kitchen
- Area: 0
- Dimensions: 0 x 0
Living room
- Area: 0
- Dimensions: 0 x 0
Basement
- Area: 0
Heating
- Central
Cooling
- Central Air
Appliances
- Laundry: Inside, Upper Level
Features
- Flooring: Carpet, Vinyl
- Has fireplace: No
Interior area
- Total structure area: 3,518
- Total interior livable area: 3,518 sqft
Property
Parking
- Total spaces: 2
- Parking features: Garage - Attached
- Attached garage spaces: 2
Features
- Levels: Two
- Stories: 2
- Patio & porch: Covered, Concrete
Lot
- Size: 7,840 Square Feet
- Features: Urban
Details
- Parcel number: 172130031
Construction
Type & style
- Home type: SingleFamily
- Property subtype: Residential, Single Family Residence
Materials
- Stucco
- Foundation: Concrete
- Roof: Tile
Condition
- Year built: 2024
Utilities & green energy
- Electric: On
- Sewer: Public Sewer
- Water: Public
- Utilities for property: Public Utilities
Green energy
- Energy generation: Solar
Community & HOA
Location
- Region: Tulare
Financial & listing details
- Price per square foot: $207/sqft
- Date on market: 8/14/2026
- Cumulative days on market: 21 days
- Listing agreement: Exclusive Right To Sell
- Listing terms: Government,Conventional,Cash
Estimated market value
$726,600
$690,000 - $763,000
$3,653/mo
Price history
| Date | Event | Price |
|---|---|---|
| 8/24/2026 | Listed for sale | $729,900$207/sqft |
Source: Fresno MLS #654203 Report a problem | ||
Public tax history
Tax history is unavailable.
Monthly payment
Est. payment
Payment breakdown
Explore the cost of this home by adjusting the details. Changes won't be saved.Climate risks
Neighborhood: 93274
Nearby schools
Schools provided by the listing agent
- Elementary: Mission Valley
- Middle: Live Oak
- High: Tulare Union
Source: Fresno MLS. This data may not be complete. We recommend contacting the local school district to confirm school assignments for this home.
Similar homes
- $699,9005 bd4 ba3.5k sqft2901 Sand Hls Avenue, Tulare, CA 93274For Sale
 MLS ID #243477, Jorge Lopez Servin, Ideal Valley Homes Realty. TCMLS
 - $575,0005 bd5 ba4.1k sqft2669 Crystal Downs Avenue, Tulare, CA 93274For Sale
 MLS ID #243678, Stephanie A Arano Gomez, Century 21 Select Real Estate. TCMLS
 - $714,0004 bd3 ba3.5k sqft1752 Maduro Court, Tulare, CA 93274For Sale
 MLS ID #242199, Gracie Guerrero-Sousa, Sousa Valley Real Estate. TCMLS
 - $574,6505 bd4 ba2.8k sqft3232 Bighorn Avenue #Sna 132, Tulare, CA 93274New Construction
 MLS ID #243448, Lana Z Fahoum, San Joaquin Valley Homes. TCMLS
Local buyer's agents are ready to help
