Skip main navigation
Off market
  • $766,200

    2901 S Deframe Way, Lakewood, CO 80228

    4beds
    2,225sqft
    SingleFamily
    Built in 1996
    7,840 Square Feet Lot
    $766,200 Zestimate®
    $344/sqft
    $3,636 Estimated rent

    Home value

    $766,200

    $728,000 - $805,000

    $3,636/mo

    Zestimate® history
    Loading
    Loading...

    Owner options

    List your home for rent

    $3,636/mo

    Rent Zestimate®

    Find your next renter with Zillow Rental Manager. Plus, with online applications, you can quickly screen prospective tenants – for free.

    Learn more

    $3,636/mo

    Rent Zestimate®

    Refinance and save

    $3,596/mo

    Est. payment

    Refinancing to a lower rate could help reduce your monthly payments and save thousands over the life of the loan.

    See today's rates

    $3,596/mo

    Est. payment

    Explore your selling options

    Work with a Zillow partner agent

    Leverage their expertise and Zillow's premium Showcase listings to get your home seen by more buyers.

    Get started

    List with your own agent

    Get your home in front of millions of buyers by listing it on Zillow.

    Learn how to do it

    Sell it yourself

    Take full control of how buyers see your home on Zillow by listing For Sale by Owner (FSBO).

    List your home

    What's special

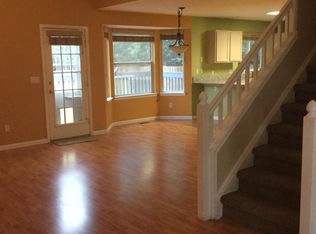
    Stunning 4 Bed/4 Bath Beauty on a Nearly 8,000 sq/ft Prime Corner Lot w/Scenic FOOTHILLS VIEWS! Approx. 2,200 Impeccable ;SHOW-HOME;Finished sq/ft! This Very Bright & Open VAULTED Floor Plan Features a Gorgeous REMODELED Kitchen w/Granite Countertops*Stainless Steel Appliances*Elegant Cabinets*Wine Rack*Dbl Oven and Brushed Nickel Hardware! A STUNNING Master Suite w/a COMPLETELY RENOVATED **Must See** Master Bathroom w/an Adjacent French Door Accessed, Outdoor UPPER BALCONY - Directly Facing The Foothills! Other Highlights Include: Super PRIVATE Back-yard w/Large Main Level Deck*NEW Stone Fireplace*Elegant Wood Floors*New Roof (2017)*Paneled Doors*Solar Tube Lighting*Newer Furnace*VINYL SIDING & Newer Interior Paint! Walking Distance to Schools*Park*Miles of Biking & Hiking and Just 18 Minutes to Downtown! This one wonât Last!

    This property is off market, which means it's not currently listed for sale or rent on Zillow. This may be different from what's available on other websites or public sources.

    Facts & features

    Interior

    Bedrooms & bathrooms
    • Bedrooms: 4
    • Bathrooms: 4
    • Full bathrooms: 3
    • 1/2 bathrooms: 1
    Heating
    • Forced air
    Cooling
    • Central
    Appliances
    • Included: Dishwasher, Dryer, Garbage disposal, Microwave
    Features
    • Flooring: Tile, Hardwood
    • Basement: Finished
    • Has fireplace: Yes
    Interior area
    • Total interior livable area: 2,225 sqft

    Property

    Parking
    • Parking features: Garage - Attached
    Features
    • Has view: Yes
    • View description: Mountain
    Lot
    • Size: 7,840 Square Feet
    Details
    • Parcel number: 4930427001

    Construction

    Type & style
    • Home type: SingleFamily
    Materials
    • Frame
    • Roof: Composition
    Condition
    • Year built: 1996

    Community & HOA

    HOA
    • Has HOA: Yes
    • HOA fee: $31 monthly
    Location
    • Region: Lakewood

    Financial & listing details

    • Price per square foot: $344/sqft
    • Tax assessed value: $675,814
    • Annual tax amount: $3,859

    Price history

    DateEventPrice
    10/2/2018Sold$501,000-1.7%$225/sqft
    Source: Public Record Report a problem
    8/3/2018Listed for sale$509,900+70%$229/sqft
    Source: Keller Williams Advantage Realty #3070684 Report a problem
    7/28/2008Sold$300,000+27.7%$135/sqft
    Source: Public Record Report a problem
    5/22/2001Sold$234,850+39.8%$106/sqft
    Source: Public Record Report a problem
    3/1/1999Sold$168,000+11.4%$76/sqft
    Source: Public Record Report a problem
    6/29/1995Sold$150,750$68/sqft
    Source: Public Record Report a problem

    Public tax history

    YearProperty taxesTax assessment
    2025$3,859 +0.5%$42,238 -0.8%
    2024$3,839 +16.6%$42,570
    2023$3,294 -1.4%$42,570 +19.2%
    2022$3,341 +12.8%$35,705 -2.8%
    2021$2,963 $36,733 +12.3%
    2020$2,963 +1.3%$32,721
    2019$2,925 +11.5%$32,721 +15.3%
    2018$2,623 $28,379
    2017$2,623 +12.9%$28,379 +7.4%
    2016$2,323 $26,427
    2015$2,323 +12.3%$26,427 +21.4%
    2014$2,069 -3.3%$21,773
    2013$2,139 +2.1%$21,773 -4.2%
    2012$2,096 +4.2%$22,736
    2011$2,010 +0.2%$22,736 +3.6%
    2010$2,007 +2.4%$21,950
    2009$1,961 +0.2%$21,950 +2.6%
    2008$1,956 +1.8%$21,390
    2007$1,922 +2.3%$21,390 +2.7%
    2006$1,878 -3.2%$20,830 -1%
    2005$1,940 +9.2%$21,030
    2004$1,777 +9.4%$21,030
    2003$1,624 +2.9%$21,030 +11%
    2002$1,579 +7.7%$18,950 +24.4%
    2001$1,467 -0.8%$15,230
    2000$1,479 $15,230
    Find assessor info on the county website

    Neighborhood: Bear Creek

    Nearby schools

    GreatSchools rating
    Schools provided by the listing agent
    • Elementary: Rooney Ranch
    • Middle: Dunstan
    • High: Green Mountain

    Source: The MLS. This data may not be complete. We recommend contacting the local school district to confirm school assignments for this home.

    Get a cash offer in 3 minutes
    Find out how much your home could sell for in as little as 3 minutes with a no-obligation cash offer.
    Estimated market value
    $766,200
    Get a cash offer in 3 minutes
    Find out how much your home could sell for in as little as 3 minutes with a no-obligation cash offer.
    Estimated market value
    $766,200