Nestled in the highly sought-after Estates of Mountainview Terrace, this stunning home effortlessly blends every day comfort with serene natural beauty. From the moment you step inside, you'll be captivated by soaring high ceilings, an open and airy layout, and a finished basement that adds flexible living space for entertaining, work, or play. The heart of the home is its seamless connection between indoor and outdoor living. Step out onto the expansive backyard deck, where mature trees create a private, tranquil setting. Soak in the jacuzzi and let the peaceful surroundings melt the day away — your own personal retreat, just minutes from the conveniences of everyday life. That same sense of calm continues upstairs in the primary suite — a true sanctuary featuring breathtaking mountain views and a spacious ensuite bath, perfect for unwinding after a long day. Location is everything — and here, you're just minutes from Bear Creek Lake Park, Red Rocks Amphitheatre, scenic trails, multiple golf courses, and lush neighborhood parks. With easy access to E-470, commuting and weekend getaways are a breeze. Whether you're seeking quiet evenings under the stars or quick access to Colorado's best outdoor adventures, this home offers the best of both worlds.
Sold for $649,000
$649,000
2905 S Deframe Way, Lakewood, CO 80228
3beds
2,188sqft
Single Family Residence
Built in 1996
7,231 Square Feet Lot
$634,800 Zestimate®
$297/sqft
$3,503 Estimated rent
Home value
$634,800
$597,000 - $679,000
$3,503/mo
Zestimate® history
Owner options
List your home for rent
$3,503/mo
Rent Zestimate®
Find your next renter with Zillow Rental Manager. Plus, with online applications, you can quickly screen prospective tenants – for free.
$3,503/mo
Rent Zestimate®
Refinance and save
$3,165/mo
Est. payment
Refinancing to a lower rate could help reduce your monthly payments and save thousands over the life of the loan.
$3,165/mo
Est. payment
Explore your selling options
Work with a Zillow partner agent
Leverage their expertise and Zillow's premium Showcase listings to get your home seen by more buyers.
Get startedList with your own agent
Get your home in front of millions of buyers by listing it on Zillow.
Learn how to do itSell it yourself
Take full control of how buyers see your home on Zillow by listing For Sale by Owner (FSBO).
List your homeWhat's special
Zillow last checked:
Listing updated:
Listed by:
Dzevada Velic 720-308-2208 dzevada.velic@compass.com,
Compass - Denver
Bought with:
Tupper's Team
Madison & Company Properties
Source: REcolorado as distributed by MLS GRID,MLS#: 9422278
Facts & features
Interior
Bedrooms & bathrooms
- Bedrooms: 3
- Bathrooms: 4
- Full bathrooms: 3
- 1/2 bathrooms: 1
- Main level bathrooms: 1
Primary bedroom
- Level: Upper
Bedroom
- Level: Upper
Bedroom
- Level: Upper
Primary bathroom
- Description: Primary En-Suite Five-Piece Bathroom With Granite Countertop
- Level: Upper
Bathroom
- Level: Main
Bathroom
- Description: Granite Countertop
- Level: Upper
Bathroom
- Description: Updated
- Level: Basement
Bonus room
- Description: Versatile Space, Can Be Used As Gym, An Entertainment Space, Or Guest Bed
- Level: Basement
Dining room
- Level: Main
Kitchen
- Description: Granite Countertops, Stainless Steel Appliances
- Level: Main
Laundry
- Level: Main
Living room
- Level: Main
Heating
- Forced Air, Natural Gas
Cooling
- Central Air
Appliances
- Included: Dishwasher, Dryer, Microwave, Oven, Refrigerator, Washer
Features
- Ceiling Fan(s), Entrance Foyer, Five Piece Bath, Granite Counters, High Ceilings, Kitchen Island, Open Floorplan, Smart Thermostat, Walk-In Closet(s)
- Flooring: Carpet, Laminate, Tile, Vinyl, Wood
- Windows: Double Pane Windows
- Basement: Finished,Full
Interior area
- Total structure area: 2,188
- Total interior livable area: 2,188 sqft
- Finished area above ground: 1,434
- Finished area below ground: 754
Property
Parking
- Total spaces: 2
- Parking features: Garage - Attached
- Attached garage spaces: 2
Features
- Levels: Two
- Stories: 2
- Patio & porch: Deck, Patio
- Exterior features: Private Yard
- Has spa: Yes
- Spa features: Spa/Hot Tub, Heated
- Fencing: Full
Lot
- Size: 7,231 Square Feet
- Features: Landscaped, Level
Details
- Parcel number: 415172
- Special conditions: Standard
Construction
Type & style
- Home type: SingleFamily
- Property subtype: Single Family Residence
Materials
- Frame, Wood Siding
- Roof: Composition
Condition
- Year built: 1996
Utilities & green energy
- Sewer: Public Sewer
- Water: Public
- Utilities for property: Electricity Connected, Natural Gas Connected
Community & HOA
Community
- Security: Carbon Monoxide Detector(s), Smoke Detector(s)
- Subdivision: Premiere At Mountainview
HOA
- Has HOA: Yes
- Services included: Recycling, Trash
- HOA fee: $145 quarterly
- HOA name: Estates at Mountainview Terrace
- HOA phone: 303-233-4646
Location
- Region: Lakewood
Financial & listing details
- Price per square foot: $297/sqft
- Tax assessed value: $598,135
- Annual tax amount: $3,419
- Date on market: 6/19/2025
- Listing terms: Cash,Conventional,FHA,VA Loan
- Exclusions: Seller's Personal Property (Computer & Desk)
- Ownership: Individual
- Electric utility on property: Yes
- Road surface type: Paved
Price history
| Date | Event | Price |
|---|---|---|
| 8/8/2025 | Sold | $649,000$297/sqft |
Source:  REcolorado as distributed by MLS GRID #9422278 Report a problem REcolorado as distributed by MLS GRID #9422278 Report a problem | ||
| 7/15/2025 | Pending sale | $649,000$297/sqft |
Source: REcolorado as distributed by MLS GRID #9422278 Report a problem | ||
| 6/30/2025 | Price change | $649,000-5.3%$297/sqft |
Source: REcolorado as distributed by MLS GRID #9422278 Report a problem | ||
| 6/19/2025 | Listed for sale | $685,000+77.9%$313/sqft |
Source: REcolorado as distributed by MLS GRID #9422278 Report a problem | ||
| 11/13/2017 | Sold | $385,000-1.3%$176/sqft |
Source: Public Record Report a problem | ||
| 9/19/2017 | Pending sale | $389,900$178/sqft |
Source: RE/MAX PROFESSIONALS #7337873 Report a problem | ||
| 9/8/2017 | Price change | $389,900-2.5%$178/sqft |
Source: RE/MAX Professionals #7337873 Report a problem | ||
| 8/23/2017 | Price change | $399,900-2.2%$183/sqft |
Source: RE/MAX Professionals #7337873 Report a problem | ||
| 8/12/2017 | Listed for sale | $409,000+113%$187/sqft |
Source: RE/MAX PROFESSIONALS #7337873 Report a problem | ||
| 7/26/1999 | Sold | $192,000+31.4%$88/sqft |
Source: Public Record Report a problem | ||
| 6/30/1995 | Sold | $146,150$67/sqft |
Source: Public Record Report a problem | ||
Public tax history
| Year | Property taxes | Tax assessment |
|---|---|---|
| 2025 | $3,419 +0.5% | $37,384 -0.9% |
| 2024 | $3,401 +11.9% | $37,712 |
| 2023 | $3,040 -1.4% | $37,712 +14.4% |
| 2022 | $3,084 +12.7% | $32,953 -2.8% |
| 2021 | $2,737 | $33,901 +12.2% |
| 2020 | $2,737 +1.3% | $30,220 |
| 2019 | $2,701 +11.8% | $30,220 +15.6% |
| 2018 | $2,416 | $26,139 |
| 2017 | $2,416 +14.4% | $26,139 +8.8% |
| 2016 | $2,111 | $24,023 |
| 2015 | $2,111 +13.2% | $24,023 +22.4% |
| 2014 | $1,865 -3.3% | $19,632 |
| 2013 | $1,929 +2.1% | $19,632 -4.3% |
| 2012 | $1,890 -1% | $20,507 |
| 2011 | $1,909 +0.2% | $20,507 -1.6% |
| 2010 | $1,905 +2.6% | $20,840 |
| 2009 | $1,856 +0.2% | $20,840 +2.9% |
| 2008 | $1,852 -0.5% | $20,250 |
| 2007 | $1,860 +2.3% | $20,250 +0.4% |
| 2006 | $1,818 -2.9% | $20,160 -0.7% |
| 2005 | $1,873 +9.2% | $20,300 |
| 2004 | $1,716 +8.1% | $20,300 |
| 2003 | $1,587 +1.6% | $20,300 +9.7% |
| 2002 | $1,562 +11.5% | $18,510 +27.2% |
| 2001 | $1,401 -0.8% | $14,550 |
| 2000 | $1,413 | $14,550 |
Find assessor info on the county website
Neighborhood: Bear Creek
Nearby homes
- $681,8003 bd2 ba1.8k sqft2903 S Deframe Way, Lakewood, CO 80228Off Market
- $592,8003 bd3 ba1.7k sqft2907 S Deframe Way, Lakewood, CO 80228Off Market
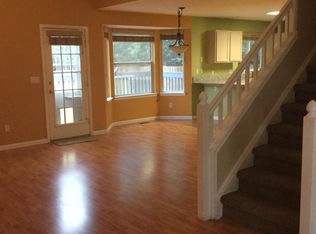
- $766,2004 bd4 ba2.2k sqft2901 S Deframe Way, Lakewood, CO 80228Off Market
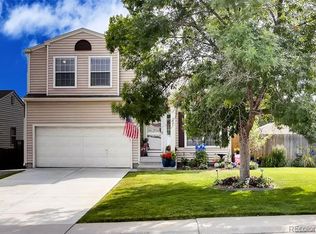
- $614,6003 bd2 ba1.4k sqft2911 S Deframe Way, Lakewood, CO 80228Off Market
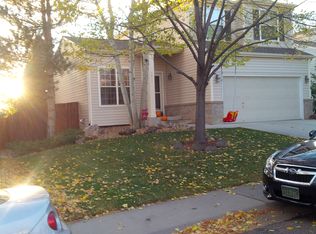
- $735,0005 bd3 ba2.7k sqft2913 S Deframe Way, Lakewood, CO 80228Sold
- $685,2004 bd3 ba1.5k sqft2906 S Deframe Way, Lakewood, CO 80228Off Market
- $642,4003 bd3 ba1.4k sqft2904 S Deframe Way, Lakewood, CO 80228Off Market
- $605,0003 bd3 ba1.4k sqft2908 S Deframe Way, Lakewood, CO 80228Off Market
Nearby schools
GreatSchools rating
- 7/10Rooney Ranch Elementary SchoolGrades: K-5Distance: 0.6 mi
- 6/10Dunstan Middle SchoolGrades: 6-8Distance: 1.3 mi
- 8/10Green Mountain High SchoolGrades: 9-12Distance: 1.8 mi
Schools provided by the listing agent
- Elementary: Rooney Ranch
- Middle: Dunstan
- High: Green Mountain
- District: Jefferson County R-1
Source: REcolorado as distributed by MLS GRID. This data may not be complete. We recommend contacting the local school district to confirm school assignments for this home.
Get a cash offer in 3 minutes
Find out how much your home could sell for in as little as 3 minutes with a no-obligation cash offer.
Estimated market value
$634,800
Get a cash offer in 3 minutes
Find out how much your home could sell for in as little as 3 minutes with a no-obligation cash offer.
Estimated market value
$634,800
- Colorado
- Jefferson County
- Lakewood
- 80228
- Bear Creek
- 2905 S Deframe Way
Nearby cities
Nearby neighborhoods
Nearby zip codes
Other Lakewood Topics
