Embrace the harmonious blend of comfort and style in this recently upgraded 5-bedroom, 3-bathroom haven, in the picturesque locale of Lakewood, Colorado located on a quiet dead end street. This gem offers a generous living space of nearly 3,000 square feet, tastefully remodeled with modern amenities. New class 4 impact resistant roof installed August 2023. Step inside to a bright and spacious living area adorned with hardwood floors, high ceilings, and abundant natural light. The master suite is a sanctuary of its own, featuring a lavish en-suite bathroom and a spacious walk-in closet. A highlight of this home is the kitchen, equipped with modern appliances, ample counter space, updated cabinetry, and a tile backsplash. It seamlessly connects to a cozy family room, with a fireplace. The outdoor space does not disappoint with mountain views, a large fenced yard, a charming patio perfect for al fresco dining, a shed, and mature trees that offer a blend of shade and privacy. The home also offers a 2019-laid driveway leading to an attached two-car garage with a new smart door opener. An emphasis on smart technology is evident throughout the home, with smart lights, a doorbell, thermostat, and garage systems, all designed for a seamless and efficient living experience. The house also boasts solid doors, stylish faucets, and wood blinds, not to forget a conveniently located main floor washer and dryer, eliminating the need to carry laundry up and down the stair from the basement. Situated across from the tranquil Bear Creek Lake and just minutes away from the iconic Red Rocks, this home offers easy access to shopping centers, parks, golf courses, hiking trails, and top-rated schools. Moreover, it's a short drive to Denver's bustling city life or a quick journey up to the mountains via i70, offering a unique blend of tranquil suburban living and urban excitement. Don't let this opportunity pass you by. Contact Dan Howard to set up a showing! 303-408-3816
Sold for $735,000
$735,000
2913 S Deframe Way, Lakewood, CO 80228
5beds
2,796sqft
Single Family Residence
Built in 1996
6,928 Square Feet Lot
$741,300 Zestimate®
$263/sqft
$3,744 Estimated rent
Home value
$741,300
$704,000 - $778,000
$3,744/mo
Zestimate® history
Owner options
List your home for rent
$3,744/mo
Rent Zestimate®
Find your next renter with Zillow Rental Manager. Plus, with online applications, you can quickly screen prospective tenants – for free.
$3,744/mo
Rent Zestimate®
Refinance and save
$3,451/mo
Est. payment
Refinancing to a lower rate could help reduce your monthly payments and save thousands over the life of the loan.
$3,451/mo
Est. payment
Explore your selling options
Work with a Zillow partner agent
Leverage their expertise and Zillow's premium Showcase listings to get your home seen by more buyers.
Get startedList with your own agent
Get your home in front of millions of buyers by listing it on Zillow.
Learn how to do itSell it yourself
Take full control of how buyers see your home on Zillow by listing For Sale by Owner (FSBO).
List your homeWhat's special
Attached two-car garageMature treesMountain viewsGolf coursesMaster suiteOutdoor spaceUrban excitement
Zillow last checked:
Listing updated:
Listed by:
Daniel Howard 303-408-3816 dan@terranovacolorado.com,
Terranova Real Estate, LLC
Bought with:
Ross Blahnik, 100070686
Compass - Denver
Source: REcolorado as distributed by MLS GRID,MLS#: 2181322
Facts & features
Interior
Bedrooms & bathrooms
- Bedrooms: 5
- Bathrooms: 3
- Full bathrooms: 2
- 1/2 bathrooms: 1
- Main level bathrooms: 1
Primary bedroom
- Level: Upper
Bedroom
- Level: Upper
Bedroom
- Level: Upper
Bedroom
- Level: Basement
Bedroom
- Level: Basement
Primary bathroom
- Level: Upper
Bathroom
- Level: Main
Bathroom
- Level: Upper
Dining room
- Level: Main
Kitchen
- Level: Main
Laundry
- Level: Main
Living room
- Level: Main
Living room
- Level: Main
Heating
- Forced Air
Cooling
- Central Air
Appliances
- Included: Cooktop, Dishwasher, Disposal, Dryer, Freezer, Microwave, Oven, Refrigerator, Washer
- Laundry: Laundry Closet
Features
- High Ceilings, Open Floorplan, Primary Suite, Radon Mitigation System, Smart Thermostat, Smoke Free, Vaulted Ceiling(s), Walk-In Closet(s)
- Flooring: Carpet, Tile, Wood
- Basement: Bath/Stubbed,Finished,Full
- Number of fireplaces: 1
- Fireplace features: Living Room
Interior area
- Total structure area: 2,796
- Total interior livable area: 2,796 sqft
- Finished area above ground: 1,867
- Finished area below ground: 836
Property
Parking
- Total spaces: 2
- Parking features: Oversized, Garage Door Opener, Storage
- Attached garage spaces: 2
Features
- Levels: Two
- Stories: 2
- Patio & porch: Front Porch, Patio
- Exterior features: Barbecue, Dog Run, Garden, Private Yard, Rain Gutters
- Fencing: Full
- Has view: Yes
- View description: Mountain(s)
Lot
- Size: 6,928 Square Feet
- Features: Cul-De-Sac, Many Trees, Sprinklers In Front, Sprinklers In Rear
Details
- Parcel number: 415169
- Special conditions: Standard
Construction
Type & style
- Home type: SingleFamily
- Architectural style: Contemporary
- Property subtype: Single Family Residence
Materials
- Vinyl Siding
- Roof: Composition
Condition
- Updated/Remodeled
- Year built: 1996
Utilities & green energy
- Water: Public
Green energy
- Energy efficient items: Appliances, Doors, Thermostat
Community & HOA
Community
- Security: Carbon Monoxide Detector(s), Smart Security System, Smoke Detector(s), Video Doorbell
- Subdivision: Estates At Mountain View Terrace
HOA
- Has HOA: Yes
- HOA fee: $31 monthly
- HOA name: ACM HOA
- HOA phone: 303-233-4646
Location
- Region: Lakewood
Financial & listing details
- Price per square foot: $263/sqft
- Tax assessed value: $707,073
- Annual tax amount: $3,296
- Date on market: 8/11/2023
- Listing terms: 1031 Exchange,Cash,Conventional,FHA,Jumbo
- Exclusions: Sellers Personal Property
- Ownership: Individual
Price history
| Date | Event | Price |
|---|---|---|
| 9/22/2023 | Sold | $735,000+200%$263/sqft |
Source:  REcolorado as distributed by MLS GRID #2181322 Report a problem REcolorado as distributed by MLS GRID #2181322 Report a problem | ||
| 8/29/2011 | Sold | $245,000$88/sqft |
Source: Public Record Report a problem | ||
| 5/30/2011 | Pending sale | $245,000$88/sqft |
Source: RE/MAX Professionals #998893 Report a problem | ||
| 5/21/2011 | Price change | $245,000-2%$88/sqft |
Source: RE/MAX Professionals #998893 Report a problem | ||
| 1/5/2011 | Pending sale | $250,000$89/sqft |
Source: RE/MAX Professionals #952656 Report a problem | ||
| 12/6/2010 | Price change | $250,000-2%$89/sqft |
Source: RE/MAX Professionals #952656 Report a problem | ||
| 9/26/2010 | Price change | $255,000-7.3%$91/sqft |
Source: RE/MAX Professionals #933270 Report a problem | ||
| 7/19/2010 | Price change | $275,000-3.5%$98/sqft |
Source: RE/MAX Professionals #933270 Report a problem | ||
| 6/26/2010 | Price change | $285,000-1.7%$102/sqft |
Source: RE/MAX Professionals, Inc. #933270 Report a problem | ||
| 6/11/2010 | Price change | $290,000-6.5%$104/sqft |
Source: RE/MAX Professionals, Inc. #933270 Report a problem | ||
| 3/23/2010 | Price change | $310,000-1.6%$111/sqft |
Source: RE/MAX Professionals, Inc. #933270 Report a problem | ||
| 3/13/2010 | Price change | $315,000-1.6%$113/sqft |
Source: RE/MAX Professionals, Inc. #933270 Report a problem | ||
| 2/18/2010 | Price change | $320,000-1.5%$114/sqft |
Source: RE/MAX Professionals, Inc. #851341 Report a problem | ||
| 1/30/2010 | Listed for sale | $325,000+9.1%$116/sqft |
Source: RE/MAX Professionals, Inc. #851341 Report a problem | ||
| 8/5/2003 | Sold | $297,900+90%$107/sqft |
Source: Public Record Report a problem | ||
| 10/30/1995 | Sold | $156,800$56/sqft |
Source: Public Record Report a problem | ||
Public tax history
| Year | Property taxes | Tax assessment |
|---|---|---|
| 2025 | $3,827 +0.5% | $44,192 +4.7% |
| 2024 | $3,807 +15.5% | $42,211 |
| 2023 | $3,296 -1.4% | $42,211 +18.1% |
| 2022 | $3,344 +12.8% | $35,733 -2.8% |
| 2021 | $2,963 | $36,760 +12.3% |
| 2020 | $2,963 +1.3% | $32,720 |
| 2019 | $2,925 +5.8% | $32,720 +9.4% |
| 2018 | $2,764 | $29,904 |
| 2017 | $2,764 +10.8% | $29,904 +5.4% |
| 2016 | $2,493 | $28,369 |
| 2015 | $2,493 +12.2% | $28,369 +21.3% |
| 2014 | $2,222 -3.2% | $23,381 |
| 2013 | $2,296 +2.1% | $23,381 -4.2% |
| 2012 | $2,250 +0.3% | $24,407 |
| 2011 | $2,243 +0.2% | $24,407 -0.3% |
| 2010 | $2,239 +2.9% | $24,490 |
| 2009 | $2,176 +0.2% | $24,490 +3.2% |
| 2008 | $2,171 +2.7% | $23,740 |
| 2007 | $2,113 +2.3% | $23,740 +3.7% |
| 2006 | $2,065 +1.4% | $22,900 +3.8% |
| 2005 | $2,036 +9.2% | $22,070 |
| 2004 | $1,865 +1% | $22,070 |
| 2003 | $1,846 +1.6% | $22,070 +2.5% |
| 2002 | $1,818 +14.6% | $21,540 +30.8% |
| 2001 | $1,586 -0.8% | $16,470 |
| 2000 | $1,599 | $16,470 |
Find assessor info on the county website
Neighborhood: Bear Creek
Nearby homes
- $618,4003 bd2 ba1.4k sqft2911 S Deframe Way, Lakewood, CO 80228Off Market
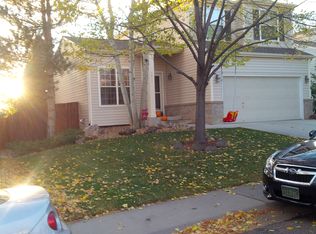
- $631,8003 bd4 ba2.1k sqft2915 S Deframe Way, Lakewood, CO 80228Off Market
- $640,0003 bd2 ba2.4k sqft2917 S Deframe Way, Lakewood, CO 80228Off Market
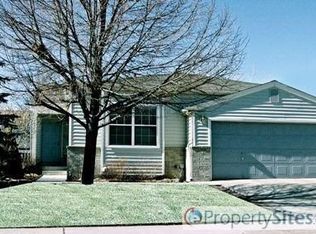
- $594,8003 bd3 ba1.7k sqft2907 S Deframe Way, Lakewood, CO 80228Off Market
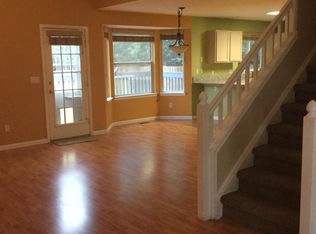
- $649,0003 bd4 ba2.1k sqft2905 S Deframe Way, Lakewood, CO 80228Sold
- $601,1003 bd2 ba2.2k sqft2923 S Deframe Way, Lakewood, CO 80228Off Market
- $616,8004 bd3 ba1.9k sqft2921 S Deframe Way, Lakewood, CO 80228Off Market
- $590,3003 bd3 ba2.4k sqft2914 S Deframe Way, Lakewood, CO 80228Sold
Nearby schools
GreatSchools rating
- 7/10Rooney Ranch Elementary SchoolGrades: K-5Distance: 0.7 mi
- 6/10Dunstan Middle SchoolGrades: 6-8Distance: 1.3 mi
- 8/10Green Mountain High SchoolGrades: 9-12Distance: 1.8 mi
Schools provided by the listing agent
- Elementary: Rooney Ranch
- Middle: Dunstan
- High: Green Mountain
- District: Jefferson County R-1
Source: REcolorado as distributed by MLS GRID. This data may not be complete. We recommend contacting the local school district to confirm school assignments for this home.
Get a cash offer in 3 minutes
Find out how much your home could sell for in as little as 3 minutes with a no-obligation cash offer.
Estimated market value
$741,300
Get a cash offer in 3 minutes
Find out how much your home could sell for in as little as 3 minutes with a no-obligation cash offer.
Estimated market value
$741,300
- Colorado
- Jefferson County
- Lakewood
- 80228
- Bear Creek
- 2913 S Deframe Way
Nearby cities
Nearby neighborhoods
Nearby zip codes
Other Lakewood Topics
