Don't miss out on this rare opportunity to own a premium cul-de-sac lot in Quellin with a stunning pond view. This property offers a breathtaking 2-story foyer, open layout, wood floors, covered front porch, back deck, formal living room, great room, dining area, office, grand morning room, and eat-in breakfast area. The open kitchen features a 10ft island, double oven, large pantry, and ample storage. Upstairs, you'll find the primary bedroom with an ensuite bath and sitting room, along with 3 additional bedrooms and 2 bathrooms. The 3rd floor offers flexibility as an additional bedroom, media room, billiards room, or fitness room. Upgrades include new HVAC/furnace, roof, deck, carpet, countertop, hardwood floors, and more. Don't miss your chance to own this incredible show stopper. Schedule a viewing today! (BACK ON MARKET, NO FAULT SELLER, BUYER FAILED TO DELIVER DD & EM)
Closed
$849,000
2901 Taviston Dr, Waxhaw, NC 28173
4beds
5,178sqft
Single Family Residence
Built in 2004
0.39 Acres Lot
$919,800 Zestimate®
$164/sqft
$5,151 Estimated rent
Home value
$919,800
$874,000 - $966,000
$5,151/mo
Zestimate® history
Owner options
List your home for rent
$5,151/mo
Rent Zestimate®
Find your next renter with Zillow Rental Manager. Plus, with online applications, you can quickly screen prospective tenants – for free.
$5,151/mo
Rent Zestimate®
Refinance and save
$5,366/mo
Est. payment
Refinancing to a lower rate could help reduce your monthly payments and save thousands over the life of the loan.
$5,366/mo
Est. payment
Explore your selling options
Work with a Zillow partner agent
Leverage their expertise and Zillow's premium Showcase listings to get your home seen by more buyers.
Get startedList with your own agent
Get your home in front of millions of buyers by listing it on Zillow.
Learn how to do itSell it yourself
Take full control of how buyers see your home on Zillow by listing For Sale by Owner (FSBO).
List your homeWhat's special
Covered front porchWood floorsHardwood floorsBack deckOpen layoutGreat roomGrand morning room
Zillow last checked:
Listing updated:
Listed by:
Chelsea Riley Chelsea@costellorei.com,
Costello Real Estate and Investments LLC
Bought with:
Jody Munn
COMPASS
Source: Canopy MLS as distributed by MLS GRID,MLS#: 4050596
Facts & features
Interior
Bedrooms & bathrooms
- Bedrooms: 4
- Bathrooms: 5
- Full bathrooms: 3
- 1/2 bathrooms: 2
Primary bedroom
- Level: Upper
- Area: 358.44 Square Feet
- Dimensions: 24' 2" X 14' 10"
Bedroom s
- Level: Upper
Bathroom half
- Level: Main
Bathroom half
- Level: Third
Bathroom full
- Level: Upper
Bar entertainment
- Level: Third
Other
- Features: Wet Bar
- Level: Third
- Area: 534.75 Square Feet
- Dimensions: 15' 6" X 34' 6"
Bonus room
- Level: Third
Breakfast
- Level: Main
- Area: 205.01 Square Feet
- Dimensions: 17' 4" X 11' 10"
Den
- Level: Main
Dining area
- Level: Main
- Area: 238.48 Square Feet
- Dimensions: 16' 10" X 14' 2"
Dining room
- Level: Main
- Area: 238.48 Square Feet
- Dimensions: 16' 10" X 14' 2"
Exercise room
- Level: Third
Family room
- Level: Main
Other
- Level: Main
- Area: 312 Square Feet
- Dimensions: 16' 0" X 19' 6"
Kitchen
- Level: Main
- Area: 219.38 Square Feet
- Dimensions: 15' 8" X 14' 0"
Laundry
- Level: Main
Living room
- Level: Main
Media room
- Level: Third
Other
- Level: Main
Play room
- Level: Third
Recreation room
- Level: Third
Other
- Level: Main
Study
- Level: Main
Heating
- Forced Air, Natural Gas, Zoned
Cooling
- Attic Fan, Ceiling Fan(s), Zoned
Appliances
- Included: Bar Fridge, Dishwasher, Disposal, Double Oven, Down Draft, Electric Cooktop, Electric Oven, Exhaust Fan, Gas Water Heater, Microwave, Plumbed For Ice Maker, Refrigerator, Self Cleaning Oven, Wall Oven
- Laundry: Electric Dryer Hookup, Laundry Room, Main Level
Features
- Attic Other, Breakfast Bar, Soaking Tub, Kitchen Island, Open Floorplan, Pantry, Tray Ceiling(s)(s), Vaulted Ceiling(s)(s), Walk-In Closet(s)
- Flooring: Carpet, Tile, Wood
- Windows: Insulated Windows
- Has basement: No
- Attic: Other,Walk-In
- Fireplace features: Great Room
Interior area
- Total structure area: 4,438
- Total interior livable area: 5,178 sqft
- Finished area above ground: 5,178
- Finished area below ground: 0
Property
Parking
- Total spaces: 6
- Parking features: Driveway, Attached Garage, Garage Faces Side, Parking Space(s), Garage on Main Level
- Attached garage spaces: 3
- Uncovered spaces: 3
- Details: (Parking Spaces: 3)
Features
- Levels: Three Or More
- Stories: 3
- Patio & porch: Deck, Front Porch
- Pool features: Community
- Fencing: Invisible
- Has view: Yes
- View description: Water, Year Round
- Has water view: Yes
- Water view: Water
- Waterfront features: Pond
Lot
- Size: 0.39 Acres
- Features: Cul-De-Sac, Pond(s)
Details
- Parcel number: 06192290
- Zoning: CU-R4
- Special conditions: Standard
- Other equipment: Network Ready, Surround Sound
Construction
Type & style
- Home type: SingleFamily
- Architectural style: Transitional
- Property subtype: Single Family Residence
Materials
- Brick Partial, Vinyl
- Foundation: Crawl Space
- Roof: Shingle
Condition
- New construction: No
- Year built: 2004
Details
- Builder name: JP Orleans
Utilities & green energy
- Sewer: Public Sewer
- Water: City
- Utilities for property: Cable Available, Underground Power Lines, Wired Internet Available
Community & HOA
Community
- Features: Clubhouse, Playground, Pond, Recreation Area, Sidewalks, Street Lights
- Security: Carbon Monoxide Detector(s), Security System
- Subdivision: Quellin
HOA
- Has HOA: Yes
- HOA fee: $360 semi-annually
- HOA name: Key Manangement
Location
- Region: Waxhaw
Financial & listing details
- Price per square foot: $164/sqft
- Tax assessed value: $528,200
- Annual tax amount: $6,383
- Date on market: 7/22/2023
- Cumulative days on market: 7 days
- Listing terms: Cash,Conventional
- Road surface type: Asphalt, Paved
Price history
| Date | Event | Price |
|---|---|---|
| 9/5/2023 | Sold | $849,000$164/sqft |
Source:  Canopy MLS as distributed by MLS GRID #4050596 Report a problem Canopy MLS as distributed by MLS GRID #4050596 Report a problem | ||
| 7/22/2023 | Listed for sale | $849,000+2.9%$164/sqft |
Source: Canopy MLS as distributed by MLS GRID #CAR4050596 Report a problem | ||
| 9/12/2022 | Listing removed | -- |
Source: Canopy MLS as distributed by MLS GRID #3894801 Report a problem | ||
| 8/20/2022 | Listed for sale | $824,900+62.4%$159/sqft |
Source: Canopy MLS as distributed by MLS GRID #3894801 Report a problem | ||
| 10/20/2018 | Listing removed | $507,900$98/sqft |
Source: Keller Williams Realty Ballantyne Area #3407075 Report a problem | ||
| 10/1/2018 | Price change | $507,900-1.4%$98/sqft |
Source: Keller Williams Realty Ballantyne Area #3407075 Report a problem | ||
| 8/5/2018 | Price change | $515,000-2.6%$99/sqft |
Source: Keller Williams Realty Ballantyne Area #3407075 Report a problem | ||
| 7/3/2018 | Listed for sale | $529,000+33.9%$102/sqft |
Source: Keller Williams Ballantyne Area #3407075 Report a problem | ||
| 12/23/2004 | Sold | $395,000$76/sqft |
Source: Public Record Report a problem | ||
Public tax history
| Year | Property taxes | Tax assessment |
|---|---|---|
| 2025 | $6,383 +17.9% | $828,700 +56.9% |
| 2024 | $5,416 +1% | $528,200 |
| 2023 | $5,361 | $528,200 |
| 2022 | $5,361 +0.2% | $528,200 |
| 2021 | $5,352 +12.2% | $528,200 +29.4% |
| 2020 | $4,770 -0.2% | $408,200 |
| 2019 | $4,778 +49% | $408,200 |
| 2018 | $3,206 | $408,200 |
| 2017 | $3,206 -2.1% | $408,200 |
| 2016 | $3,275 | $408,200 |
| 2015 | $3,275 +2.6% | $408,200 -10.2% |
| 2014 | $3,190 | $454,350 |
| 2013 | -- | $454,350 |
| 2012 | -- | $454,350 |
| 2011 | -- | $454,350 |
| 2010 | -- | $454,350 |
| 2009 | $3,134 | $454,350 |
| 2008 | $3,134 -0.6% | $454,350 +9.9% |
| 2007 | $3,153 +12.4% | $413,550 |
| 2006 | $2,804 | $413,550 |
| 2005 | -- | $413,550 |
Find assessor info on the county website
Neighborhood: 28173
Nearby homes
- $825,0004 bd4 ba4.1k sqft2903 Taviston Dr, Waxhaw, NC 28173Sold

- $935,0005 bd5 ba6k sqft2900 Taviston Dr, Waxhaw, NC 28173Sold
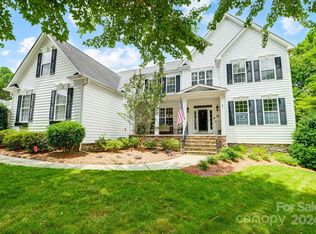
- $831,1005 bd4 ba4.6k sqft3001 Taviston Dr, Waxhaw, NC 28173Off Market
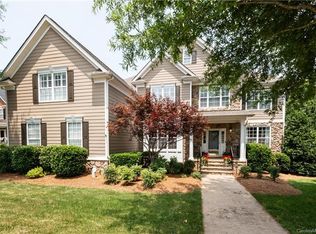
- $730,0005 bd5 ba4.7k sqft8200 Sturminster Dr, Waxhaw, NC 28173Sold
- $959,4005 bd5 ba4.9k sqft2902 Taviston Dr, Waxhaw, NC 28173Off Market
- $821,3005 bd4 ba3.9k sqft8201 Denholme Dr, Waxhaw, NC 28173Off Market
- $772,7003 bd3 ba3.8k sqft8203 Denholme Dr, Waxhaw, NC 28173Off Market
- $775,0004 bd4 ba4.1k sqft3003 Taviston Dr, Waxhaw, NC 28173Sold
Nearby schools
GreatSchools rating
- 8/10Kensington Elementary SchoolGrades: K-5Distance: 0.7 mi
- 10/10Cuthbertson Middle SchoolGrades: 6-8Distance: 2.2 mi
- 9/10Cuthbertson High SchoolGrades: 9-12Distance: 2.4 mi
Schools provided by the listing agent
- Elementary: Kensington
- Middle: Cuthbertson
- High: Cuthbertson
Source: Canopy MLS as distributed by MLS GRID. This data may not be complete. We recommend contacting the local school district to confirm school assignments for this home.
Get a cash offer in 3 minutes
Find out how much your home could sell for in as little as 3 minutes with a no-obligation cash offer.
Estimated market value
$919,800
Get a cash offer in 3 minutes
Find out how much your home could sell for in as little as 3 minutes with a no-obligation cash offer.
Estimated market value
$919,800
- North Carolina
- Union County
- Waxhaw
- 28173
- 2901 Taviston Dr
Nearby cities
Nearby neighborhoods
Nearby zip codes
Other Waxhaw Topics
