Skip main navigation
Closed
  • $775,000

    3003 Taviston Dr, Waxhaw, NC 28173

    4beds
    4,163sqft
    Single Family Residence
    Built in 2006
    0.34 Acres Lot
    $808,700 Zestimate®
    $186/sqft
    $3,750 Estimated rent

    Home value

    $808,700

    $768,000 - $849,000

    $3,750/mo

    Zestimate® history
    Loading
    Loading...

    Owner options

    List your home for rent

    $3,750/mo

    Rent Zestimate®

    Find your next renter with Zillow Rental Manager. Plus, with online applications, you can quickly screen prospective tenants – for free.

    Learn more

    $3,750/mo

    Rent Zestimate®

    Refinance and save

    $4,507/mo

    Est. payment

    Refinancing to a lower rate could help reduce your monthly payments and save thousands over the life of the loan.

    See today's rates

    $4,507/mo

    Est. payment

    Explore your selling options

    Work with a Zillow partner agent

    Leverage their expertise and Zillow's premium Showcase listings to get your home seen by more buyers.

    Get started

    List with your own agent

    Get your home in front of millions of buyers by listing it on Zillow.

    Learn how to do it

    Sell it yourself

    Take full control of how buyers see your home on Zillow by listing For Sale by Owner (FSBO).

    List your home

    What's special

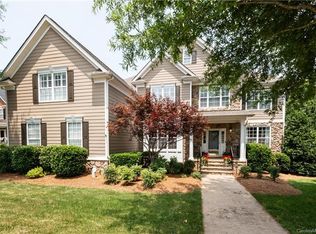
    Experience the finest of Quellin! One-of-a-kind home boasts the only floor plan like it in the subdivision w/its huge 3rd floor bonus w/full bath & wet bar + an amazing screen porch for taking in the private fenced lot w/ pond view. This well-maintained home features 4 beds & 3.5 baths. Open floor plan is perfect for gatherings w/its 2-story GR & spacious kitchen w/large island, breakfast bar, walk-in pantry, double ovens + vaulted breakfast area. Main also has office w/French doors, sitting room & formal dining. Upper has 3 spacious secondary bedrooms & full bath + master suite w/custom walk-in closet, custom shoe closet & bath. The third-floor bonus has laminate wood flooring, a newly renovated full bath & wet bar. All this is situated on a cul-de-sac street next to the amenities center w/ pool, clubhouse, pickleball court, basketball, & playground. Wide streets, sidewalks & walking trails. Sought after Cuthbertson School district. Roof 2022 & Carpet & HWH 2024. Don't miss it!

    Zillow last checked:

    Listing updated:

    Listing Provided by:

    Dawn Blewett teamblewett2@gmail.com,

    NorthGroup Real Estate LLC

    Bought with:

    John Blewett

    NorthGroup Real Estate LLC

    Source: Canopy MLS as distributed by MLS GRID,MLS#: 4166960MLS Logo

    Facts & features

    Interior

    Bedrooms & bathrooms
    • Bedrooms: 4
    • Bathrooms: 4
    • Full bathrooms: 3
    • 1/2 bathrooms: 1
    Primary bedroom
    • Features: Ceiling Fan(s)
    • Level: Upper
    Primary bedroom
    • Level: Upper
    Bedroom s
    • Features: Ceiling Fan(s)
    • Level: Upper
    Bedroom s
    • Features: Ceiling Fan(s)
    • Level: Upper
    Bedroom s
    • Features: Ceiling Fan(s)
    • Level: Upper
    Bedroom s
    • Level: Upper
    Bedroom s
    • Level: Upper
    Bedroom s
    • Level: Upper
    Bathroom half
    • Level: Main
    Bathroom full
    • Features: Garden Tub
    • Level: Upper
    Bathroom full
    • Level: Upper
    Bathroom half
    • Level: Main
    Bathroom full
    • Level: Upper
    Bathroom full
    • Level: Upper
    Other
    • Features: Ceiling Fan(s), Wet Bar
    • Level: Third
    Other
    • Level: Third
    Breakfast
    • Level: Main
    Breakfast
    • Level: Main
    Dining room
    • Level: Main
    Dining room
    • Level: Main
    Other
    • Features: Ceiling Fan(s), Open Floorplan
    • Level: Main
    Other
    • Level: Main
    Kitchen
    • Features: Kitchen Island, Open Floorplan, Walk-In Pantry
    • Level: Main
    Kitchen
    • Level: Main
    Office
    • Features: Ceiling Fan(s)
    • Level: Main
    Office
    • Level: Main
    Other
    • Level: Main
    Other
    • Level: Main
    Heating
    • Forced Air, Natural Gas, Zoned
    Cooling
    • Central Air
    Appliances
    • Included: Dishwasher, Disposal, Electric Range
    • Laundry: Laundry Room, Main Level
    Features
    • Breakfast Bar, Soaking Tub, Kitchen Island, Open Floorplan, Walk-In Closet(s), Walk-In Pantry, Wet Bar
    • Flooring: Carpet, Laminate, Tile
    • Doors: French Doors, Sliding Doors
    • Windows: Insulated Windows
    • Has basement: No
    • Fireplace features: Great Room
    Interior area
    • Total structure area: 3,608
    • Total interior livable area: 4,163 sqft
    • Finished area above ground: 4,163
    • Finished area below ground: 0

    Property

    Parking
    • Total spaces: 6
    • Parking features: Attached Garage, Garage Faces Side, Garage on Main Level
    • Attached garage spaces: 2
    • Uncovered spaces: 4
    Features
    • Levels: Three Or More
    • Stories: 3
    • Patio & porch: Covered, Front Porch, Rear Porch, Screened
    • Exterior features: In-Ground Irrigation
    • Pool features: Community
    • Fencing: Back Yard
    • Waterfront features: Pond
    Lot
    • Size: 0.34 Acres
    • Features: Cul-De-Sac, Level, Pond(s), Private, Wooded, Views
    Details
    • Parcel number: 06192293
    • Zoning: AN8
    • Special conditions: Standard

    Construction

    Type & style
    • Home type: SingleFamily
    • Architectural style: Transitional
    • Property subtype: Single Family Residence
    Materials
    • Stone Veneer, Vinyl
    • Foundation: Crawl Space
    • Roof: Shingle
    Condition
    • New construction: No
    • Year built: 2006
    Details
    • Builder model: Solebury Grand
    • Builder name: Orleans

    Utilities & green energy

    • Sewer: County Sewer
    • Water: County Water

    Community & neighborhood

    Security
    • Security features: Carbon Monoxide Detector(s), Security System, Smoke Detector(s)
    Community
    • Community features: Clubhouse, Game Court, Playground, Pond, Sidewalks, Street Lights, Walking Trails
    Location
    • Region: Waxhaw
    • Subdivision: Quellin

    HOA & financial

    HOA
    • Association name: Braesael Management
    • Association phone: 704-847-3507

    Other

    Other facts
    • Listing terms: Cash,Conventional,FHA,VA Loan
    • Road surface type: Concrete, Paved

    Price history

    DateEventPrice
    10/23/2024Sold$775,000$186/sqft
    Source: Canopy MLS as distributed by MLS GRID #4166960 Report a problem
    8/26/2024Pending sale$775,000$186/sqft
    Source: Canopy MLS as distributed by MLS GRID #4166960 Report a problem
    8/10/2024Listed for sale$775,000+121.4%$186/sqft
    Source: Canopy MLS as distributed by MLS GRID #4166960 Report a problem
    4/1/2008Sold$350,000$84/sqft
    Source: Public Record Report a problem

    Public tax history

    YearProperty taxesTax assessment
    2025$5,977 +24.9%$776,000 +66.2%
    2024$4,786 +1%$466,800
    2023$4,738 $466,800
    2022$4,738 +0.2%$466,800
    2021$4,730 +11.1%$466,800 +28.1%
    2020$4,257 -0.2%$364,300
    2019$4,264 +49%$364,300
    2018$2,861 $364,300
    2017$2,861 -2.1%$364,300
    2016$2,922 $364,300
    2015$2,922 +2.6%$364,300 -10.2%
    2014$2,850 $405,820
    2013-- $405,820
    2012-- $405,820
    2011-- $405,820
    2010-- $405,820 +0.3%
    2009$2,791 $404,640
    2008$2,791 +66.6%$404,640 +84.1%
    2007$1,675 +384.5%$219,740 +330.9%
    2006$346 $51,000
    2005-- $51,000

    Find assessor info on the county website

    Neighborhood: 28173

    Nearby schools

    GreatSchools rating
    Schools provided by the listing agent
    • Elementary: Kensington
    • Middle: Cuthbertson
    • High: Cuthbertson

    Source: Canopy MLS as distributed by MLS GRID. This data may not be complete. We recommend contacting the local school district to confirm school assignments for this home.

    Get a cash offer in 3 minutes
    Find out how much your home could sell for in as little as 3 minutes with a no-obligation cash offer.
    Estimated market value
    $808,700
    Get a cash offer in 3 minutes
    Find out how much your home could sell for in as little as 3 minutes with a no-obligation cash offer.
    Estimated market value
    $808,700