New! New! New! Nearly every surface and system in this stunning Southpark townhome has been thoughtfully updated, including a brand-new furnace, air conditioning, water heater, radon mitigation system, exterior paint, windows, LVP flooring, carpet, interior paint, quiet-close kitchen cabinets, quartz countertops, refrigerator, dishwasher, microwave, custom blinds, bathroom vanities, glass shower surround, and more. The level of care and investment poured into this home is unmatched.
Offering the low-maintenance convenience of a townhome with the spacious feel of a single-family residence, this home welcomes you with soaring vaulted ceilings, skylights, abundant natural light, and an open loft that creates an airy atmosphere. Custom built-ins and a cozy wood-burning fireplace provide warmth and character, while the remodeled kitchen shines with light and bright finishes, quartz counters, and a sun-filled layout perfect for everyday living and entertaining. Upstairs, the versatile loft offers endless possibilities as a reading retreat, home office, play area, or creative space. The spacious primary suite features two closets, a double vanity, and a Roman tub enhanced by a custom glass shower surround. The fully finished basement expands your living space with a full bath, additional bedroom, laundry room, utility room, abundant storage, and a flexible hobby room currently configured as an office. An attached two-car garage provides additional convenience and storage. Ideally situated along a beautifully maintained greenbelt, this home enjoys a peaceful setting within the highly desirable Southpark community. Residents enjoy walking paths, mature landscaping, playgrounds, tennis and pickleball courts, a clubhouse, and an outdoor pool—all included with a low HOA fee. Move-in ready and extensively renovated, this is a rare opportunity to enjoy comfort, style, and community living. Come experience it for yourself!
Sold for $545,000
$545,000
2901 W Long Drive #C, Littleton, CO 80120
3beds
1,823sqft
Townhouse
Built in 1983
-- sqft lot
$545,300 Zestimate®
$299/sqft
$2,894 Estimated rent
Home value
$545,300
$518,000 - $573,000
$2,894/mo
Zestimate® history
Owner options
List your home for rent
$2,894/mo
Rent Zestimate®
Find your next renter with Zillow Rental Manager. Plus, with online applications, you can quickly screen prospective tenants – for free.
$2,894/mo
Rent Zestimate®
Refinance and save
$3,488/mo
Est. payment
Refinancing to a lower rate could help reduce your monthly payments and save thousands over the life of the loan.
$3,488/mo
Est. payment
Explore your selling options
Work with a Zillow partner agent
Leverage their expertise and Zillow's premium Showcase listings to get your home seen by more buyers.
Get startedList with your own agent
Get your home in front of millions of buyers by listing it on Zillow.
Learn how to do itSell it yourself
Take full control of how buyers see your home on Zillow by listing For Sale by Owner (FSBO).
List your homeWhat's special
Zillow last checked:
Listing updated:
Listed by:
Katie Noel katielynn2017@outlook.com,
Katie L Noel
Bought with:
Hilarie Splichal, 100003324
Madison & Company Properties
Source: REcolorado as distributed by MLS GRID,MLS#: 9618081
Facts & features
Interior
Bedrooms & bathrooms
- Bedrooms: 3
- Bathrooms: 3
- Full bathrooms: 2
- 1/2 bathrooms: 1
- Main level bathrooms: 1
Bedroom
- Description: Two Closets
- Features: Primary Suite
- Level: Upper
- Area: 211.7 Square Feet
- Dimensions: 14.6 x 14.5
Bedroom
- Level: Upper
Bedroom
- Level: Basement
- Area: 134.39 Square Feet
- Dimensions: 15.1 x 8.9
Bedroom
- Level: Upper
- Area: 160.14 Square Feet
- Dimensions: 15.7 x 10.2
Bathroom
- Description: New Vanity And Light Fixture
- Level: Main
Bathroom
- Description: Roman Tub With New Glass Surround, Jack-N-Jill Style With Additional Sink
- Level: Upper
Bathroom
- Level: Basement
Bonus room
- Description: Hobby Room Or Office With Built-In Desk
- Level: Basement
- Area: 82.65 Square Feet
- Dimensions: 9.5 x 8.7
Dining room
- Description: New Light Fixture
- Level: Main
- Area: 133.28 Square Feet
- Dimensions: 11.9 x 11.2
Kitchen
- Description: New Quartz Countertops, Quiet-Close Cabinets
- Level: Main
- Area: 89.18 Square Feet
- Dimensions: 9.1 x 9.8
Laundry
- Level: Basement
- Area: 44 Square Feet
- Dimensions: 5.5 x 8
Living room
- Description: Wood-Burning Fireplace, Built Ins
- Level: Main
- Area: 190.75 Square Feet
- Dimensions: 17.5 x 10.9
Loft
- Description: Built-Ins, Open To Below
- Level: Upper
Utility room
- Level: Basement
- Area: 54.81 Square Feet
- Dimensions: 6.3 x 8.7
Heating
- Forced Air, Natural Gas
Cooling
- Attic Fan, Central Air
Appliances
- Included: Dishwasher, Disposal, Dryer, Gas Water Heater, Microwave, Range, Refrigerator, Self Cleaning Oven, Warming Drawer, Washer
- Laundry: In Unit
Features
- Built-in Features, Jack & Jill Bathroom, Primary Suite, Quartz Counters, Radon Mitigation System, Smoke Free, Vaulted Ceiling(s)
- Flooring: Carpet, Laminate, Tile, Vinyl
- Windows: Double Pane Windows, Skylight(s), Window Coverings
- Basement: Finished
- Number of fireplaces: 1
- Fireplace features: Living Room, Wood Burning
- Common walls with other units/homes: 2+ Common Walls
Interior area
- Total structure area: 1,823
- Total interior livable area: 1,823 sqft
- Finished area above ground: 1,317
- Finished area below ground: 506
Property
Parking
- Total spaces: 2
- Parking features: Asphalt
- Attached garage spaces: 2
Features
- Levels: Three Or More
- Entry location: Ground
- Patio & porch: Patio
- Exterior features: Playground, Rain Gutters, Tennis Court(s)
- Pool features: Outdoor Pool
Details
- Parcel number: 032321211
- Special conditions: Standard
Construction
Type & style
- Home type: Townhouse
- Property subtype: Townhouse
- Attached to another structure: Yes
Materials
- Other
- Foundation: Slab
- Roof: Composition
Condition
- Updated/Remodeled
- Year built: 1983
Details
- Builder name: Writer Homes
Utilities & green energy
- Electric: 220 Volts, Single Phase
- Sewer: Public Sewer
- Water: Public
- Utilities for property: Cable Available, Electricity Connected, Internet Access (Wired), Natural Gas Connected, Phone Available
Green energy
- Energy efficient items: Appliances, HVAC, Insulation, Windows
Community & HOA
Community
- Security: Carbon Monoxide Detector(s), Radon Detector, Smoke Detector(s)
- Subdivision: South Park
HOA
- Has HOA: Yes
- Amenities included: Clubhouse, Playground, Pool, Tennis Court(s)
- Services included: Maintenance Grounds, Snow Removal, Trash, Water
- HOA fee: $271 monthly
- HOA name: Southpark Homeowners Associate 2
- HOA phone: 719-578-5610
Location
- Region: Littleton
Financial & listing details
- Price per square foot: $299/sqft
- Tax assessed value: $442,600
- Annual tax amount: $2,453
- Date on market: 6/26/2026
- Listing terms: 1031 Exchange,Cash,Conventional,FHA,VA Loan
- Exclusions: Sellers' Personal Property
- Ownership: Individual
- Electric utility on property: Yes
- Road surface type: Paved
Price history
| Date | Event | Price |
|---|---|---|
| 8/4/2026 | Sold | $545,000$299/sqft |
Source:  REcolorado as distributed by MLS GRID #9618081 Report a problem REcolorado as distributed by MLS GRID #9618081 Report a problem | ||
| 6/29/2026 | Pending sale | $545,000$299/sqft |
Source: REcolorado as distributed by MLS GRID #9618081 Report a problem | ||
| 6/26/2026 | Listed for sale | $545,000+169.9%$299/sqft |
Source: REcolorado as distributed by MLS GRID #9618081 Report a problem | ||
| 9/25/2002 | Sold | $201,900$111/sqft |
Source: Public Record Report a problem | ||
Public tax history
| Year | Property taxes | Tax assessment |
|---|---|---|
| 2025 | $2,088 +6.9% | $27,663 -94% |
| 2024 | $1,953 +7.4% | $459,800 +1378.2% |
| 2023 | $1,819 +0.3% | $31,105 +25.1% |
| 2022 | $1,814 | $24,867 -2.8% |
| 2021 | -- | $25,583 +3.6% |
| 2020 | $1,727 +45.4% | $24,704 |
| 2019 | $1,188 | $24,704 +18.6% |
| 2018 | $1,188 -29.4% | $20,837 |
| 2017 | $1,682 | $20,837 +10.1% |
| 2016 | -- | $18,929 |
| 2015 | -- | $18,929 +25.5% |
| 2014 | $1,594 | $15,084 -3.5% |
| 2013 | -- | $15,630 |
| 2012 | -- | $15,630 |
| 2011 | $1,491 +17.2% | $15,630 -6.9% |
| 2010 | $1,272 +1.9% | $16,790 |
| 2009 | $1,248 | $16,790 +2.7% |
| 2008 | -- | $16,342 |
| 2007 | -- | $16,342 +7% |
| 2006 | -- | $15,275 |
| 2005 | -- | $15,275 +2.5% |
| 2002 | $1,043 +2.4% | $14,900 +11.6% |
| 2001 | $1,019 | $13,350 |
Find assessor info on the county website
Neighborhood: 80120
Nearby homes
- $460,0003 bd3 ba1.7k sqft2901 W Long Dr APT B, Littleton, CO 80120Sold

- $418,6002 bd3 ba1.2k sqft2901 W Long Dr APT E, Littleton, CO 80120Off Market
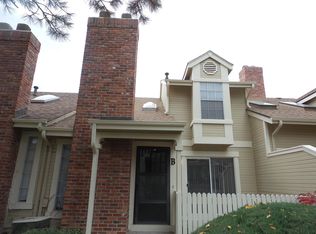
- $405,9002 bd2 ba2.1k sqft2901 W Long Dr APT A, Littleton, CO 80120Off Market
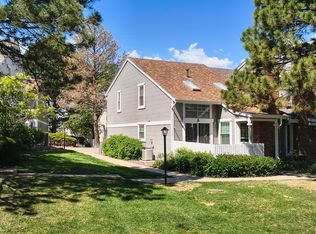
- $443,8003 bd2 ba1.6k sqft2901 W Long Dr APT H, Littleton, CO 80120Off Market

- $498,3003 bd3 ba1.7k sqft2901 W Long Dr UNIT D, Littleton, CO 80120Off Market
- $518,0003 bd3 ba1.8k sqft2901 W Long Dr APT F, Littleton, CO 80120Sold
- $463,0003 bd2 ba1.7k sqft2901 W Long Dr APT G, Littleton, CO 80120Sold
- $435,0002 bd3 ba1.8k sqft2911 W Long Dr APT C, Littleton, CO 80120Sold
Nearby schools
GreatSchools rating
- 8/10Runyon Elementary SchoolGrades: K-5Distance: 1.5 mi
- 7/10Euclid Middle SchoolGrades: 6-8Distance: 2.1 mi
- 9/10Heritage High SchoolGrades: 9-12Distance: 1.2 mi
Schools provided by the listing agent
- Elementary: Runyon
- Middle: Goddard
- High: Heritage
- District: Littleton 6
Source: REcolorado as distributed by MLS GRID. This data may not be complete. We recommend contacting the local school district to confirm school assignments for this home.
Get a cash offer in 3 minutes
Find out how much your home could sell for in as little as 3 minutes with a no-obligation cash offer.
Estimated market value
$545,300
Get a cash offer in 3 minutes
Find out how much your home could sell for in as little as 3 minutes with a no-obligation cash offer.
Estimated market value
$545,300
- Colorado
- Arapahoe County
- Littleton
- 80120
- 2901 W Long Drive Unit C
Nearby cities
Nearby neighborhoods
Nearby zip codes
Other Littleton Topics
