Skip main navigation
Sold for $600,000
Street View
  • $600,000

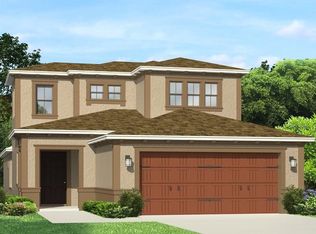
    29011 Trevi Pl, Zephyrhills, FL 33543

    4beds
    2,550sqft
    Single Family Residence
    Built in 2017
    5,738 Square Feet Lot
    $597,900 Zestimate®
    $235/sqft
    $3,201 Estimated rent

    Home value

    $597,900

    $544,000 - $658,000

    $3,201/mo

    Zestimate® history
    Loading
    Loading...

    Owner options

    List your home for rent

    $3,201/mo

    Rent Zestimate®

    Find your next renter with Zillow Rental Manager. Plus, with online applications, you can quickly screen prospective tenants – for free.

    Learn more

    $3,201/mo

    Rent Zestimate®

    Refinance and save

    $4,077/mo

    Est. payment

    Refinancing to a lower rate could help reduce your monthly payments and save thousands over the life of the loan.

    See today's rates

    $4,077/mo

    Est. payment

    Explore your selling options

    Work with a Zillow partner agent

    Leverage their expertise and Zillow's premium Showcase listings to get your home seen by more buyers.

    Get started

    List with your own agent

    Get your home in front of millions of buyers by listing it on Zillow.

    Learn how to do it

    Sell it yourself

    Take full control of how buyers see your home on Zillow by listing For Sale by Owner (FSBO).

    List your home

    What's special

    Spacious loftFully upgraded gourmet kitchenGorgeous quartz countertopsLushly landscaped parksElevated finishes throughoutEpoxy-coated garage floorBright and inviting atmosphere
    Welcome to Estancia at Wiregrass Ranch’s newest showstopper, located in the highly sought-after Savona section. Built in 2017 by Cal Atlantic, this stunning Milan floor plan offers just under 2,500 square feet of beautifully designed living space with absolutely no wasted square footage. This four bedroom, three bathroom home with a spacious loft is absolutely dripping in upgrades from the moment you arrive. The heart of the home is the fully upgraded gourmet kitchen, designed for both beauty and function. Featuring a 36-inch gas cooktop, wall-mounted chef’s range hood, upgraded appliances, gorgeous quartz countertops, and top-of-the-line cabinetry, this space was made for entertaining and everyday luxury. The open layout flows seamlessly into the main living areas, creating a bright and inviting atmosphere. Luxury vinyl plank flooring runs throughout the home, giving it a cohesive, modern feel. Thoughtful details continue with the etched glass pantry door, upgraded French closet doors, and elevated finishes throughout. Step outside and prepare to fall in love. Situated on one of the nicest pond lots in the community, this home offers stunning sunset views that paint the sky each evening. The backyard features upgraded vinyl fencing for privacy, enhanced professional landscaping that adds both curb appeal and character, and an extended paver lanai with a large screened enclosure — perfect for relaxing or entertaining year-round. Additional improvements include a whole-home water softener with reverse osmosis system, new 8-foot front door, epoxy-coated garage floor, WiFi belt-driven garage door opener, replaced sprinkler pop-ups, A/C UV lighting system, and fresh exterior paint completed in April 2025. Living in Estancia at Wiregrass Ranch means being part of a vibrant resort-style community with world-class amenities including lushly landscaped parks, scenic walking trails, and a resort-style clubhouse and pool—perfect for relaxation and recreation. Conveniently located near The Shops at Wiregrass, AdventHealth Wesley Chapel, I-75, and top-rated schools, this location offers an unmatched combination of elegance and accessibility. Don’t miss this rare opportunity to own a turnkey home in one of Wesley Chapel’s most desirable gated communities. Schedule your private showing today and experience what its like to be an Estancia resident! **ASK ABOUT OUR PREFERRED LENDER INCENTIVES & OUR OTHER PROMOS!**

    Zillow last checked:

    Listing updated:

    Listed by:

    Sazan Powers 813-690-1680,

    AGILE GROUP REALTY 813-569-6294

    Bought with:

    Sazan Powers, 3438212

    AGILE GROUP REALTY

    Source: Stellar MLS,MLS#: TB8480226MLS LogoOriginating MLS: Suncoast Tampa

    Facts & features

    Interior

    Bedrooms & bathrooms
    • Bedrooms: 4
    • Bathrooms: 3
    • Full bathrooms: 3
    Rooms
    • Room types: Loft
    Primary bedroom
    • Features: Walk-In Closet(s)
    • Level: Second
    Bedroom 2
    • Features: Built-in Closet
    • Level: First
    Bedroom 3
    • Features: Built-in Closet
    • Level: Second
    Bedroom 4
    • Features: Built-in Closet
    • Level: Second
    Balcony porch lanai
    • Level: First
    Dining room
    • Level: First
    Foyer
    • Level: First
    Kitchen
    • Level: First
    Laundry
    • Level: Second
    Living room
    • Level: First
    Loft
    • Level: Second
    Heating
    • Central
    Cooling
    • Central Air
    Appliances
    • Included: Convection Oven, Dishwasher, Kitchen Reverse Osmosis System, Microwave, Range, Range Hood, Refrigerator, Tankless Water Heater, Water Softener
    • Laundry: Electric Dryer Hookup, Gas Dryer Hookup, Laundry Room, Upper Level, Washer Hookup
    Features
    • Ceiling Fan(s), Eating Space In Kitchen, High Ceilings, In Wall Pest System, Open Floorplan, PrimaryBedroom Upstairs, Solid Surface Counters, Thermostat, Tray Ceiling(s), Walk-In Closet(s)
    • Flooring: Carpet, Ceramic Tile, Luxury Vinyl
    • Doors: Sliding Doors
    • Windows: Blinds, Double Pane Windows, Window Treatments
    • Has fireplace: No
    Interior area
    • Total structure area: 3,167
    • Total interior livable area: 2,550 sqft

    Property

    Parking
    • Total spaces: 2
    • Parking features: Driveway, Garage Door Opener
    • Attached garage spaces: 2
    • Has uncovered spaces: Yes
    Features
    • Levels: One
    • Stories: 1
    • Exterior features: Irrigation System, Lighting, Private Mailbox, Rain Gutters, Sidewalk
    • Fencing: Fenced,Vinyl
    • Has view: Yes
    • View description: Water, Pond
    • Has water view: Yes
    • Water view: Water,Pond
    • Waterfront features: Pond Access
    Lot
    • Size: 5,738 Square Feet
    • Features: Landscaped, Sidewalk
    Details
    • Parcel number: 2026170070056000090
    • Zoning: MPUD
    • Special conditions: None

    Construction

    Type & style
    • Home type: SingleFamily
    • Architectural style: Contemporary,Florida,Mediterranean
    • Property subtype: Single Family Residence
    Materials
    • Block, Concrete, Stucco
    • Foundation: Slab
    • Roof: Shingle
    Condition
    • Completed
    • New construction: No
    • Year built: 2017
    Details
    • Builder model: Milan
    • Builder name: Cal Atlantic Homes

    Utilities & green energy

    • Sewer: Public Sewer
    • Water: Public
    • Utilities for property: BB/HS Internet Available, Cable Connected, Electricity Connected, Natural Gas Connected, Public, Sewer Connected, Street Lights, Underground Utilities, Water Connected

    Community & HOA

    Community
    • Features: Clubhouse, Deed Restrictions, Dog Park, Fitness Center, Irrigation-Reclaimed Water, Park, Playground, Pool, Sidewalks, Tennis Court(s), Wheelchair Access
    • Pet fee: $0 monthly
    • Subdivision: ESTANCIA PH 3A & 3B
    HOA
    • Has HOA: Yes
    • Amenities included: Basketball Court, Clubhouse, Fitness Center, Gated, Park, Pickleball Court(s), Playground, Pool, Recreation Facilities, Tennis Court(s), Trail(s)
    • Services included: Common Area Taxes, Reserve Fund, Maintenance Grounds, Recreational Facilities, Trash
    • HOA fee: $26 monthly
    • HOA name: Associa Gulf Coast
    • HOA phone: 813-907-7987
    Location
    • Region: Zephyrhills

    Financial & listing details

    • Price per square foot: $235/sqft
    • Tax assessed value: $494,799
    • Annual tax amount: $3,941
    • Date on market: 2/27/2026
    • Cumulative days on market: 33 days
    • Listing terms: Cash,Conventional,FHA,VA Loan
    • Ownership: Fee Simple
    • Total actual rent: 0
    • Electric utility on property: Yes
    • Road surface type: Paved

    Price history

    DateEventPrice
    5/14/2026Sold$600,000-5.5%$235/sqft
    Source: Stellar MLS #TB8480226 Report a problem
    4/2/2026Pending sale$635,000$249/sqft
    Source: Stellar MLS #TB8480226 Report a problem
    2/27/2026Listed for sale$635,000+0.8%$249/sqft
    Source: Stellar MLS #TB8480226 Report a problem
    12/19/2025Listing removed$629,999$247/sqft
    Source: Stellar MLS #TB8351717 Report a problem
    10/20/2025Price change$629,999-0.8%$247/sqft
    Source: Stellar MLS #TB8351717 Report a problem
    10/5/2025Price change$634,999-0.8%$249/sqft
    Source: Stellar MLS #TB8351717 Report a problem
    9/30/2025Listed for sale$639,999$251/sqft
    Source: Stellar MLS #TB8351717 Report a problem
    9/15/2025Listing removed$639,999$251/sqft
    Source: Stellar MLS #TB8351717 Report a problem
    8/21/2025Price change$639,999-0.8%$251/sqft
    Source: Stellar MLS #TB8351717 Report a problem
    3/25/2025Price change$644,999-0.8%$253/sqft
    Source: Stellar MLS #TB8351717 Report a problem
    2/23/2025Listed for sale$649,999+5.2%$255/sqft
    Source: Stellar MLS #TB8351717 Report a problem
    2/9/2022Sold$618,000$242/sqft
    Source: Public Record Report a problem
    1/9/2022Pending sale$618,000$242/sqft
    Source: Stellar MLS #T3341739 Report a problem
    1/4/2022Price change$618,000-1.9%$242/sqft
    Source: Stellar MLS #T3341739 Report a problem
    11/18/2021Listed for sale$630,000+76.8%$247/sqft
    Source: Stellar MLS #T3341739 Report a problem
    4/24/2018Sold$356,400$140/sqft
    Source: Public Record Report a problem

    Public tax history

    YearProperty taxesTax assessment
    2024$3,070 +18.2%$448,160
    2023$2,597 -63.7%$448,160 +15.5%
    2022$7,145 +3%$387,987 +19%
    2021$6,938 +2.2%$326,117 +1.1%
    2020$6,791 +1.1%$322,580 +2.3%
    2019$6,718 $315,329 -0.2%
    2018$6,718 -8.5%$316,084 +567.7%
    2017$7,344 +162.7%$47,339 +816.7%
    2016$2,796 $5,164
    Find assessor info on the county website

    Neighborhood: 33543

    Nearby schools

    GreatSchools rating
    Schools provided by the listing agent
    • Elementary: Wiregrass Elementary
    • Middle: John Long Middle-PO
    • High: Wiregrass Ranch High-PO

    Source: Stellar MLS. This data may not be complete. We recommend contacting the local school district to confirm school assignments for this home.

    Get a cash offer in 3 minutes
    Find out how much your home could sell for in as little as 3 minutes with a no-obligation cash offer.
    Estimated market value
    $597,900
    Get a cash offer in 3 minutes
    Find out how much your home could sell for in as little as 3 minutes with a no-obligation cash offer.
    Estimated market value
    $597,900