Skip main navigation
Off market
  • $411,200

    29035 Trevi Pl, Zephyrhills, FL 33543

    3beds
    1,623sqft
    Single Family Residence
    Built in 2017
    6,098 Square Feet Lot
    $411,200 Zestimate®
    $253/sqft
    $2,685 Estimated rent

    Home value

    $411,200

    $391,000 - $432,000

    $2,685/mo

    Zestimate® history
    Loading
    Loading...

    Owner options

    List your home for rent

    $2,685/mo

    Rent Zestimate®

    Find your next renter with Zillow Rental Manager. Plus, with online applications, you can quickly screen prospective tenants – for free.

    Learn more

    $2,685/mo

    Rent Zestimate®

    Refinance and save

    $2,866/mo

    Est. payment

    Refinancing to a lower rate could help reduce your monthly payments and save thousands over the life of the loan.

    See today's rates

    $2,866/mo

    Est. payment

    Explore your selling options

    Work with a Zillow partner agent

    Leverage their expertise and Zillow's premium Showcase listings to get your home seen by more buyers.

    Get started

    List with your own agent

    Get your home in front of millions of buyers by listing it on Zillow.

    Learn how to do it

    Sell it yourself

    Take full control of how buyers see your home on Zillow by listing For Sale by Owner (FSBO).

    List your home

    What's special

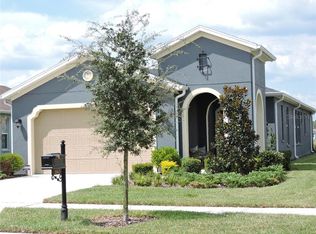
    Here is that NEW HOME you've been looking for--with the Fantastic Kitchen, Open Concept, a large LANAI to relax by, and AMAZING WATERVIEWS in Wesley Chapel's ESTANCIA community!! Built in 2017, and barely lived in, this home shows beautifully. As you come in, there's NEW luxury Vinyl flooring at the Foyer that flows seamlessly to all the Living areas, Kitchen, Baths, Laundry Rm (except Master and BR3 that have carpet). Inside this home you'll feel relaxed with the light filled rooms and open lay out! The large Formal Dining Room can hold large family gatherings and the Great Room offers scenic views of the double Ponds and conservation beyond! The gorgeous Kitchen offers upgraded White cabinetry and Quarts counters adorned with Subway tile backsplash! Penty of storage space in a closet pantry. Stainless Steel appliances include a gas range, overhead range hood, microwave, oven, dishwasher and fridge. The Master Suite offers extra large walk in closet. Master Bath has Quarts Counters, His and Hers sinks, a double size Shower with upgraded tile trim. The 2 other Bedrooms shows light and bright and 2nd Bath has upgraded Quartz counters. This home has energy efficient windows and doors and tankless gas water heater that will be sure to give you some savings! There are hurricane shutters for your added feeling of comfort & deduction for home insurance! Reclaim water serves the irrigation sytem. Rain gutters, security system added plus.The Lanai is overextended and is pre-plumb ready for a future outdoor kitchen if you wish to add later. Come live the Estancia lifestyle which offers a luxury Clubhouse w/Gathering room, Meeting Rm, State of the Art Fitness Center, Resort pool w/Water Slide, playground and more! Excellent A rated Schools. Minutes to I-75& 275, Shops at Wiregrass, restaurants, Premium outlets, hospitals. Taxes include CDD and is not currently homestead as this is 2nd home for owners.

    This property is off market, which means it's not currently listed for sale or rent on Zillow. This may be different from what's available on other websites or public sources.

    Originating MLS: Tampa

    Facts & features

    Interior

    Bedrooms & bathrooms
    • Bedrooms: 3
    • Bathrooms: 2
    • Full bathrooms: 2
    Heating
    • Forced air, Electric, Gas
    Cooling
    • Central
    Appliances
    • Included: Dishwasher, Range / Oven, Refrigerator
    • Laundry: Inside, Laundry Room
    Features
    • Ceiling Fans(s), Master Bedroom Downstairs, Open Floorplan, Split Bedroom, Walk-In Closet(s), Kitchen/Family Room Combo, Solid Surface Counters, Tray Ceiling(s)
    • Flooring: Carpet
    • Windows: Blinds, Thermal Windows, Rods
    • Furnished: Yes
    Interior area
    • Structure area source: Public Records
    • Total interior livable area: 1,623 sqft

    Property

    Parking
    • Total spaces: 2
    • Parking features: Garage - Attached
    Features
    • Levels: One
    • Patio & porch: Patio, Screened, Covered, Rear Porch, Enclosed
    • Exterior features: Stucco
    • Has view: Yes
    • View description: Water
    • Has water view: Yes
    • Water view: Water
    Lot
    • Size: 6,098 Square Feet
    • Features: In County, Sidewalk, Street Paved
    • Residential vegetation: Trees/Landscaped
    Details
    • Parcel number: 1726200070056000120
    • Zoning: MPUD

    Construction

    Type & style
    • Home type: SingleFamily
    • Architectural style: Florida
    • Property subtype: Single Family Residence
    Materials
    • Concrete Block
    • Roof: Asphalt
    Condition
    • Year built: 2017

    Utilities & green energy

    • Sewer: Public Sewer
    • Water: Public
    • Utilities for property: Electricity Connected, Natural Gas Connected, Sewer Connected, Street Lights, Underground Utilities, Cable Connected, Fire Hydrant, Sprinkler Recycled, Water Connected

    Community & HOA

    Community
    • Features: On Site Laundry Available
    • Security: Smoke Detector(s), Security System
    • Subdivision: ESTANCIA PH 3A & 3B
    HOA
    • Has HOA: Yes
    • Amenities included: Playground, Clubhouse, Pool, Fence Restrictions, Tennis Court(s), Recreation Facilities
    • HOA fee: $64 monthly
    Location
    • Region: Zephyrhills

    Financial & listing details

    • Price per square foot: $253/sqft
    • Tax assessed value: $397,315
    • Annual tax amount: $6,867
    • Listing terms: Cash, Conventional, FHA, VA Loan
    • Ownership: Fee Simple

    Price history

    DateEventPrice
    9/17/2020Sold$325,000-4.4%$200/sqft
    Source: Stellar MLS #T3255970 Report a problem
    8/11/2020Pending sale$339,900$209/sqft
    Source: Wesley Chapel Zephyrhills #T3255970 Report a problem
    7/28/2020Listed for sale$339,900+16.3%$209/sqft
    Source: BHHS FLORIDA PROPERTIES GROUP #T3255970 Report a problem
    12/19/2017Sold$292,244$180/sqft
    Source: Public Record Report a problem

    Public tax history

    YearProperty taxesTax assessment
    2024$6,867 +10.9%$264,730 +1.4%
    2023$6,191 +7.9%$261,090 +3%
    2022$5,736 +3.4%$253,490 +6.1%
    2021$5,549 -13.1%$238,950 -6.8%
    2020$6,385 +1.5%$256,448 +3.3%
    2019$6,291 $248,280 -0.2%
    2018$6,291 +0.6%$248,874 +397.1%
    2017$6,256 +120.2%$50,069 +816.7%
    2016$2,841 $5,462
    Find assessor info on the county website

    Neighborhood: 33543

    Nearby schools

    GreatSchools rating
    Schools provided by the listing agent
    • Elementary: Wiregrass Elementary
    • Middle: John Long Middle-Po
    • High: Wiregrass Ranch High-Po

    Source: The MLS. This data may not be complete. We recommend contacting the local school district to confirm school assignments for this home.

    Get a cash offer in 3 minutes
    Find out how much your home could sell for in as little as 3 minutes with a no-obligation cash offer.
    Estimated market value
    $411,200
    Get a cash offer in 3 minutes
    Find out how much your home could sell for in as little as 3 minutes with a no-obligation cash offer.
    Estimated market value
    $411,200