Skip main navigation
Sold
  • Listed by: John L. Scott Snohomish
    Bought with: Windermere Real Estate Central
    $2,900,000

    29015 SE 8th Street, Fall City, WA 98024

    4beds
    6,980sqft
    Single Family Residence
    Built in 2006
    5 Acres Lot
    $2,867,800 Zestimate®
    $415/sqft
    $7,901 Estimated rent

    Home value

    $2,867,800

    $2.64M - $3.10M

    $7,901/mo

    Zestimate® history
    Loading
    Loading...

    Owner options

    List your home for rent

    $7,901/mo

    Rent Zestimate®

    Find your next renter with Zillow Rental Manager. Plus, with online applications, you can quickly screen prospective tenants – for free.

    Learn more

    $7,901/mo

    Rent Zestimate®

    Refinance and save

    $17,430/mo

    Est. payment

    Refinancing to a lower rate could help reduce your monthly payments and save thousands over the life of the loan.

    See today's rates

    $17,430/mo

    Est. payment

    Explore your selling options

    Work with a Zillow partner agent

    Leverage their expertise and Zillow's premium Showcase listings to get your home seen by more buyers.

    Get started

    List with your own agent

    Get your home in front of millions of buyers by listing it on Zillow.

    Learn how to do it

    Sell it yourself

    Take full control of how buyers see your home on Zillow by listing For Sale by Owner (FSBO).

    List your home

    What's special

    Covered patioBoutique-style walk-in closetFive usable acresEngineered hardwood floorsSpa-inspired heated bathHot tubGas and wood-burning fireplaces
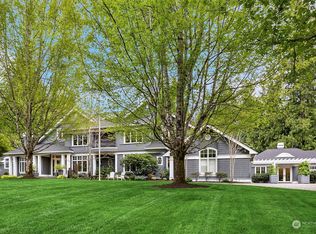
    Multigenerational estate offering privacy, scale, and versatility on 5 wooded acres! Surrounded by forested trails and natural serenity, this 6,980 sq ft home is thoughtfully designed for refined, flexible living. The dramatic great room features soaring 2.5-story cathedral ceilings and floor-to-ceiling windows that flood the space with natural light. Radiant-heated concrete and engineered hardwood floors flow seamlessly into a chef’s kitchen with premium appliances and generous prep space. Upstairs, a bright open office loft overlooks the main living area, while a flex media room with projector offers space for movie nights or casual entertaining. The primary suite is a true retreat with a covered private balcony, sitting area with fireplace, spa-inspired heated bath, boutique-style walk-in closet, and private laundry. An expansive attached west wing provides exceptional multigenerational flexibility, featuring a second full kitchen, additional bedrooms, and a spacious entertainment area ideal for extended living or guests. A fully finished fitness room with glass exposure off the back porch creates an inviting indoor-outdoor feel. Outside, enjoy five usable acres with a covered patio, hot tub, gas and wood-burning fireplaces, custom chipping green, built-in sand pit, and ample space to gather or unwind. Peaceful rural living with easy I-90 access, approximately 20 minutes to Eastside light rail, and top-rated Snoqualmie Valley schools—where privacy meets connectivity.

    Zillow last checked:

    Listing updated:

    Listed by:

    Sam Burke,

    John L. Scott Snohomish,

    Hayley Ford,

    John L. Scott Snohomish

    Bought with:

    Gina Madeya, 114063

    Windermere Real Estate Central

    Ursula Heenan, 24981

    Windermere Real Estate Central

    Source: NWMLS as distributed by MLS GRID,MLS#: 2468302MLS Logo

    Facts & features

    Interior

    Bedrooms & bathrooms
    • Bedrooms: 4
    • Bathrooms: 4
    • Full bathrooms: 2
    • 3/4 bathrooms: 2
    • Main level bathrooms: 2
    Bathroom three quarter
    • Level: Main
    Bathroom three quarter
    • Level: Main
    Dining room
    • Level: Main
    Entry hall
    • Level: Main
    Family room
    • Level: Main
    Kitchen with eating space
    • Level: Main
    Living room
    • Level: Main
    Rec room
    • Level: Main
    Heating
    • Fireplace, Forced Air, Heat Pump, Hot Water Recirc Pump, Radiant, Electric, Natural Gas
    Cooling
    • Heat Pump
    Appliances
    • Included: Dishwasher(s), Disposal, Dryer(s), Microwave(s), Refrigerator(s), Stove(s)/Range(s), Washer(s), Garbage Disposal, Water Heater Location: Garage/Utility Closet
    Features
    • Bath Off Primary, Central Vacuum, Dining Room, High Tech Cabling, Loft
    • Flooring: Ceramic Tile, Concrete, Engineered Hardwood, Carpet
    • Doors: French Doors
    • Windows: Dbl Pane/Storm Window, Skylight(s)
    • Basement: None
    • Number of fireplaces: 2
    • Fireplace features: Gas, Main Level: 1, Upper Level: 1, Fireplace
    Interior area
    • Total structure area: 6,980
    • Total interior livable area: 6,980 sqft

    Property

    Parking
    • Total spaces: 4
    • Parking features: Attached Garage, Off Street, RV Parking
    • Has attached garage: Yes
    • Covered spaces: 4
    Features
    • Levels: Two
    • Stories: 2
    • Entry location: Main
    • Patio & porch: Second Kitchen, Bath Off Primary, Built-In Vacuum, Dbl Pane/Storm Window, Dining Room, Fireplace, Fireplace (Primary Bedroom), French Doors, High Tech Cabling, Jetted Tub, Loft, Skylight(s), Vaulted Ceilings, Walk-In Closet(s), Walk-In Pantry, Wine/Beverage Refrigerator, Wired for Generator
    • Spa features: Bath
    • Has view: Yes
    • View description: Territorial
    Lot
    • Size: 5 Acres
    • Features: Open Lot, Paved, Secluded, Deck, Fenced-Partially, Gas Available, Gated Entry, High Speed Internet, Patio, RV Parking
    • Topography: Level
    • Residential vegetation: Garden Space, Pasture, Wooded
    Details
    • Parcel number: 0624079024
    • Special conditions: Standard
    • Other equipment: Wired for Generator

    Construction

    Type & style
    • Home type: SingleFamily
    • Property subtype: Single Family Residence
    Materials
    • Stone, Wood Siding
    • Foundation: Poured Concrete
    • Roof: Composition
    Condition
    • Year built: 2006

    Utilities & green energy

    • Electric: Company: PSE
    • Sewer: Septic Tank, Company: Septic
    • Water: Community, Company: Ames Lake
    • Utilities for property: Direct Tv, Xfinity

    Community & neighborhood

    Location
    • Region: Fall City
    • Subdivision: Fall City

    Other

    Other facts
    • Listing terms: Conventional
    • Cumulative days on market: 25 days

    Price history

    DateEventPrice
    2/6/2026Sold$2,900,000-4.9%$415/sqft
    Source: NWMLS as distributed by MLS GRID #2468302 Report a problem
    1/29/2026Pending sale$3,050,000$437/sqft
    Source: NWMLS as distributed by MLS GRID #2468302 Report a problem
    1/22/2026Listed for sale$3,050,000+205%$437/sqft
    Source: NWMLS as distributed by MLS GRID #2468302 Report a problem
    8/22/2014Sold$1,000,000-13%$143/sqft
    Source: NWMLS as distributed by MLS GRID #418885 Report a problem
    12/17/2013Pending sale$1,150,000$165/sqft
    Source: Windermere Real Estate/East, Inc. #418885 Report a problem
    9/18/2013Price change$1,150,000-4.2%$165/sqft
    Source: Windermere Real Estate/East, Inc. #418885 Report a problem
    9/1/2013Price change$1,200,000+23.1%$172/sqft
    Source: Windermere Real Estate/East, Inc. #418885 Report a problem
    6/6/2013Price change$975,000+6%$140/sqft
    Source: Windermere Real Estate/East, Inc. #418885 Report a problem
    2/25/2013Pending sale$920,000$132/sqft
    Source: Windermere Real Estate/East, Inc. #418885 Report a problem
    2/14/2013Price change$920,000-2.1%$132/sqft
    Source: Windermere Real Estate/East, Inc. #418885 Report a problem
    1/27/2013Price change$940,000-5.5%$135/sqft
    Source: Windermere Real Estate/East, Inc. #418885 Report a problem
    11/6/2012Pending sale$995,000$143/sqft
    Source: Windermere Real Estate/East, Inc. #418885 Report a problem
    10/28/2012Listed for sale$995,000-33.7%$143/sqft
    Source: Windermere Real Estate/East, Inc. #418885 Report a problem
    12/14/2011Listing removed$1,499,900$215/sqft
    Source: Vicaso #19610 Report a problem
    2/25/2011Listed for sale$1,499,900+0.1%$215/sqft
    Source: Vicaso #19610 Report a problem
    10/14/2010Listing removed$1,499,000$215/sqft
    Source: Windermere Real Estate/SCA Inc #106445 Report a problem
    8/8/2010Listed for sale$1,499,000-30.3%$215/sqft
    Source: Windermere Real Estate/SCA Inc #106445 Report a problem
    12/24/2008Listing removed$2,150,000$308/sqft
    Source: Homes & Land #28144777 Report a problem
    9/29/2008Listed for sale$2,150,000+1819.6%$308/sqft
    Source: Homes & Land #28144777 Report a problem
    2/26/1997Sold$112,000$16/sqft
    Source: Public Record Report a problem

    Public tax history

    YearProperty taxesTax assessment
    2025$26,854 +4.1%$2,548,000 +6.1%
    2024$25,805 +7.3%$2,402,000 +13.6%
    2023$24,041 -6.3%$2,114,000 -20.4%
    2022$25,670 +13.9%$2,657,000 +44.7%
    2021$22,538 +5.3%$1,836,000 +17.4%
    2020$21,396 +1.3%$1,564,000 -0.8%
    2019$21,117 +7%$1,577,000 +4.1%
    2018$19,731 -7.7%$1,515,000 +1.6%
    2017$21,388 +26.2%$1,491,000 +9.2%
    2016$16,942 $1,365,000 +6.3%
    2015$16,942 $1,284,000 +1.5%
    2014$16,942 $1,265,000 +14.6%
    2013$16,942 $1,104,000 +6.3%
    2012-- $1,039,000 +14.2%
    2011-- $910,000 -4.3%
    2010-- $950,800
    2009-- $950,800 -4.4%
    2007-- $995,000 +127.2%
    2006-- $438,000 +3.5%
    2005-- $423,000 +68.5%
    2001$3,283 +72.5%$251,000 +76.8%
    2000$1,903 $142,000

    Find assessor info on the county website

    Neighborhood: 98024

    Nearby schools

    GreatSchools rating
    Schools provided by the listing agent
    • Elementary: Fall City Elem
    • Middle: Chief Kanim Mid
    • High: Mount Si High

    Source: NWMLS as distributed by MLS GRID. This data may not be complete. We recommend contacting the local school district to confirm school assignments for this home.

    Get a cash offer in 3 minutes
    Find out how much your home could sell for in as little as 3 minutes with a no-obligation cash offer.
    Estimated market value
    $2,867,800
    Get a cash offer in 3 minutes
    Find out how much your home could sell for in as little as 3 minutes with a no-obligation cash offer.
    Estimated market value
    $2,867,800