This remarkably well kept 3 bedroom / 2 bath townhome is in a central location of Hattiesburg. Only a short drive to USM or FGH, it also allows quick access into Oak Grove. Wonderful family room includes a wood burning fireplace and dining area. The kitchen is spacious with all appliances remaining. The kitchen also has great storage space. There are two bedrooms downstairs and one full bathroom. Upstairs there is the third bedroom and a full bath along with an enormous storage room (heated & cooled). NEW ROOF added in 2026. All rooms are spaciuos and tastefully decored. There is a 2 car garage in the rear with storage. In addition, this property has access to the community pool and pool house (1 of 17). HOA dues cover pool maintenance, insurance on commom areas, lights in common areas, and yard maintenance.
For sale
Price cut: $10K (10/29)
$239,900
2902 Lincoln Rd APT 13, Hattiesburg, MS 39402
3beds
1,792sqft
Townhouse, Residential
Built in 1983
1,960 Square Feet Lot
$-- Zestimate®
$134/sqft
$11/mo HOA
What's special
Two bedrooms downstairsAll appliances remainingWood burning fireplaceWonderful family room
- 16 days
- 413
- 31
Zillow last checked:
Listing updated:
Listed by:
JAMES STROO 601-408-8717,
Realty Executives The Executive Team 601-268-1600
Source: HSMLS,MLS#: 149085
Facts & features
Interior
Bedrooms & bathrooms
- Bedrooms: 3
- Bathrooms: 2
- Full bathrooms: 2
Cooling
- Electric, Central Air
Features
- Ceiling Fan(s), Walk-In Closet(s), Fireplace
- Flooring: Plank, Ceramic Tile, Carpet
- Windows: Thermopane Windows
- Has fireplace: Yes
Interior area
- Total structure area: 1,792
- Total interior livable area: 1,792 sqft
Property
Parking
- Parking features: None
Features
- Levels: Two
- Stories: 2
- Exterior features: Storage
- Pool features: Community, Fenced, Heated, In Ground
Lot
- Size: 1,960 Square Feet
- Dimensions: 28 x 70 plus common usage
- Features: Subdivision
Details
- Parcel number: 2039F1812300
Construction
Type & style
- Home type: Townhouse
- Property subtype: Townhouse, Residential
Materials
- Brick Veneer
- Foundation: Slab
- Roof: Architectural
Condition
- Year built: 1983
Community & HOA
Community
- Subdivision: Oakleigh Manor
HOA
- Has HOA: Yes
- HOA fee: $135 annually
Location
- Region: Hattiesburg
Financial & listing details
- Price per square foot: $134/sqft
- Tax assessed value: $96,940
- Annual tax amount: $1,504
- Date on market: 10/13/2026
Estimated market value
Not available
Estimated sales range
Not available
$1,747/mo
Price history
| Date | Event | Price |
|---|---|---|
| 10/29/2026 | Price change | $239,900-4%$134/sqft |
Source:  HSMLS #149085 Report a problem | ||
| 10/23/2026 | Price change | $249,900-3.7%$139/sqft |
Source: HSMLS #149085 Report a problem | ||
| 10/13/2026 | Listed for sale | $259,500+99.8%$145/sqft |
Source: HSMLS #149085 Report a problem | ||
| 2/16/2023 | Listing removed | -- |
Source: Zillow Rentals Report a problem | ||
| 1/28/2023 | Listed for rent | $1,300$1/sqft |
Source: Zillow Rentals Report a problem | ||
| 8/28/2020 | Sold | -- |
Source: HSMLS #122038 Report a problem | ||
| 12/6/2011 | Listing removed | $129,900$72/sqft |
Source: REMAX Real Estate Partners #85511 Report a problem | ||
| 6/28/2011 | Price change | $129,900-2.3%$72/sqft |
Source: REMAX Real Estate Partners #85511 Report a problem | ||
| 4/4/2011 | Listed for sale | $132,900$74/sqft |
Source: RE/MAX Real Estate Partners, Inc. #85511 Report a problem | ||
Public tax history
| Year | Property taxes | Tax assessment |
|---|---|---|
| 2025 | $1,504 -38.5% | $9,694 -27% |
| 2024 | $2,447 +1.8% | $13,276 |
| 2023 | $2,404 -2% | $13,276 |
| 2022 | $2,452 | $13,276 |
| 2021 | $2,452 +4.4% | $13,276 +4.5% |
| 2020 | $2,348 +1.3% | $12,710 |
| 2019 | $2,317 -0.4% | $12,710 |
| 2018 | $2,325 +3.6% | $12,710 |
| 2017 | $2,244 | $12,710 +2.2% |
| 2016 | $2,244 | $12,437 -84.8% |
| 2015 | -- | $81,694 +900% |
| 2014 | $1,151 | $8,169 |
| 2013 | -- | $8,169 +1.9% |
| 2012 | -- | $8,019 |
| 2011 | -- | $8,019 -8% |
| 2010 | -- | $8,717 +13.4% |
| 2008 | -- | $7,688 |
| 2007 | -- | $7,688 |
| 2006 | -- | $7,688 -90% |
| 2005 | -- | $76,880 +7.1% |
| 2004 | -- | $71,780 +900% |
| 2003 | -- | $7,178 |
| 2002 | $248 | $7,178 -0.7% |
| 2001 | -- | $7,227 |
Find assessor info on the county website
Monthly payment
Est. payment
Payment breakdown
Explore the cost of this home by adjusting the details. Changes won't be saved.Climate risks
Neighborhood: Innswood



Similar homes
- $240,0003 bd3 ba1.7k sqft109 Victoria Dr, Hattiesburg, MS 39402For Sale
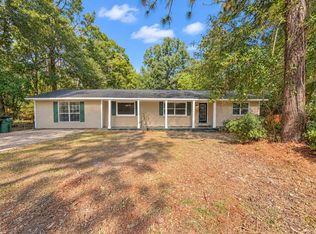
 MLS ID #149154, Robert Hall, TAD Real Estate Agency. HSMLS
- $249,9003 bd2 ba1.9k sqft144 E Lakeside Dr, Hattiesburg, MS 39402For Sale
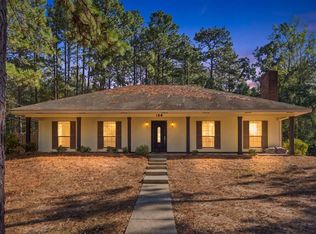 MLS ID #149282, Anna Gray, Century 21 Alliance. HSMLS
- $204,9003 bd2 ba1.7k sqft2606 Sunset Dr, Hattiesburg, MS 39402For Sale
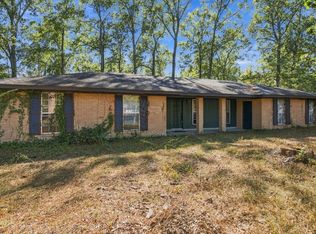 MLS ID #149205, Joe Brumfield, Vines Realty & Land. HSMLS
- $245,0003 bd2 ba1.5k sqft81 Griffith Rd, Hattiesburg, MS 39402For Sale
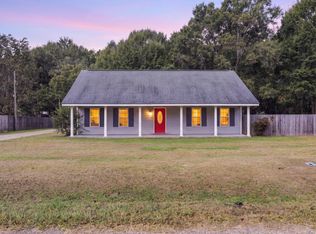 MLS ID #149234, Ebonee Hester, Keller Williams. HSMLS
- $250,0004 bd3 ba1.9k sqft3002 Prince George Rd, Hattiesburg, MS 39402For SaleMLS ID #148107, Melanie Waters, Nimble Real Estate. HSMLS
- $230,0003 bd3 ba1.9k sqft112 Greenwood Dr, Hattiesburg, MS 39402For SaleMLS ID #148279, Lindsay Palmer, B & Co Realty. HSMLS
- $235,0004 bd3 ba2.6k sqft113 Tanglewood Dr, Hattiesburg, MS 39402For SaleMLS ID #148542, Cheryl F. Reese, Vylla Home. HSMLS
- $265,9004 bd2 ba2.1k sqft603 Maplewood Dr, Hattiesburg, MS 39402For SaleMLS ID #147430, Miyoshi Hammond, eXp Realty. HSMLS
- $235,0003 bd2 ba1.4k sqft47 Overlook Point, Hattiesburg, MS 39402For SaleMLS ID #148027, Lindsay Palmer, B & Co Realty. HSMLS
- $224,0003 bd2 ba1.6k sqft103 E Lakewood Dr, Hattiesburg, MS 39402For SaleMLS ID #146573, J. Paul Dunbar, Broker, Dunbar Real Estate Inc.. HSMLS
- $229,0002 bd2 ba1.3k sqft136 Willow Brook Dr, Hattiesburg, MS 39402For SaleMLS ID #149225, Lisa Tingle, Lisa Tingle Realty LLC. HSMLS
- $295,0003 bd3 ba1.7k sqft128 Shadow Ridge Rd, Hattiesburg, MS 39402For SaleMLS ID #149285, Brandalon Byrd, TAD Real Estate Agency. HSMLS
- $325,0003 bd2 ba2k sqft210 Greenwood Pl, Hattiesburg, MS 39402For SaleMLS ID #148982, Joanetta Williams, eXp Realty. HSMLS
- $220,0003 bd2 ba1.3k sqft32 Fleur De Lis, Hattiesburg, MS 39402For SaleMLS ID #149224, Anthony Fielder, Crye-Leike Pine Belt. HSMLS
