Skip main navigation
Closed
  • $1,800,000

    2902 N Seeley Ave, Chicago, IL 60618

    6beds
    3,930sqft
    Single Family Residence
    Built in 2025
    3,059 Square Feet Lot
    $1,827,000 Zestimate®
    $458/sqft
    $7,703 Estimated rent

    Home value

    $1,827,000

    $1.64M - $2.03M

    $7,703/mo

    Zestimate® history
    Loading
    Loading...

    Owner options

    List your home for rent

    $7,703/mo

    Rent Zestimate®

    Find your next renter with Zillow Rental Manager. Plus, with online applications, you can quickly screen prospective tenants – for free.

    Learn more

    $7,703/mo

    Rent Zestimate®

    Refinance and save

    $12,876/mo

    Est. payment

    Refinancing to a lower rate could help reduce your monthly payments and save thousands over the life of the loan.

    See today's rates

    $12,876/mo

    Est. payment

    Explore your selling options

    Work with a Zillow partner agent

    Leverage their expertise and Zillow's premium Showcase listings to get your home seen by more buyers.

    Get started

    List with your own agent

    Get your home in front of millions of buyers by listing it on Zillow.

    Learn how to do it

    Sell it yourself

    Take full control of how buyers see your home on Zillow by listing For Sale by Owner (FSBO).

    List your home

    What's special

    Gas fireplaceAmple fenced front yardRear semi-paved yardMetal stairs to rooftopRooftop deck
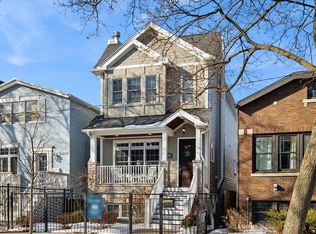
    READY TO MOVE-IN! New construction 2 story Luxury single family home with basement and rooftop deck Garage by reputed Architect-led design builder blocks away from Hamlin and Fellger parks. Location offers the best of Roscoe Village and Hamlin Park within Walking distance to Damen / Diversey /Clybourn ave shopping, Midtown cliub. Costco, Hexe coffee shop and restaurants. Thoughtfully designed floor plan features 6 bedrooms, 4.2 baths with a 2 car rooftop deck garage with metal and cedar pergola. First floor features living-dining room combo with a fireplace, spacious chef's kitchen with Wolf and Sub-zero appliances with shaker cabinets around an extra long island and a family room with coffered ceilings and custom built-ins around another gas fireplace. Broker has ownership interest. Second floor features 4 bedrooms and 3 bathrooms and a laundry closet. Basement features luxury vinyl tile flooring with radiant heating with two bedrooms, one and half baths with a large family room besides the laundry and mech. closets. Home is clad with James Hardie board siding with the facade featuring masonry until first floor. Electric car charging ready two car frame garage with rooftop deck and metal stairs to rooftop. Ample fenced front yard, rear semi-paved yard and rooftop deck garage maximizes use of open space within the lot. Schedule your showing today!

    Zillow last checked:

    Listing updated:

    Listed by:

    Prashanth Mahakali 312-316-0169,

    Real View Properties

    Bought with:

    Daniel Close

    Redfin Corporation

    Source: MRED as distributed by MLS GRID,MLS#: 12528225MLS Logo

    Facts & features

    Interior

    Bedrooms & bathrooms
    • Bedrooms: 6
    • Bathrooms: 6
    • Full bathrooms: 4
    • 1/2 bathrooms: 2
    Rooms
    • Room types: Bedroom 5, Bedroom 6, Family Room
    Primary bedroom
    • Features: Flooring (Hardwood), Bathroom (Full)
    • Level: Second
    • Area: 225 Square Feet
    • Dimensions: 15X15
    Bedroom 2
    • Level: Second
    • Area: 100 Square Feet
    • Dimensions: 10X10
    Bedroom 3
    • Level: Second
    • Area: 121 Square Feet
    • Dimensions: 11X11
    Bedroom 4
    • Level: Second
    • Area: 154 Square Feet
    • Dimensions: 11X14
    Bedroom 5
    • Level: Basement
    • Area: 154 Square Feet
    • Dimensions: 11X14
    Bedroom 6
    • Level: Basement
    • Area: 110 Square Feet
    • Dimensions: 11X10
    Dining room
    • Level: Main
    • Dimensions: COMBO
    Family room
    • Features: Flooring (Hardwood)
    • Level: Main
    • Area: 306 Square Feet
    • Dimensions: 17X18
    Other
    • Level: Basement
    • Area: 391 Square Feet
    • Dimensions: 17X23
    Kitchen
    • Features: Flooring (Hardwood)
    • Level: Main
    • Area: 285 Square Feet
    • Dimensions: 15X19
    Laundry
    • Features: Flooring (Ceramic Tile)
    • Level: Second
    • Area: 24 Square Feet
    • Dimensions: 4X6
    Living room
    • Features: Flooring (Hardwood)
    • Level: Main
    • Area: 299 Square Feet
    • Dimensions: 23X13
    Heating
    • Natural Gas, Electric, Radiant Floor
    Cooling
    • Central Air
    Appliances
    • Laundry: In Unit
    Features
    • Cathedral Ceiling(s), Walk-In Closet(s), Bookcases, Pantry
    • Flooring: Hardwood
    • Basement: Finished,Full
    • Number of fireplaces: 2
    • Fireplace features: Family Room, Living Room
    Interior area
    • Total structure area: 0
    • Total interior livable area: 3,930 sqft

    Property

    Parking
    • Total spaces: 2
    • Parking features: Yes, Garage Owned, Detached, Garage
    • Garage spaces: 2
    Accessibility
    • Accessibility features: No Disability Access
    Features
    • Stories: 2
    Lot
    • Size: 3,059 Square Feet
    • Dimensions: 24.44 X 125.19
    Details
    • Parcel number: 14301200360000
    • Special conditions: None

    Construction

    Type & style
    • Home type: SingleFamily
    • Property subtype: Single Family Residence
    Materials
    • Fiber Cement
    Condition
    • New Construction
    • New construction: Yes
    • Year built: 2025

    Utilities & green energy

    • Electric: 200+ Amp Service
    • Sewer: Public Sewer
    • Water: Public

    Community & HOA

    HOA
    • Services included: None
    Location
    • Region: Chicago

    Financial & listing details

    • Price per square foot: $458/sqft
    • Annual tax amount: $9,222
    • Date on market: 12/31/2025
    • Listing terms: Conventional
    • Ownership: Fee Simple

    Price history

    DateEventPrice
    3/20/2026Sold$1,800,000$458/sqft
    Source: MRED as distributed by MLS GRID #12528225 Report a problem
    1/16/2026Contingent$1,800,000$458/sqft
    Source: MRED as distributed by MLS GRID #12528225 Report a problem
    12/31/2025Listed for sale$1,800,000$458/sqft
    Source: MRED as distributed by MLS GRID #12528225 Report a problem
    12/4/2025Listing removed$1,800,000$458/sqft
    Source: MRED as distributed by MLS GRID #12487920 Report a problem
    11/16/2025Price change$1,800,000-4%$458/sqft
    Source: MRED as distributed by MLS GRID #12487920 Report a problem
    10/3/2025Listed for sale$1,875,000+1.4%$477/sqft
    Source: MRED as distributed by MLS GRID #12487920 Report a problem
    9/27/2025Listing removed$1,850,000$471/sqft
    Source: MRED as distributed by MLS GRID #12414902 Report a problem
    8/25/2025Price change$1,850,000-1.3%$471/sqft
    Source: MRED as distributed by MLS GRID #12414902 Report a problem
    7/9/2025Listed for sale$1,875,000$477/sqft
    Source: MRED as distributed by MLS GRID #12414902 Report a problem
    7/8/2025Listing removed$1,875,000$477/sqft
    Source: MRED as distributed by MLS GRID #12397516 Report a problem
    6/20/2025Listed for sale$1,875,000$477/sqft
    Source: MRED as distributed by MLS GRID #12397516 Report a problem
    6/18/2025Listing removed$1,875,000$477/sqft
    Source: MRED as distributed by MLS GRID #12388488 Report a problem
    6/9/2025Listed for sale$1,875,000-1.3%$477/sqft
    Source: MRED as distributed by MLS GRID #12388488 Report a problem
    6/9/2025Listing removed$1,899,000$483/sqft
    Source: MRED as distributed by MLS GRID #12381615 Report a problem
    6/2/2025Listed for sale$1,899,000$483/sqft
    Source: MRED as distributed by MLS GRID #12381615 Report a problem
    3/18/2025Listing removed$1,899,000$483/sqft
    Source: MRED as distributed by MLS GRID #12303010 Report a problem
    3/4/2025Listed for sale$1,899,000+68.8%$483/sqft
    Source: MRED as distributed by MLS GRID #12303010 Report a problem
    11/3/2020Listing removed$1,125,000$286/sqft
    Source: Fairview Realty Group Ltd. #10468699 Report a problem
    11/2/2020Listed for sale$1,125,000$286/sqft
    Source: Fairview Realty Group Ltd. #10468699 Report a problem

    Public tax history

    Tax history is unavailable.

    Neighborhood: Roscoe Village

    Nearby schools

    GreatSchools rating
    Schools provided by the listing agent
    • District: 299

    Source: MRED as distributed by MLS GRID. This data may not be complete. We recommend contacting the local school district to confirm school assignments for this home.

    Get a cash offer in 3 minutes
    Find out how much your home could sell for in as little as 3 minutes with a no-obligation cash offer.
    Estimated market value
    $1,827,000
    Get a cash offer in 3 minutes
    Find out how much your home could sell for in as little as 3 minutes with a no-obligation cash offer.
    Estimated market value
    $1,827,000