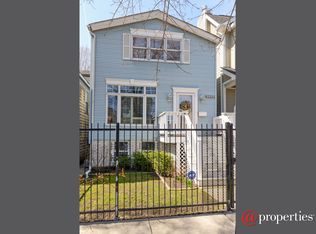
Welcome home to this quiet tree lined street, nestled between a park and a side street in Lake View. Newer construction in Hamlin Park. Custom crafted home boasts incredible attention to detail and unsurpassed finishes. With a gorgeous main level that was designed for entertaining with an open design concept. An expansive chef's kitchen with custom island and side bar area, and cozy family room off of the kitchen. The space flows perfectly with the fireplace in the living room and combined dining area. You will feel at home wherever you are and this space can easily host large parties or intimate smaller gatherings. Plenty of storage with custom built-in cabinets and the walk-in pantry, as well as an extra closet tucked away. The second level offers a master suite with vaulted ceiling and skylights throughout to bring in the natural light, dual walk in closets with Washer/Dryer, spa-like bath with rain/steam shower, extra deep soaking tub, and dual sinks. Lower level is finished with large recreation room, wet bar with custom built in cabinets and heated floors, two additional large bedroom (or office if you like) each with individual full baths. There is a second washer and dryer hook up for your quests. Property is equipped with high level tech package (ideal for working from home) along with a built in security and sound systems. For outdoor living and entertaining, this home is perfect with a private yard (complete with privacy fence). This space was designed for enjoyment, and entertainment - with outdoor stone gas fire place, as well as separate above garage deck. Don't be surprised if you end up spending way too much time relaxing back here. Perfect location with the city's best park at your front door, Hamlin Park (including pool, playground, baseball diamonds, newly refurbished dog park, tennis/basketball courts, and club house with an exercise facility). Along with great coffee spots, local shopping, variety of restaurants, access to the newly renovated river walk, workout places, and too many options to list here are all right outside your doorstep. Come see this fabulous home that is sure to impress! You won't be disappointed. Start planning your house warming party now! The annual block party is mid September. Be sure to watch the drone and 3D tours under additional information.
Closed
Zillow last checked:
Listing updated:
Bought with:
Kathleen Carr
@properties Christie's International Real Estate
Source: MRED as distributed by MLS GRID,MLS#: 12569305
Price history
| Date | Event | Price |
|---|---|---|
| 6/1/2026 | Sold | $1,905,000+8.9%$479/sqft |
Source:  MRED as distributed by MLS GRID #12569305 Report a problem MRED as distributed by MLS GRID #12569305 Report a problem | ||
| 5/22/2026 | Pending sale | $1,750,000$440/sqft |
Source: MRED as distributed by MLS GRID #12569305 Report a problem | ||
| 5/20/2026 | Listing removed | $1,750,000$440/sqft |
Source: MRED as distributed by MLS GRID #12569305 Report a problem | ||
| 3/9/2026 | Pending sale | $1,750,000$440/sqft |
Source: MRED as distributed by MLS GRID #12569305 Report a problem | ||
| 2/23/2026 | Contingent | $1,750,000$440/sqft |
Source: MRED as distributed by MLS GRID #12569305 Report a problem | ||
| 2/18/2026 | Listed for sale | $1,750,000+42.3%$440/sqft |
Source: MRED as distributed by MLS GRID #12569305 Report a problem | ||
| 1/15/2014 | Sold | $1,230,000+223.7%$309/sqft |
Source: Public Record Report a problem | ||
| 7/22/2013 | Sold | $380,000$95/sqft |
Source: Public Record Report a problem | ||

Get a cash offer in 3 minutes
Find out how much your home could sell for in as little as 3 minutes with a no-obligation cash offer.
Estimated market value
$1,948,400
