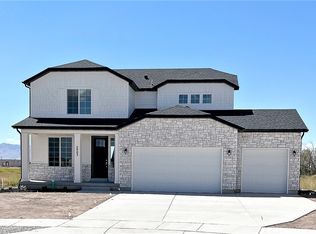
The Brighton plan features 2,608 sq. ft. of living space and welcomes you into an inviting open-concept layout with a wide-open great room, dining area and a well-equipped kitchen?boasting a spacious center island and a generous walk-pantry. Upstairs, you'll find a loft, two secondary bedrooms with walk-in closets, a hall bath and a convenient laundry room. Completing the second floor, a lavish primary suite showcases an immense walk-in closet and a private bath with a large vanity and a walk-in shower. Additional home hightlights include: -9-ft. ceilings on main floor -Extended kitchen island -Gas stove -Double oven -Quartz countertops
This property is not currently displayed as for sale or rent on Zillow. This may be different from what's on other websites or public sources.