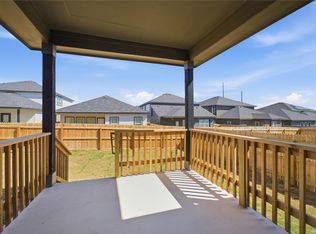
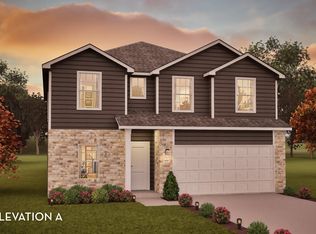
Every square foot is maximized with our Concho plan - the ideal home for the growing family. This 4-bedroom home offers space, flexibility and comfort. Entering your new home from your spacious porch, you are met with a foyer leading to your secluded study room. If you are looking for a little more living space, opt to transform the study room into your fifth bedroom! Travel further down the hall and you will discover the entry to your walk-in utility room and the convenient downstairs powder room. Need a little more room for your tools or holiday decorations? Luckily, the Concho plan bears an optional 2.5-car garage! Past the utility room, and you are led to the heart of the home - the open-concept, two-story family room adjoined by the oversized kitchen and breakfast area. The kitchen accommodates sleek granite countertops, flat-panel birch cabinets (with the option to add more), as well as a kitchen island! One of the most exclusive options this floor plan offers is the ability to add in an extended covered patio off the kitchen area. Talk about the perfect outdoor sanctuary! Finally, the first floor holds your private master suite with an elegant master bathroom. The master bathroom holds cultured marble countertops with the option of dual vanities, a shower/bathtub enclosure, and an expansive walk-in closet! If you are interested in taking the bathroom space to the next level you have the option to turn your bathtub into a super shower, or opt for a luxury tub with shower - both with standard dual vanities! Roam up the stairs to the second floor which is filled with three additional bedrooms, two full bathrooms and an oversized game room perfect for game nights with the family. In the Concho home, you will never have to sacrifice your space or comfort. There is something for the entire family to enjoy! With the copious amounts of included features and favorable options, you can bring your visions to life and will truly cherish your new CastleRock Concho home!
Pending
$427,965
2902 TENGYC BOW, San Antonio, TX 78245
4beds
--sqft
:
Get pre-qualified$3,140/mo
Single Family Residence
Built in 2026
2,831 Square Feet Lot
$423,400 Zestimate®
$--/sqft
$33/mo HOA
What's special
Spacious porchExpansive walk-in closetPrivate master suiteSleek granite countertopsElegant master bathroomOpen-concept two-story family roomSecluded study room
- 78 days |
- 7 |
- 0 |
Zillow last checked:
Listing updated:
Listed by:
Ashley Yoder TREC #474963 (832) 582-0030,
Castlerock Realty, LLC
Source: LERA MLS,MLS#: 1967686
Facts & features
Interior
Bedrooms & bathrooms
- Bedrooms: 4
- Bathrooms: 3
- Full bathrooms: 2
- 1/2 bathrooms: 1
Primary bedroom
- Area: 234
- Dimensions: 13 x 18
Bedroom 2
- Area: 196
- Dimensions: 14 x 14
Bedroom 3
- Area: 130
- Dimensions: 10 x 13
Bedroom 4
- Area: 143
- Dimensions: 11 x 13
Primary bathroom
- Features: Tub/Shower Separate
- Area: 108
- Dimensions: 9 x 12
Dining room
- Area: 361
- Dimensions: 19 x 19
Kitchen
- Area: 342
- Dimensions: 19 x 18
Living room
- Area: 399
- Dimensions: 19 x 21
Office
- Area: 108
- Dimensions: 9 x 12
Heating
- Central, Electric
Cooling
- Central Air
Appliances
- Included: Microwave, Range, Disposal, Plumbed For Ice Maker, Electric Water Heater, Plumb for Water Softener
- Laundry: Washer Hookup, Dryer Connection
Features
- Two Living Area, Master Downstairs, Programmable Thermostat
- Flooring: Carpet, Ceramic Tile
- Windows: Double Pane Windows, Low Emissivity Windows
- Has basement: No
- Has fireplace: No
- Fireplace features: Not Applicable
Property
Parking
- Total spaces: 2
- Parking features: Two Car Garage
- Garage spaces: 2
Features
- Levels: Two
- Stories: 2
- Patio & porch: Covered
- Exterior features: Sprinkler System
- Pool features: None, Community
Lot
- Size: 2,831 Square Feet
Construction
Type & style
- Home type: SingleFamily
- Property subtype: Single Family Residence
Materials
- Brick, Fiber Cement, Radiant Barrier
- Foundation: Slab
- Roof: Composition
Condition
- New Construction
- New construction: Yes
- Year built: 2026
Details
- Builder name: castlerock communities
Utilities & green energy
- Sewer: Sewer System
Green energy
- Green verification: ENERGY STAR Certified Homes
Community & HOA
Community
- Features: Playground, Jogging Trails, Bike Trails, BBQ/Grill
- Subdivision: Laurel Vista
HOA
- Has HOA: Yes
- HOA fee: $400 annually
- HOA name: DIAMOND ASSOCIATES MANAGEMENT
Location
- Region: San Antonio
Financial & listing details
- Price range: $428K - $428K
- Date on market: 5/18/2026
- Cumulative days on market: 69 days
- Listing terms: Conventional,FHA,VA Loan
Estimated market value
$423,400
$402,000 - $445,000
$2,191/mo
Price history
| Date | Event | Price |
|---|---|---|
| 7/13/2026 | Pending sale | $427,965 |
Source:  LERA MLS #1967686 Report a problem LERA MLS #1967686 Report a problem | ||
| 4/24/2026 | Listed for sale | $427,965 |
Source: Castlerock Communities Report a problem | ||
Public tax history
Tax history is unavailable.
Monthly payment
Est. payment
Payment breakdown
Explore the cost of this home by adjusting the details. Changes won't be saved.Climate risks
Neighborhood: 78245
Nearby schools
GreatSchools rating
- 5/10Ladera Elementary SchoolGrades: PK-5Distance: 3.6 mi
- 6/10Medina Valley Loma Alta MiddleGrades: 6-8Distance: 5.7 mi
- 5/10Medina Valley High SchoolGrades: 9-12Distance: 7.7 mi
Schools provided by the listing agent
- Elementary: Ladera
- Middle: Loma Alta
- High: Medina Valley
- District: Medina Valley I.S.D.
Source: LERA MLS. This data may not be complete. We recommend contacting the local school district to confirm school assignments for this home.
- $339,9903 bd2 ba1.8k sqft2906 Tengyc Bow, San Antonio, TX 78245New Construction
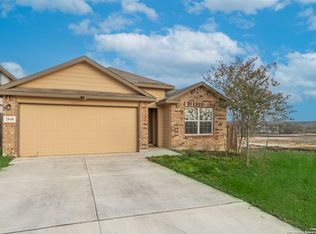
- $--3 bd2 ba1.6k sqft2848 Tengyc Bow, San Antonio, TX 78245Sold
- $365,0005 bd3 ba2.6k sqft2844 Tengyc, San Antonio, TX 78245Off Market
- $399,3994 bd3 ba2.5k sqft2911 Tengyc Bow, San Antonio, TX 78245New Construction
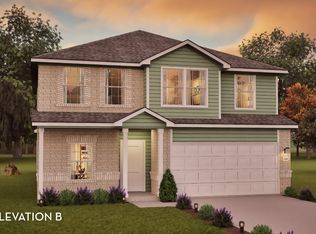
- $397,5963 bd3 ba2.5k sqft2907 Tengyc Bow, San Antonio, TX 78245New Construction
- $265,2004 bd2 ba1.7k sqft2840 Tengyc, San Antonio, TX 78245Off Market
- $274,0004 bd2 ba1.9k sqft2831 Davis Trce, San Antonio, TX 78245Off Market
- $290,4004 bd3 ba2.3k sqft2827 Davis Trce, San Antonio, TX 78245Off Market
A local agent can set up tours, give advice and negotiate with sellers.
Similar homes
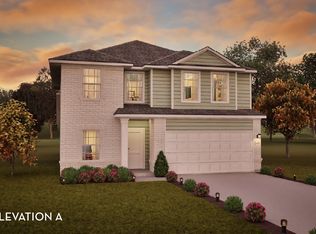
- $397,5963 bd3 ba2.5k sqft2907 Tengyc Bow, San Antonio, TX 78245New Construction
 Castlerock Communities
 - $428,7894 bd4 ba2.8k sqft11706 Glendora Run, San Antonio, TX 78245New Construction
 Castlerock Communities
 - $402,3864 bd3 ba2.5k sqft11822 Glendora Run, San Antonio, TX 78245New ConstructionCastlerock Communities
- $403,9794 bd3 ba2.5k sqft11702 Glendora Run, San Antonio, TX 78245New ConstructionCastlerock Communities
- $399,3994 bd3 ba2.5k sqft2911 Tengyc Bow, San Antonio, TX 78245New ConstructionCastlerock Communities
- $394,3944 bd3 ba2.5k sqft2923 Tengyc Bow, San Antonio, TX 78245New ConstructionCastlerock Communities
- from $427,9904 bd3 ba2.8k sqftHayden Plan, Arcadia Ridge, San Antonio, TX 78245New ConstructionCastlerock Communities
- from $387,9904 bd4 ba2.8k sqftConcho Plan, Canyons at Amhurst, San Antonio, TX 78245New ConstructionCastlerock Communities
- from $363,9904 bd3 ba2.5k sqftTrinity Plan, Canyons at Amhurst, San Antonio, TX 78245New ConstructionCastlerock Communities
- from $361,9904 bd3 ba2.5k sqftRio Grande Plan, Canyons at Amhurst, San Antonio, TX 78245New ConstructionCastlerock Communities
- from $424,9904 bd3 ba2.3k sqftKennedale Plan, Ladera, San Antonio, TX 78245New ConstructionCoventry Homes
- from $434,9904 bd3 ba2.5k sqftGoodrich Plan, Ladera, San Antonio, TX 78245New ConstructionCoventry Homes
- from $313,9904 bd2 ba1.8k sqftPedernales Plan, Canyons at Amhurst, San Antonio, TX 78245New ConstructionCastlerock Communities
- $499,7004 bd4 ba3.1k sqft12815 Fort Belknap, San Antonio, TX 78245For Sale
 MLS ID #1997302, Frank T. Ruffo TREC #325204, The Real Estate Group. LERA MLS
 - $639,0004 bd4 ba3.2k sqft810 Quemada Ranch, San Antonio, TX 78245For SaleMLS ID #1970869, Catherine Lodge TREC #659769, Kuper Sotheby's Int'l Realty. LERA MLS
- from $371,9904 bd4 ba2.8k sqftConcho Plan, Laurel Vistas, San Antonio, TX 78245New ConstructionCastlerock Communities
- from $348,9904 bd3 ba2.5k sqftTrinity Plan, Laurel Vistas, San Antonio, TX 78245New ConstructionCastlerock Communities
- from $346,9904 bd3 ba2.5k sqftRio Grande Plan, Laurel Vistas, San Antonio, TX 78245New ConstructionCastlerock Communities
- from $299,9903 bd2 ba1.6k sqftComal Plan, Canyons at Amhurst, San Antonio, TX 78245New ConstructionCastlerock Communities
- $344,4004 bd3 ba2.6k sqft13328 PALM FROND, San Antonio, TX 78245New ConstructionLERA MLS
