Stunning South Tampa Estate Just Steps from Iconic Bayshore Boulevard Renovated South Tampa estate just steps from Bayshore Blvd, offering 9369 sq ft of luxury living. Updated in 2015 with new roof (2021) and gated entry, this private home features 5 beds, office, loft, 6 full & 3 half baths, plus a 3rd-floor theater/game room. Chef’s kitchen includes dual islands with honed marble, Wolf appliances, Sub-Zero fridge & butler’s pantry. Walnut floors, smart home tech, whole-house generator & dual laundry rooms add function & style. Enjoy outdoor living with summer kitchen, updated pool/spa & no direct neighbors. Walk to the Stovall House, minutes to downtown & TPA.
Sold for $3,800,000
$3,800,000
2902 W FAIR OAKS AVENUE, TAMPA, FL 33611
5beds
9,362sqft
Stock Cooperative, Single Family Residence
Built in 1983
-- sqft lot
$3,712,400 Zestimate®
$406/sqft
$4,661 Estimated rent
Home value
$3,712,400
$3.42M - $4.05M
$4,661/mo
Zestimate® history
Owner options
List your home for rent
$4,661/mo
Rent Zestimate®
Find your next renter with Zillow Rental Manager. Plus, with online applications, you can quickly screen prospective tenants – for free.
$4,661/mo
Rent Zestimate®
Refinance and save
$20,260/mo
Est. payment
Refinancing to a lower rate could help reduce your monthly payments and save thousands over the life of the loan.
$20,260/mo
Est. payment
Explore your selling options
Work with a Zillow partner agent
Leverage their expertise and Zillow's premium Showcase listings to get your home seen by more buyers.
Get startedList with your own agent
Get your home in front of millions of buyers by listing it on Zillow.
Learn how to do itSell it yourself
Take full control of how buyers see your home on Zillow by listing For Sale by Owner (FSBO).
List your homeWhat's special
Gated entrySummer kitchenOutdoor livingSmart home techWhole-house generatorDual laundry roomsWalnut floors
Zillow last checked:
Listing updated:
Listed by:
Andre Kashou 607-725-3467,
SMITH & ASSOCIATES REAL ESTATE 813-839-3800,
Danielle Kashou 607-237-6640,
SMITH & ASSOCIATES REAL ESTATE
Bought with:
Andre Kashou, 3487595
SMITH & ASSOCIATES REAL ESTATE
Source: Stellar MLS,MLS#: TB8391973 Originating MLS: Suncoast Tampa
Originating MLS: Suncoast Tampa
Facts & features
Interior
Bedrooms & bathrooms
- Bedrooms: 5
- Bathrooms: 9
- Full bathrooms: 6
- 1/2 bathrooms: 3
Primary bedroom
- Features: En Suite Bathroom, Dual Closets
- Level: Second
Bedroom 2
- Features: Walk-In Closet(s)
- Level: Second
Bedroom 3
- Features: Walk-In Closet(s)
- Level: Second
Bedroom 4
- Features: Walk-In Closet(s)
- Level: Second
Bedroom 5
- Features: En Suite Bathroom, Built-in Closet
- Level: First
Dining room
- Level: First
Kitchen
- Level: First
Living room
- Level: First
Media room
- Features: Bidet, En Suite Bathroom, Wet Bar
- Level: Third
Heating
- Central, Electric, Heat Pump
Cooling
- Central Air, Zoned
Appliances
- Included: Bar Fridge, Oven, Convection Oven, Dishwasher, Disposal, Dryer, Exhaust Fan, Freezer, Gas Water Heater, Ice Maker, Kitchen Reverse Osmosis System, Microwave, Range, Range Hood, Refrigerator, Tankless Water Heater, Trash Compactor, Washer, Water Filtration System, Water Softener, Whole House R.O. System, Wine Refrigerator
- Laundry: Common Area, Laundry Room, Upper Level
Features
- Ceiling Fan(s), Central Vacuum, Eating Space In Kitchen, High Ceilings, Open Floorplan, Smart Home, Solid Wood Cabinets, Stone Counters, Thermostat, Tray Ceiling(s), Vaulted Ceiling(s), Walk-In Closet(s), Wet Bar
- Flooring: Tile, Hardwood
- Doors: Outdoor Grill, Outdoor Kitchen
- Windows: Shutters, Skylight(s), Window Treatments
- Has fireplace: Yes
- Fireplace features: Gas, Wood Burning
Interior area
- Total structure area: 9,684
- Total interior livable area: 9,362 sqft
Property
Parking
- Total spaces: 2
- Parking features: Driveway, Oversized
- Attached garage spaces: 2
- Has uncovered spaces: Yes
Features
- Levels: Three Or More
- Stories: 3
- Exterior features: Courtyard, Irrigation System, Lighting, Outdoor Grill, Outdoor Kitchen, Private Mailbox, Rain Gutters, Sprinkler Metered
- Has private pool: Yes
- Pool features: Chlorine Free, Gunite, Heated, In Ground, Lighting, Salt Water, Tile
- Has spa: Yes
- Spa features: Heated, In Ground
- Has view: Yes
- View description: Bay/Harbor - Full
- Has water view: Yes
- Water view: Bay/Harbor - Full
Lot
- Size: 0.28 Acres
Details
- Parcel number: A0330183W800000000001.1
- Zoning: RS-100
- Special conditions: None
Construction
Type & style
- Home type: Cooperative
- Property subtype: Stock Cooperative, Single Family Residence
Materials
- Block, Brick, Concrete
- Foundation: Block, Brick/Mortar, Slab
- Roof: Shingle
Condition
- New construction: No
- Year built: 1983
Utilities & green energy
- Sewer: Public Sewer
- Water: Public
- Utilities for property: Cable Connected, Electricity Connected, Natural Gas Connected, Sewer Connected, Sprinkler Meter, Street Lights, Water Connected
Community & HOA
Community
- Security: Closed Circuit Camera(s), Fire Alarm, Security Fencing/Lighting/Alarms, Security Gate, Security System, Smoke Detector(s)
- Pet fee: $0 monthly
- Subdivision: STUART GROVE REV PLAN OF
HOA
- Has HOA: No
Location
- Region: Tampa
Financial & listing details
- Price per square foot: $406/sqft
- Tax assessed value: $3,555,361
- Annual tax amount: $82,286
- Date on market: 5/31/2025
- Cumulative days on market: 13 days
- Ownership: Co-op
- Total actual rent: 264000
- Electric utility on property: Yes
- Road surface type: Asphalt
Price history
| Date | Event | Price |
|---|---|---|
| 7/15/2025 | Sold | $3,800,000-5%$406/sqft |
Source:  Stellar MLS #TB8391973 Report a problem Stellar MLS #TB8391973 Report a problem | ||
| 6/17/2025 | Pending sale | $3,999,999$427/sqft |
Source: Stellar MLS #TB8391973 Report a problem | ||
| 5/31/2025 | Listed for sale | $3,999,999-18.4%$427/sqft |
Source: Stellar MLS #TB8391973 Report a problem | ||
| 3/10/2025 | Listing removed | $25,000$3/sqft |
Source: Zillow Rentals Report a problem | ||
| 2/3/2025 | Listed for rent | $25,000+6.4%$3/sqft |
Source: Zillow Rentals Report a problem | ||
| 9/27/2024 | Listing removed | $4,899,000$523/sqft |
Source: Stellar MLS #T3533287 Report a problem | ||
| 6/14/2024 | Listed for sale | $4,899,000-1%$523/sqft |
Source: Stellar MLS #T3533287 Report a problem | ||
| 2/7/2024 | Listing removed | -- |
Source: Zillow Rentals Report a problem | ||
| 11/30/2023 | Price change | $23,500-6%$3/sqft |
Source: Zillow Rentals Report a problem | ||
| 10/24/2023 | Listed for rent | $25,000-9.1%$3/sqft |
Source: Zillow Rentals Report a problem | ||
| 10/18/2023 | Listing removed | -- |
Source: Stellar MLS #T3445313 Report a problem | ||
| 6/25/2023 | Price change | $4,950,000-4.8%$529/sqft |
Source: Stellar MLS #T3445313 Report a problem | ||
| 5/24/2023 | Listed for sale | $5,199,999-5.5%$555/sqft |
Source: Stellar MLS #T3445313 Report a problem | ||
| 5/2/2023 | Listing removed | -- |
Source: Zillow Rentals Report a problem | ||
| 1/18/2023 | Listed for rent | $27,500+14.6%$3/sqft |
Source: Zillow Rentals Report a problem | ||
| 1/13/2023 | Listing removed | -- |
Source: Zillow Rentals Report a problem | ||
| 12/5/2022 | Price change | $24,000-18.6%$3/sqft |
Source: Zillow Rental Manager Report a problem | ||
| 11/18/2022 | Listing removed | -- |
Source: Stellar MLS #T3367890 Report a problem | ||
| 11/11/2022 | Price change | $29,500+10.3%$3/sqft |
Source: Zillow Rental Network_1 #T3401069 Report a problem | ||
| 10/14/2022 | Price change | $26,750-22.5%$3/sqft |
Source: Zillow Rental Network_1 #T3401069 Report a problem | ||
| 9/8/2022 | Listed for rent | $34,500$4/sqft |
Source: Zillow Rental Network_1 #T3401069 Report a problem | ||
| 7/20/2022 | Price change | $5,499,999-8.3%$587/sqft |
Source: Stellar MLS #T3367890 Report a problem | ||
| 4/22/2022 | Listed for sale | $5,999,999+96.4%$641/sqft |
Source: Stellar MLS #T3367890 Report a problem | ||
| 8/30/2017 | Sold | $3,055,000-6%$326/sqft |
Source: Public Record Report a problem | ||
| 6/22/2017 | Pending sale | $3,249,900$347/sqft |
Source: Tampa Central #T2858144 Report a problem | ||
| 2/28/2017 | Listed for sale | $3,249,900+291.6%$347/sqft |
Source: Keller Williams - Tampa Central #T2858144 Report a problem | ||
| 4/26/2011 | Sold | $830,000$89/sqft |
Source: Public Record Report a problem | ||
Public tax history
| Year | Property taxes | Tax assessment |
|---|---|---|
| 2025 | $65,511 -20.4% | $3,329,675 -18.3% |
| 2024 | $82,286 +7.8% | $4,073,976 +10% |
| 2023 | $76,326 +11.7% | $3,703,615 +10% |
| 2022 | $68,313 +15.9% | $3,366,923 +13.1% |
| 2021 | $58,966 +8.7% | $2,976,913 +9.4% |
| 2020 | $54,271 +3.2% | $2,720,430 +4.1% |
| 2019 | $52,598 | $2,613,275 -11.6% |
| 2018 | $52,598 -12.9% | $2,957,365 +94.6% |
| 2017 | $60,392 +141.4% | $1,519,740 +24.3% |
| 2016 | $25,013 +2.8% | $1,222,311 +0.7% |
| 2015 | $24,328 -6.7% | $1,213,814 -5.5% |
| 2014 | $26,079 | $1,284,480 +38.7% |
| 2013 | $26,079 +43.3% | $926,089 +10% |
| 2012 | $18,197 +2.1% | $841,899 -40.3% |
| 2011 | $17,826 -24% | $1,410,425 +29.3% |
| 2010 | $23,449 +95.1% | $1,090,451 +83.1% |
| 2009 | $12,022 -0.4% | $595,521 +0.1% |
| 2008 | $12,066 +1.4% | $594,926 +3% |
| 2007 | $11,897 -6.2% | $577,598 +2.5% |
| 2006 | $12,681 +0.1% | $563,510 +3% |
| 2005 | $12,666 | $547,097 +3% |
| 2004 | -- | $531,162 +1.9% |
| 2003 | -- | $521,258 +2.4% |
| 2002 | -- | $509,041 +1.6% |
| 2001 | -- | $501,025 -20.8% |
| 2000 | $11,765 | $632,598 |
Find assessor info on the county website
Neighborhood: Bayshore Beautiful
Nearby homes
- $4,556,0005 bd6 ba7.7k sqft2902 W Fair Oaks Ave #BROCHURE, Tampa, FL 33611Off Market
- $3,959,8005 bd6 ba4.7k sqft2904 W Fair Oaks Ave, Tampa, FL 33611Off Market
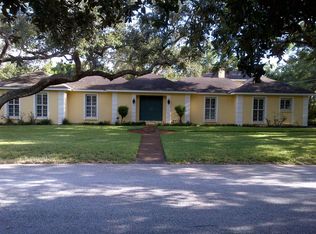
- $3,838,2005 bd4 ba4.5k sqft4503 Bayshore Blvd, Tampa, FL 33611Off Market
- $4,095,7004 bd6 ba4.7k sqft4501 Bayshore Blvd, Tampa, FL 33611Off Market
- $5,071,8003 bd3 ba5.1k sqft4507 Bayshore Blvd, Tampa, FL 33611Off Market
- $4,204,8004 bd6 ba5.5k sqft2907 W Chapin Ave, Tampa, FL 33611Off Market
- $3,773,7006 bd6 ba5.9k sqft2909 W Chapin Ave, Tampa, FL 33611Off Market
- $3,936,7005 bd6 ba5.1k sqft2908 W Fair Oaks Ave, Tampa, FL 33611Off Market
Nearby schools
GreatSchools rating
- 10/10Roosevelt Elementary SchoolGrades: PK-5Distance: 1.2 mi
- 10/10Coleman Middle SchoolGrades: 6-8Distance: 2.5 mi
- 8/10Plant High SchoolGrades: 9-12Distance: 1.8 mi
Schools provided by the listing agent
- Elementary: Roosevelt-HB
- Middle: Coleman-HB
- High: Plant-HB
Source: Stellar MLS. This data may not be complete. We recommend contacting the local school district to confirm school assignments for this home.
- Florida
- Hillsborough County
- Tampa
- 33611
- Bayshore Beautiful
- 2902 W FAIR OAKS AVENUE
Nearby cities
Nearby neighborhoods
Nearby zip codes
Other Tampa Topics
