Skip main navigation
Off market
  • $3,789,100

    2909 W Chapin Ave, Tampa, FL 33611

    6beds
    5,939sqft
    Single Family Residence
    Built in 2020
    9,374 Square Feet Lot
    $3,789,100 Zestimate®
    $638/sqft
    $7,404 Estimated rent

    Home value

    $3,789,100

    $3.45M - $4.17M

    $7,404/mo

    Zestimate® history
    Loading
    Loading...

    Owner options

    List your home for rent

    $7,404/mo

    Rent Zestimate®

    Find your next renter with Zillow Rental Manager. Plus, with online applications, you can quickly screen prospective tenants – for free.

    Learn more

    $7,404/mo

    Rent Zestimate®

    Refinance and save

    $26,098/mo

    Est. payment

    Refinancing to a lower rate could help reduce your monthly payments and save thousands over the life of the loan.

    See today's rates

    $26,098/mo

    Est. payment

    Explore your selling options

    Work with a Zillow partner agent

    Leverage their expertise and Zillow's premium Showcase listings to get your home seen by more buyers.

    Get started

    List with your own agent

    Get your home in front of millions of buyers by listing it on Zillow.

    Learn how to do it

    Sell it yourself

    Take full control of how buyers see your home on Zillow by listing For Sale by Owner (FSBO).

    List your home

    What's special

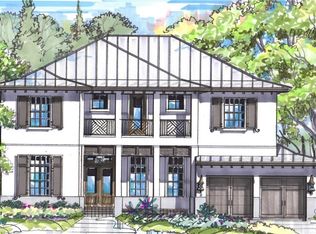
    Under Construction. Welcome to the newest member of Bayshore Beautiful, located just steps from Bayshore Boulevard in South Tampa! This enchanting Modern Farmhouse style home is solid 2-story BLOCK equipped with 6 bedrooms, 5.5 bathrooms, a HEATED SALTWATER POOL/SPA with SUNSHELF plus a wrap around SUN DECK, an oversized THREE-car garage, 10' ceilings throughout, future ELEVATOR READY and is loaded with comfort and luxury that you won't want to miss! The first floor features a private den/study, a formal dining room and a chef worthy kitchen with WOLF & SUBZERO professional stainless appliances and an open great room that all seamlessly link to the entertainment ready outdoor living areas through panoramic sliding glass doors. The outdoor living area is 547sqft of entertainment space with a FULL OUTDOOR KITCHEN and stunning GAS FIREPLACE that overlook the custom pool and spa with wraparound sun deck! This outdoor area is made for Florida fun! In addition, one of the most unique rooms on the first floor, is a large bedroom that could easily serve as SECOND MASTER with a full EN SUITE bathroom with DUAL sinks, a walk-in shower and a huge walk-in closet! This room ALSO has convenient access to the first floor laundry room AND private access from the bathroom to the outdoor living area! Now, as we make our way to the second floor, you will find 3 large bedrooms all with full private EN SUITE bathrooms and LARGE walk-in closets, a huge Game room that is also equipped with a closet and could also be a 6th bedroom(!) and a SECOND FULL LAUNDRY room with a sink and plenty of extra storage. The large Master Suite is spilling with natural light from the bedroom to the master bathroom as it takes up the entire East side of the home and also features two separate large master closets! The upgrades are endless so call today for all the details!

    This property is not currently displayed as for sale or rent on Zillow. This may be different from what's on other websites or public sources.

    Originating MLS: Tampa

    Facts & features

    Interior

    Bedrooms & bathrooms
    • Bedrooms: 6
    • Bathrooms: 6
    • Full bathrooms: 5
    • 1/2 bathrooms: 1
    Heating
    • Forced air, Gas
    Cooling
    • Central
    Appliances
    • Included: Dishwasher, Freezer, Garbage disposal
    • Laundry: Inside, Laundry Room
    Features
    • Eating Space In Kitchen, High Ceiling(s), Open Floorplan, Stone Counters, Walk-In Closet(s), Crown Molding, Solid Wood Cabinets, Thermostat, Kitchen/Family Room Combo, Elevator, Solid Surface Counters, Built in Features, In Wall Pest System, Dry Bar, Tray Ceiling(s), Coffered Ceiling(s)
    • Flooring: Tile, Hardwood
    • Windows: ENERGY STAR Qualified Windows, Insulated Windows, Low Emissivity Windows
    • Has fireplace: Yes
    • Fireplace features: Gas
    Interior area
    • Structure area source: Builder
    • Total interior livable area: 5,939 sqft

    Property

    Parking
    • Total spaces: 3
    • Parking features: Garage - Attached
    Features
    • Levels: Two
    • Patio & porch: Deck, Patio, Covered, Rear Porch
    • Exterior features: Stucco
    • Pool features: Gunite, Heated, In Ground, Salt Water, Outside Bath Access, Lighting, Pool Alarm, Deck
    • Has spa: Yes
    • Spa features: Heated, In Ground
    • Fencing: Vinyl
    Lot
    • Size: 9,374 Square Feet
    • Dimensions: 75x125
    • Residential vegetation: Trees/Landscaped
    Details
    • Parcel number: 1830033W8000000000330A
    • Zoning: RS-60

    Construction

    Type & style
    • Home type: SingleFamily
    • Architectural style: Contemporary
    • Property subtype: Single Family Residence
    Materials
    • masonry
    • Roof: Metal
    Condition
    • Under Construction
    • Year built: 2020
    Details
    • Builder model: Chapin
    • Builder name: G2 Structural

    Utilities & green energy

    • Sewer: Public Sewer
    • Water: Public
    • Utilities for property: Public
    Green energy
    • Energy efficient items: Thermostat, Insulation, Appliances, Windows, HVAC, Roof
    • Indoor air quality: Ventilation
    • Water conservation: Low-Flow Fixtures

    Community & HOA

    Community
    • Security: Smoke Detector(s), Security System, Fire Alarm
    • Subdivision: STUART GROVE REV PLAN OF
    Location
    • Region: Tampa

    Financial & listing details

    • Price per square foot: $638/sqft
    • Tax assessed value: $3,228,853
    • Annual tax amount: $55,112
    • Listing terms: Cash, Conventional, FHA, VA Loan
    • Ownership: Fee Simple

    Price history

    DateEventPrice
    3/12/2021Sold$2,499,000$421/sqft
    Source: Stellar MLS #T3244671 Report a problem
    1/26/2021Pending sale$2,499,000$421/sqft
    Source: Stellar MLS #T3244671 Report a problem
    5/29/2020Listed for sale$2,499,000+233.2%$421/sqft
    Source: KELLER WILLIAMS TAMPA CENTRAL #T3244671 Report a problem
    6/17/2019Sold$750,000+206.1%$126/sqft
    Source: Public Record Report a problem
    9/3/1998Sold$245,000+12.9%$41/sqft
    Source: Public Record Report a problem
    1/3/1994Sold$217,000$37/sqft
    Source: Public Record Report a problem

    Public tax history

    YearProperty taxesTax assessment
    2025$55,112 +7.2%$2,805,582 +2.9%
    2024$51,390 +2.2%$2,726,513 +3%
    2023$50,277 -4.1%$2,647,100 -3.5%
    2022$52,422 +529.3%$2,742,478 +548.9%
    2021$8,331 -0.7%$422,625
    2020$8,389 +41.8%$422,625 +26.9%
    2019$5,917 $333,104 +1.9%
    2018$5,917 +0.6%$326,893 -45.3%
    2017$5,880 +1.4%$597,856 +90.7%
    2016$5,800 +3%$313,584 +0.7%
    2015$5,634 +0.2%$311,404 +0.8%
    2014$5,625 $308,933 +1.5%
    2013$5,625 +0.6%$304,367 +1.7%
    2012$5,589 +3.3%$299,279 +3%
    2011$5,413 +2.5%$290,562 +1.5%
    2010$5,280 +2.5%$286,268 +2.7%
    2009$5,149 -0.4%$278,742 +0.1%
    2008$5,169 -2.1%$278,464 +3%
    2007$5,278 -6.1%$270,353 +2.5%
    2006$5,618 +0.3%$263,759 +3%
    2005$5,601 $256,077 +3%
    2004-- $248,618 +1.9%
    2003-- $243,982 +5.5%
    2002-- $231,261 +1.6%
    2001-- $227,619 -11.9%
    2000$4,997 $258,286
    Find assessor info on the county website

    Neighborhood: Bayshore Beautiful

    Nearby schools

    GreatSchools rating
    Schools provided by the listing agent
    • Elementary: Roosevelt-HB
    • Middle: Coleman-HB
    • High: Plant-HB

    Source: The MLS. This data may not be complete. We recommend contacting the local school district to confirm school assignments for this home.

    Get a cash offer in 3 minutes
    Find out how much your home could sell for in as little as 3 minutes with a no-obligation cash offer.
    Estimated market value
    $3,789,100
    Get a cash offer in 3 minutes
    Find out how much your home could sell for in as little as 3 minutes with a no-obligation cash offer.
    Estimated market value
    $3,789,100