Skip main navigation
Off market
Street View
  • $3,936,800

    2910 W Fair Oaks Ave, Tampa, FL 33611

    4beds
    5,480sqft
    Single Family Residence
    Built in 2020
    9,374 Square Feet Lot
    $3,936,800 Zestimate®
    $718/sqft
    $7,395 Estimated rent

    Home value

    $3,936,800

    $3.62M - $4.29M

    $7,395/mo

    Zestimate® history
    Loading
    Loading...

    Owner options

    List your home for rent

    $7,395/mo

    Rent Zestimate®

    Find your next renter with Zillow Rental Manager. Plus, with online applications, you can quickly screen prospective tenants – for free.

    Learn more

    $7,395/mo

    Rent Zestimate®

    Refinance and save

    $26,894/mo

    Est. payment

    Refinancing to a lower rate could help reduce your monthly payments and save thousands over the life of the loan.

    See today's rates

    $26,894/mo

    Est. payment

    Explore your selling options

    Work with a Zillow partner agent

    Leverage their expertise and Zillow's premium Showcase listings to get your home seen by more buyers.

    Get started

    List with your own agent

    Get your home in front of millions of buyers by listing it on Zillow.

    Learn how to do it

    Sell it yourself

    Take full control of how buyers see your home on Zillow by listing For Sale by Owner (FSBO).

    List your home

    What's special

    Pre-Construction. To be built. Pre Construction - Scheduled completion Spring 2020. Welcome to the "Bridge Hampton", Taralon newest masterpiece in South Tampa's Bayshore Beautiful located just a few houses off Bayshore Boulevard. This Hamptons style home has a wonderfully designed architecture & open floor plan. Chefs kitchen featuring solid wood cabinetry, Wolf Range, Sub-zero refrigerator and Quatrz countertops. Level 5 drywall, solid core interior doors, crown molding, and 7.5" Naturally Aged wood floors throughout except laundry and baths. The first floor includes formal areas plus a club room & great room leading out the covered outdoor living area with a gas fireplace. The second floor features 3 ensuites, a bonus room & the spacious master retreat. Generous $85,000 allowance for pool/spa. 3 car garage. Minutes to Hyde Park, Soho, Downtown, TIA, International Mall, wonderful restaurants, shopping and the Gulf beaches. Buyer to verify all pertinent information such as square footage, lot size, room measurements, etc.

    This property is not currently displayed as for sale or rent on Zillow. This may be different from what's on other websites or public sources.
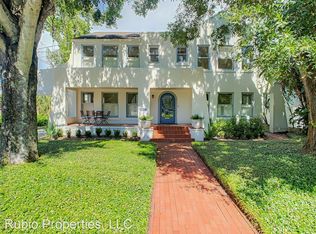
    Originating MLS: Tampa

    Facts & features

    Interior

    Bedrooms & bathrooms
    • Bedrooms: 4
    • Bathrooms: 6
    • Full bathrooms: 5
    • 1/2 bathrooms: 1
    Heating
    • Forced air, Heat pump, Gas
    Cooling
    • Central
    Appliances
    • Included: Dishwasher, Dryer, Freezer, Garbage disposal, Microwave, Range / Oven, Refrigerator, Washer
    • Laundry: Inside, Laundry Room, Upper Floor
    Features
    • Eating Space In Kitchen, High Ceiling(s), Walk-In Closet(s), Crown Molding, Solid Wood Cabinets, Solid Surface Counters, Central Vaccum, Wet Bar
    • Flooring: Tile, Hardwood
    • Windows: Insulated Windows
    • Fireplace features: Family Room, Gas, Other Room
    Interior area
    • Structure area source: Builder
    • Total interior livable area: 5,480 sqft

    Property

    Parking
    • Total spaces: 3
    • Parking features: Garage - Attached
    Features
    • Levels: Two
    • Patio & porch: Covered, Front Porch, Rear Porch
    • Exterior features: Stucco
    • Pool features: Screen Enclosure
    • Has spa: Yes
    • Spa features: Heated
    Lot
    • Size: 9,374 Square Feet
    • Dimensions: 75x125
    • Features: In City Limits, In County
    Details
    • Parcel number: 1830033W8000000000050A
    • Zoning: RS-60

    Construction

    Type & style
    • Home type: SingleFamily
    • Architectural style: Contemporary
    • Property subtype: Single Family Residence
    Materials
    • masonry
    • Roof: Composition
    Condition
    • Pre-Construction
    • Year built: 2020
    Details
    • Builder model: Bridge Hampton
    • Builder name: Taralon Homes

    Utilities & green energy

    • Sewer: Public Sewer
    • Water: Public
    • Utilities for property: Cable Available, Natural Gas Available

    Community & HOA

    Community
    • Security: Security System
    • Subdivision: STUART GROVE
    Location
    • Region: Tampa

    Financial & listing details

    • Price per square foot: $718/sqft
    • Tax assessed value: $2,759,602
    • Annual tax amount: $54,200
    • Ownership: Fee Simple

    Price history

    DateEventPrice
    7/18/2023Sold$3,575,000+44.6%$652/sqft
    Source: Public Record Report a problem
    6/8/2020Sold$2,473,008$451/sqft
    Source: Public Record Report a problem

    Public tax history

    YearProperty taxesTax assessment
    2025$54,200 +1%$2,759,602 -3%
    2024$53,657 +41.4%$2,845,561 +41.9%
    2023$37,960 +2.4%$2,005,497 +3%
    2022$37,061 +1%$1,947,084 +3%
    2021$36,709 +337.6%$1,890,373 +347.3%
    2020$8,389 $422,625
    Find assessor info on the county website

    Neighborhood: Bayshore Beautiful

    Nearby schools

    GreatSchools rating
    Schools provided by the listing agent
    • Elementary: Roosevelt-HB
    • Middle: Coleman-HB
    • High: Plant-HB

    Source: The MLS. This data may not be complete. We recommend contacting the local school district to confirm school assignments for this home.

    Get a cash offer in 3 minutes
    Find out how much your home could sell for in as little as 3 minutes with a no-obligation cash offer.
    Estimated market value
    $3,936,800
    Get a cash offer in 3 minutes
    Find out how much your home could sell for in as little as 3 minutes with a no-obligation cash offer.
    Estimated market value
    $3,936,800