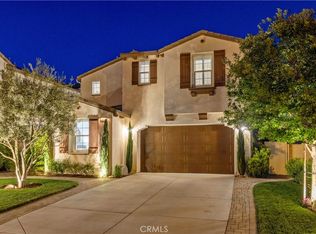
Stunning West Hills Gated Home with 3 Bedrooms ( potential of a 4th downstairs ) Panoramic Views, Paid-Off Solar & Tesla Battery! Step inside and you're greeted by a stylish formal entry with custom wood-paneled staircase, rich wood flooring, and a versatile downstairs room currently used as a den with a custom built-in barideal for a home office, playroom, or guest suite. The spacious living room features a custom faux brick accent wall, cozy fireplace, and oversized slider leading to the backyard oasis. Entertain in style with the built-in breakfast nook featuring extra storage, a custom coffee station, and eye-catching wood accent wall. The chef's kitchen includes a large center island, quartz countertops, top-of-the-line appliances, a walk-in pantry with a custom door, and sweeping panoramic views. Upstairs, the grand primary suite boasts a private balcony, breathtaking views, an ensuite bath with dual sinks, soaking tub, glass-enclosed walk-in shower, and large walk-in closet. Two additional upstairs bedrooms offer thoughtful detailsone with a Murphy bed and the other with a private balcony. A full bathroom and a laundry room with built-in storage complete the upper level. Step outside to your entertainer's dream yard featuring a massive covered pergola with lighting, outdoor fireplace, dual side yards with storage, and unforgettable views. The long driveway with electric gate leads to a 2-car attached garage with custom checkered flooring, metal cabinets, and a built-in workbench. Additional highlights include: paid-off solar with Tesla Powerwall, plantation shutters, upgraded fixtures, crown molding, baseboards, and 220V wiring. Enjoy resort-style living with 3 community pools, playgrounds, and gated security all just minutes from award-winning West Creek Academy, parks, and shopping. Don't miss this incredible opportunity to live in one of Valencia's most desirable neighborhoods!
Sold for $990,000
$990,000
29020 Via Patina, Santa Clarita, CA 91354
3beds
2,351sqft
Residential, Single Family Residence
Built in 2017
5,222 Square Feet Lot
$978,200 Zestimate®
$421/sqft
$4,590 Estimated rent
Home value
$978,200
$880,000 - $1.09M
$4,590/mo
Zestimate® history
Owner options
List your home for rent
$4,590/mo
Rent Zestimate®
Find your next renter with Zillow Rental Manager. Plus, with online applications, you can quickly screen prospective tenants – for free.
$4,590/mo
Rent Zestimate®
Refinance and save
$6,558/mo
Est. payment
Refinancing to a lower rate could help reduce your monthly payments and save thousands over the life of the loan.
$6,558/mo
Est. payment
Explore your selling options
Work with a Zillow partner agent
Leverage their expertise and Zillow's premium Showcase listings to get your home seen by more buyers.
Get startedList with your own agent
Get your home in front of millions of buyers by listing it on Zillow.
Learn how to do itSell it yourself
Take full control of how buyers see your home on Zillow by listing For Sale by Owner (FSBO).
List your homeWhat's special
Cozy fireplaceOutdoor fireplaceCustom wood-paneled staircasePrivate balconyMurphy bedEnsuite bathElectric gate
Zillow last checked:
Listing updated:
Listed by:
Cherrie Brown DRE # 01421885 661-877-1929,
NextHome Real Estate Rockstars 661-877-1929
Bought with:
Tracy Mcanany, DRE # 01295285
Coldwell Banker Realty
Source: CLAW,MLS#: 25533559
Facts & features
Interior
Bedrooms & bathrooms
- Bedrooms: 3
- Bathrooms: 3
- Full bathrooms: 3
Rooms
- Room types: Breakfast Area, Breakfast Bar
Bedroom
- Features: Walk-In Closet(s)
- Level: Main
Bathroom
- Features: Shower and Tub
Kitchen
- Features: Kitchen Island, Gourmet Kitchen, Pantry
Heating
- Central, Solar
Cooling
- Ceiling Fan(s), Central Air
Appliances
- Included: Disposal, Microwave, Dishwasher
- Laundry: Inside, Upper Level, Laundry Room
Features
- Built-in Features, Crown Molding, Open Floorplan, Recessed Lighting, Ceiling Fan(s), Built-Ins, Breakfast Area, Breakfast Nook, Breakfast Counter / Bar, Eat-in Kitchen, Kitchen Island
- Flooring: Carpet, Wood, Vinyl Plank
- Windows: Double Pane Windows, Plantation Shutters
- Number of fireplaces: 2
- Fireplace features: Outside, Living Room
Interior area
- Total structure area: 2,351
- Total interior livable area: 2,351 sqft
Property
Parking
- Total spaces: 2
- Parking features: Driveway, Garage - 2 Car, Driveway Gate
- Garage spaces: 2
- Has uncovered spaces: Yes
Features
- Levels: Two
- Stories: 2
- Entry location: Main Level
- Patio & porch: Covered, Patio, Slab
- Pool features: Association
- Spa features: Association Spa
- Fencing: Electric
- Has view: Yes
- View description: City Lights, Mountain(s), Panoramic
Lot
- Size: 5,222 Square Feet
- Features: Curbs, Landscaped, Lawn, Front Yard, Back Yard, Street Lighting, Sidewalks
Details
- Additional structures: Shed(s)
- Parcel number: 2810112063
- Zoning: LCA25*
- Special conditions: Standard
Construction
Type & style
- Home type: SingleFamily
- Architectural style: Traditional
- Property subtype: Residential, Single Family Residence
- Attached to another structure: Yes
Condition
- Updated/Remodeled
- Year built: 2017
Utilities & green energy
- Sewer: In Street
- Water: Public
Green energy
- Energy generation: Solar
Community & HOA
Community
- Security: Gated, Secured Community
HOA
- Has HOA: Yes
- Amenities included: Rec Multipurpose Rm, Pool, Playground, Picnic Area, Gated
- HOA fee: $148 monthly
Location
- Region: Santa Clarita
Financial & listing details
- Price per square foot: $421/sqft
- Tax assessed value: $716,157
- Annual tax amount: $17,319
- Date on market: 5/2/2025
Price history
| Date | Event | Price |
|---|---|---|
| 6/16/2025 | Sold | $990,000+0%$421/sqft |
Source:  CLAW #25533559 Report a problem CLAW #25533559 Report a problem | ||
| 5/13/2025 | Pending sale | $989,999$421/sqft |
Source: CLAW #25533559 Report a problem | ||
| 5/2/2025 | Price change | $989,9990%$421/sqft |
Source: CLAW #25533559 Report a problem | ||
| 3/29/2025 | Price change | $990,000-1%$421/sqft |
Source:  CRMLS #SR24254381 Report a problem CRMLS #SR24254381 Report a problem | ||
| 1/24/2025 | Price change | $999,999-2.4%$425/sqft |
Source: CRMLS #SR24254381 Report a problem | ||
| 1/10/2025 | Price change | $1,025,000-2.4%$436/sqft |
Source: CRMLS #SR24254381 Report a problem | ||
| 12/27/2024 | Listed for sale | $1,050,000+63.6%$447/sqft |
Source: CRMLS #SR24254381 Report a problem | ||
| 10/2/2018 | Sold | $642,000-1.1%$273/sqft |
Source: Public Record Report a problem | ||
| 8/16/2018 | Pending sale | $649,000$276/sqft |
Source: RE/MAX of Valencia #SR18147753 Report a problem | ||
| 7/31/2018 | Price change | $649,000-1.7%$276/sqft |
Source: RE/MAX of Valencia #SR18147753 Report a problem | ||
| 7/27/2018 | Price change | $660,000-1.3%$281/sqft |
Source: RE/MAX of Valencia #SR18147753 Report a problem | ||
| 6/21/2018 | Listed for sale | $669,000+10%$285/sqft |
Source: RE/MAX of Valencia #SR18147753 Report a problem | ||
| 8/23/2017 | Sold | $608,000$259/sqft |
Source: Public Record Report a problem | ||
Public tax history
| Year | Property taxes | Tax assessment |
|---|---|---|
| 2025 | $17,319 +29.2% | $716,157 +2% |
| 2024 | $13,409 +2.7% | $702,116 +2% |
| 2023 | $13,059 -0.1% | $688,350 +2% |
| 2022 | $13,076 +1.8% | $674,854 +2% |
| 2021 | $12,844 +3.5% | $661,623 +1% |
| 2020 | $12,408 | $654,840 +2% |
| 2019 | $12,408 +4.9% | $642,000 +5.6% |
| 2018 | $11,830 | $608,000 +216% |
| 2017 | $11,830 +311.6% | $192,398 +12.4% |
| 2016 | $2,874 -35.7% | $171,200 |
| 2015 | $4,467 -19% | $171,200 |
| 2014 | $5,514 | $171,200 -3.7% |
| 2012 | -- | $177,776 +2% |
| 2011 | -- | $174,291 +0.8% |
| 2010 | -- | $172,989 -0.2% |
| 2009 | -- | $173,400 -14.5% |
| 2008 | -- | $202,878 +241.2% |
| 2007 | -- | $59,466 |
Find assessor info on the county website
Neighborhood: Valencia
Nearby homes
- $899,9004 bd3 ba2.2k sqft29040 Via Patina, Valencia, CA 91354Off Market

- $934,0004 bd3 ba2.2k sqft29026 Via Patina, Santa Clarita, CA 91354Off Market
- $973,1005 bd4 ba2.5k sqft29014 Via Patina, Santa Clarita, CA 91354Off Market

- $1,100,0004 bd4 ba2.5k sqft29034 Via Patina, Santa Clarita, CA 91354Sold
- $917,5004 bd3 ba2.2k sqft29008 Via Patina, Santa Clarita, CA 91354Off Market
- $912,6004 bd3 ba2.3k sqft29008 Via Patina, Valencia, CA 91354Off Market
- $880,0004 bd3 ba2.2k sqft29075 Via Patina, Valencia, CA 91354Off Market
- $900,9004 bd3 ba2.3k sqft29040 Via Patina, Santa Clarita, CA 91354Off Market
Nearby schools
GreatSchools rating
- 9/10West Creek AcademyGrades: K-6Distance: 0.5 mi
- 8/10Rio Norte Junior High SchoolGrades: 7-8Distance: 0.8 mi
- 10/10Valencia High SchoolGrades: 9-12Distance: 1.7 mi
Get a cash offer in 3 minutes
Find out how much your home could sell for in as little as 3 minutes with a no-obligation cash offer.
Estimated market value
$978,200
Get a cash offer in 3 minutes
Find out how much your home could sell for in as little as 3 minutes with a no-obligation cash offer.
Estimated market value
$978,200
- California
- Los Angeles County
- Santa Clarita
- 91354
- Valencia
- 29020 Via Patina
Nearby cities
Nearby neighborhoods
Nearby zip codes
Other Santa Clarita Topics
