Welcome to this move-in-ready bungalow with 3 bedrooms and 2 full bathrooms offering the perfect blend of modern comfort and timeless charm. From the moment you step inside, you'll be captivated by the beautiful hardwood floors, and airy floor plan, filled with natural light and designed for both relaxation and entertaining. Enjoy 3 bedrooms, each with ample closet space, Large 3rd bedroom on the second floor with bonus room. Gorgeous hardwood floors throughout the home add warmth and elegance to the living spaces. Step outside to your own oasis, perfect for outdoor dining, gardening, or simply unwinding in the fresh air with additional storage shed/garage. Ideal for storing gardening tools, outdoor equipment, or seasonal items, this extra space adds convenience and utility to your home. The Attached Garage provides convenient parking and additional storage options. A Partially Finished Basement with full bath offers extra living space that can be used as a family room, home office, or workout area, with potential for further customization. Conveniently located close to schools, shopping, and recreational facilities, this bungalow is the perfect place to call home. Don’t miss the opportunity to make this exceptional property yours. Schedule a showing today and experience the lifestyle you’ve always dreamed of!
Closed
$205,000
29024 Elm Ave, Wickliffe, OH 44092
3beds
1,730sqft
Single Family Residence
Built in 1956
9,801 Square Feet Lot
$229,900 Zestimate®
$118/sqft
$1,949 Estimated rent
Home value
$229,900
$218,000 - $241,000
$1,949/mo
Zestimate® history
Owner options
List your home for rent
$1,949/mo
Rent Zestimate®
Find your next renter with Zillow Rental Manager. Plus, with online applications, you can quickly screen prospective tenants – for free.
$1,949/mo
Rent Zestimate®
Refinance and save
$1,455/mo
Est. payment
Refinancing to a lower rate could help reduce your monthly payments and save thousands over the life of the loan.
$1,455/mo
Est. payment
Explore your selling options
Work with a Zillow partner agent
Leverage their expertise and Zillow's premium Showcase listings to get your home seen by more buyers.
Get startedList with your own agent
Get your home in front of millions of buyers by listing it on Zillow.
Learn how to do itSell it yourself
Take full control of how buyers see your home on Zillow by listing For Sale by Owner (FSBO).
List your homeWhat's special
Zillow last checked:
Listing updated:
Listed by:
Lauren M Baker lauren@thelaurenbakergroup.com440-487-6243,
Keller Williams Living,
Gregory G Shemitz 440-477-7824,
Keller Williams Living
Bought with:
Angelo J Marrali, 2010003589
Howard Hanna
Melissa M Murray, 2016003331
Howard Hanna
Source: MLS Now,MLS#: 5054392 Originating MLS: Akron Cleveland Association of REALTORS
Originating MLS: Akron Cleveland Association of REALTORSFacts & features
Interior
Bedrooms & bathrooms
- Bedrooms: 3
- Bathrooms: 2
- Full bathrooms: 2
- Main level bathrooms: 1
- Main level bedrooms: 2
Bedroom
- Level: Second
- Dimensions: 18.00 x 16.00
Bedroom
- Description: Flooring: Wood
- Level: First
- Dimensions: 11.00 x 9.00
Primary bathroom
- Description: Flooring: Wood
- Level: First
- Dimensions: 12.00 x 11.00
Primary bathroom
- Level: First
Bonus room
- Level: Second
Eat in kitchen
- Description: Flooring: Laminate
- Level: First
- Dimensions: 13.00 x 10.00
Laundry
- Level: Lower
- Dimensions: 6.00 x 10.00
Living room
- Description: Flooring: Wood
- Level: First
- Dimensions: 12.00 x 16.00
Recreation
- Level: Lower
- Dimensions: 24.00 x 10.00
Heating
- Forced Air, Gas
Cooling
- Central Air
Appliances
- Included: Dishwasher, Microwave, Range, Refrigerator
Features
- Basement: Full,Partially Finished
- Has fireplace: No
Interior area
- Total structure area: 1,730
- Total interior livable area: 1,730 sqft
- Finished area above ground: 1,030
- Finished area below ground: 700
Property
Parking
- Total spaces: 1
- Parking features: Attached, Electricity, Garage, Garage Door Opener, Paved
- Attached garage spaces: 1
Features
- Levels: One and One Half,Two
- Stories: 2
- Patio & porch: Patio
Lot
- Size: 9,801 Square Feet
- Dimensions: 50 x 196
- Features: Irregular Lot
Details
- Additional structures: Outbuilding, Storage
- Parcel number: 29B008C000240
Construction
Type & style
- Home type: SingleFamily
- Architectural style: Bungalow,Cape Cod
- Property subtype: Single Family Residence
Materials
- Vinyl Siding
- Roof: Asphalt,Fiberglass
Condition
- Year built: 1956
Details
- Warranty included: Yes
Utilities & green energy
- Sewer: Public Sewer
- Water: Public
Community & HOA
Community
- Features: Public Transportation
HOA
- Has HOA: No
Location
- Region: Wickliffe
Financial & listing details
- Price per square foot: $118/sqft
- Annual tax amount: $2,756
- Date on market: 7/17/2024
- Cumulative days on market: 6 days
Price history
| Date | Event | Price |
|---|---|---|
| 8/27/2024 | Sold | $205,000+2.6%$118/sqft |
Source:  MLS Now #5054392 Report a problem MLS Now #5054392 Report a problem | ||
| 7/23/2024 | Pending sale | $199,900$116/sqft |
Source: MLS Now #5054392 Report a problem | ||
| 7/17/2024 | Listed for sale | $199,900+33.3%$116/sqft |
Source: MLS Now #5054392 Report a problem | ||
| 10/13/2020 | Sold | $150,000+0.7%$87/sqft |
Source: MLS Now #4216308 Report a problem | ||
| 9/8/2020 | Pending sale | $149,000$86/sqft |
Source: RE/MAX Results #4216308 Report a problem | ||
| 9/3/2020 | Listed for sale | $149,000$86/sqft |
Source: RE/MAX Results #4216308 Report a problem | ||
Public tax history
Tax history is unavailable.
Neighborhood: 44092
Nearby homes
- $246,2003 bd1 ba1.3k sqft29020 Elm Ave, Wickliffe, OH 44092Off Market
- $188,6003 bd1 ba1.3k sqft29030 Elm St, Wickliffe, OH 44092Off Market
- $205,0003 bd1 ba1k sqft29024 Elm St, Wickliffe, OH 44092Sold
- $340,0003 bd4 ba3k sqft29036 Elm Ave, Wickliffe, OH 44092Sold
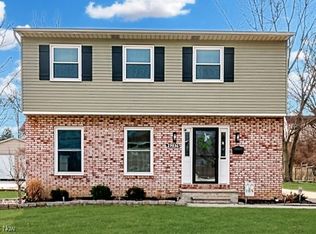
- $340,0003 bd4 ba2.1k sqft29036 Elm St, Wickliffe, OH 44092Sold
- $183,5003 bd2 ba1.1k sqft1917 E 290th St, Wickliffe, OH 44092Off Market
- $3,280-- bd-- ba-- sqft29042 Elm St, Wickliffe, OH 44092Off Market
- $55,0002 bd1 ba480 sqft29019 Elm St, Wickliffe, OH 44092Sold
Nearby schools
GreatSchools rating
- 5/10Wickliffe Elementary SchoolGrades: PK-6Distance: 0.6 mi
- 6/10Wickliffe High SchoolGrades: 7-12Distance: 0.6 mi
Schools provided by the listing agent
- District: Wickliffe CSD - 4308
Source: MLS Now. This data may not be complete. We recommend contacting the local school district to confirm school assignments for this home.
Get a cash offer in 3 minutes
Find out how much your home could sell for in as little as 3 minutes with a no-obligation cash offer.
Estimated market value
$229,900
Get a cash offer in 3 minutes
Find out how much your home could sell for in as little as 3 minutes with a no-obligation cash offer.
Estimated market value
$229,900
- Ohio
- Lake County
- Wickliffe
- 44092
- 29024 Elm Ave
Nearby cities
Nearby zip codes
Other Wickliffe Topics
