Prepare to be amazed by this fully renovated Colonial, completely transformed in 2020! The open-concept kitchen and dining area are perfect for entertaining, with new cabinets, granite countertops, a huge island, stainless steel appliances, and upgraded lighting.
The cozy family room features a charming wood-burning fireplace, while a sliding glass door leads to a fenced in backyard with concrete patio, ideal for outdoor relaxation. The spacious living room, just off the opposite side of the kitchen, adds an additional living space to spread out.
The lower level offers a large, carpeted recreational space with a stunning stone bar with brand-new Corian countertops, and a full bathroom?perfect for hosting gatherings. There's also an unfinished bonus room that can be used for storage or turned into whatever you desire. Waterproofed basement walls and new flooring throughout make this space both functional and stylish.
All bathrooms were thoughtfully updated with new cabinetry, vanities, lighting, and plumbing. Enjoy modern comfort with central air conditioning and a tankless water heater, plus stylish glass block windows for added privacy and durability.
Step outside to enjoy beautifully landscaped grounds and a 3-car garage for all your storage needs. This home is the ultimate blend of modern amenities and timeless appeal?don?t miss out on your chance to make it yours!
Closed
$340,000
29036 Elm Ave, Wickliffe, OH 44092
3beds
3,030sqft
Single Family Residence
Built in 1980
9,801 Square Feet Lot
$355,500 Zestimate®
$112/sqft
$3,082 Estimated rent
Home value
$355,500
$320,000 - $398,000
$3,082/mo
Zestimate® history
Owner options
List your home for rent
$3,082/mo
Rent Zestimate®
Find your next renter with Zillow Rental Manager. Plus, with online applications, you can quickly screen prospective tenants – for free.
$3,082/mo
Rent Zestimate®
Refinance and save
$2,301/mo
Est. payment
Refinancing to a lower rate could help reduce your monthly payments and save thousands over the life of the loan.
$2,301/mo
Est. payment
Explore your selling options
Work with a Zillow partner agent
Leverage their expertise and Zillow's premium Showcase listings to get your home seen by more buyers.
Get startedList with your own agent
Get your home in front of millions of buyers by listing it on Zillow.
Learn how to do itSell it yourself
Take full control of how buyers see your home on Zillow by listing For Sale by Owner (FSBO).
List your homeWhat's special
Huge islandBeautifully landscaped groundsStunning stone barWaterproofed basement wallsOpen-concept kitchenUpgraded lightingStainless steel appliances
Zillow last checked:
Listing updated:
Listed by:
Judie Crockett judie@thecrockettteam.com440-974-7444,
Howard Hanna,
Erin E Stockdale 440-227-3194,
Howard Hanna
Bought with:
Teresa L Gray, 2004015122
Berkshire Hathaway HomeServices Professional Realty
Source: MLS Now,MLS#: 5111650Originating MLS: Lake Geauga Area Association of REALTORS
Facts & features
Interior
Bedrooms & bathrooms
- Bedrooms: 3
- Bathrooms: 4
- Full bathrooms: 3
- 1/2 bathrooms: 1
- Main level bathrooms: 1
Primary bedroom
- Description: Flooring: Carpet
- Level: Second
- Dimensions: 16 x 15
Bedroom
- Description: Flooring: Carpet
- Level: Second
- Dimensions: 13 x 11
Bedroom
- Description: Flooring: Carpet
- Level: Second
- Dimensions: 12 x 12
Dining room
- Description: Flooring: Luxury Vinyl Tile
- Level: First
Eat in kitchen
- Description: Flooring: Luxury Vinyl Tile
- Level: First
- Dimensions: 29 x 13
Family room
- Description: Flooring: Carpet
- Features: Fireplace
- Level: First
- Dimensions: 17 x 14
Living room
- Description: Flooring: Carpet
- Level: First
- Dimensions: 16 x 14
Other
- Description: Additional storage space
- Level: Basement
- Dimensions: 16 x 11
Recreation
- Description: Flooring: Carpet
- Level: Basement
- Dimensions: 26 x 15
Utility room
- Level: Basement
- Dimensions: 21 x 8
Heating
- Forced Air, Gas
Cooling
- Central Air
Appliances
- Included: Dryer, Dishwasher, Disposal, Microwave, Range, Refrigerator, Washer
- Laundry: Lower Level
Features
- Built-in Features, Dry Bar, Eat-in Kitchen, Granite Counters, Kitchen Island, Open Floorplan, Storage, Bar
- Basement: Partially Finished,Storage Space
- Number of fireplaces: 1
- Fireplace features: Family Room, Wood Burning
Interior area
- Total structure area: 3,030
- Total interior livable area: 3,030 sqft
- Finished area above ground: 2,130
- Finished area below ground: 900
Property
Parking
- Parking features: Concrete, Detached, Garage
- Garage spaces: 3
Features
- Levels: Three Or More
- Patio & porch: Patio
- Fencing: Back Yard,Fenced,Partial
Lot
- Size: 9,801 Square Feet
- Features: Back Yard, Front Yard
Details
- Parcel number: 29B008C000260
- Special conditions: Standard
Construction
Type & style
- Home type: SingleFamily
- Architectural style: Colonial
- Property subtype: Single Family Residence
Materials
- Aluminum Siding, Stone, Vinyl Siding
- Roof: Asphalt,Fiberglass
Condition
- Year built: 1980
Utilities & green energy
- Sewer: Public Sewer
- Water: Public
Community & HOA
Community
- Subdivision: The Jones-Hills Allotment
HOA
- Has HOA: No
Location
- Region: Wickliffe
Financial & listing details
- Price per square foot: $112/sqft
- Annual tax amount: $5,223
- Date on market: 4/4/2025
- Cumulative days on market: 4 days
- Listing agreement: Exclusive Right To Sell
Price history
| Date | Event | Price |
|---|---|---|
| 6/20/2025 | Sold | $340,000+7.9%$112/sqft |
Source: MLS Now #5111650 Report a problem | ||
| 4/8/2025 | Pending sale | $315,000$104/sqft |
Source: MLS Now #5111650 Report a problem | ||
| 4/4/2025 | Listed for sale | $315,000+18.9%$104/sqft |
Source: MLS Now #5111650 Report a problem | ||
| 4/20/2021 | Sold | $265,000-1.1%$87/sqft |
Source:  MLS Now #4262941 Report a problem MLS Now #4262941 Report a problem | ||
| 3/23/2021 | Pending sale | $268,000$88/sqft |
Source:  Keller Williams #4262941 Report a problem Keller Williams #4262941 Report a problem | ||
| 3/22/2021 | Contingent | $268,000$88/sqft |
Source: MLS Now #4262941 Report a problem | ||
| 3/20/2021 | Listed for sale | $268,000$88/sqft |
Source: MLS Now #4262941 Report a problem | ||
Public tax history
Tax history is unavailable.
Neighborhood: 44092
Nearby homes
- $317,1003 bd3 ba2.3k sqft29042 Elm Ave, Wickliffe, OH 44092Off Market
- $340,0003 bd4 ba2.1k sqft29036 Elm St, Wickliffe, OH 44092Sold
- $3,280-- bd-- ba-- sqft29042 Elm St, Wickliffe, OH 44092Off Market
- $205,0003 bd2 ba1.7k sqft29024 Elm Ave, Wickliffe, OH 44092Sold
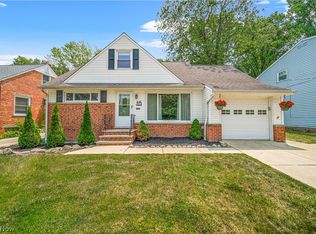
- $190,9003 bd1 ba1.3k sqft29030 Elm St, Wickliffe, OH 44092Off Market
- $41,850-- bd-- ba-- sqftElm St, Wickliffe, OH 44092Off Market
- $205,0003 bd1 ba1k sqft29024 Elm St, Wickliffe, OH 44092Sold
- $247,4003 bd1 ba1.3k sqft29020 Elm Ave, Wickliffe, OH 44092Off Market
Nearby schools
GreatSchools rating
- 5/10Wickliffe Elementary SchoolGrades: PK-6Distance: 0.6 mi
- 6/10Wickliffe High SchoolGrades: 7-12Distance: 0.6 mi
Schools provided by the listing agent
- District: Wickliffe CSD - 4308
Source: MLS Now. This data may not be complete. We recommend contacting the local school district to confirm school assignments for this home.
Get a cash offer in 3 minutes
Find out how much your home could sell for in as little as 3 minutes with a no-obligation cash offer.
Estimated market value
$355,500
Get a cash offer in 3 minutes
Find out how much your home could sell for in as little as 3 minutes with a no-obligation cash offer.
Estimated market value
$355,500
- Ohio
- Lake County
- Wickliffe
- 44092
- 29036 Elm Ave
Nearby cities
Nearby zip codes
Other Wickliffe Topics
